Meticulously maintained to the highest standards, this exceptional country farmhouse property in Eastern Champaign County offers the perfect blend of timeless character, modern updates and an unbeatable location. Situated on approximately 3+/- acres, with a creek running through the property, you'll enjoy peaceful rural living while located just 17 minutes from the Honda Marysville Auto Plant, 34 minutes from Dublin, and only 49 minutes from downtown Columbus. With over 2,800 square feet of living space, this spacious home features 4 bedrooms with the potential for a 5th main-level ensuite, along with 2 beautifully updated full baths. Original woodwork, transoms and generously sized rooms showcase the home's historic charm, while thoughtful improvements provide modern comfort throughout. The impressive 25'x16' kitchen is truly the heart of the home. Hardwood flooring, an abundance of cabinetry, solid-surface countertops, subway tile backsplash and an oversized center island with seating for up to 10 make it ideal for both everyday living and entertaining. All appliances remain, including double wall ovens, cooktop, refrigerator, microwave, and dishwasher. Adjacent to the kitchen is a spacious laundry room, with washer and dryer included, as well as access to the oversized mudroom. Step outside to enjoy the inviting oversized back porch and patio area featuring a fire pit and relaxing hot tub. A full stand-up attic offers incredible potential for additional living space or abundant storage, plus a full basement. Outside, you'll find a 36'x40' outbuilding/oversized 4 car garage. One 14'x36' heated bay has been converted into a woodworking shop featuring a dust collection system. This outbuilding in its entirety will amaze you. The home features Geothermal heating and cooling and some updates completed include the metal, paneled roof, windows, siding and updated electrical, all in 2018, making this a move in ready property that has been cared for both inside and out.
For sale
Price cut: $10K (8/14)
$579,900
9804 Urbana Woodstock Pike, Woodstock, OH 43084
4beds
2,838sqft
Single Family Residence
Built in 1900
3 Acres Lot
$560,600 Zestimate®
$204/sqft
$-- HOA
What's special
Full stand-up atticFire pitGeothermal heating and coolingRelaxing hot tubSubway tile backsplashAbundance of cabinetryGenerously sized rooms
- 44 days
- 922
- 52
Zillow last checked:
Listing updated:
Listed by:
V Patrick Hamilton (937)652-1100,
RE/MAX Alliance Realty
Source: DABR MLS,MLS#: 964587 Originating MLS: Dayton Area Board of REALTORS
Originating MLS: Dayton Area Board of REALTORSFacts & features
Interior
Bedrooms & bathrooms
- Bedrooms: 4
- Bathrooms: 2
- Full bathrooms: 2
- Main level bathrooms: 1
Bedroom
- Level: Second
- Dimensions: 20 x 16
Bedroom
- Level: Second
- Dimensions: 16 x 13
Bedroom
- Level: Second
- Dimensions: 16 x 12
Bedroom
- Level: Second
- Dimensions: 14 x 12
Dining room
- Level: Main
- Dimensions: 17 x 14
Kitchen
- Level: Main
- Dimensions: 25 x 16
Living room
- Level: Main
- Dimensions: 20 x 17
Mud room
- Level: Main
- Dimensions: 13 x 6
Office
- Level: Main
- Dimensions: 13 x 13
Utility room
- Level: Main
- Dimensions: 15 x 8
Heating
- Geothermal
Cooling
- Central Air
Appliances
- Included: Built-In Oven, Cooktop, Dryer, Dishwasher, Microwave, Refrigerator, Water Softener Rented, Water Softener, Washer, Electric Water Heater
Features
- Hot Tub/Spa
- Basement: Full,Unfinished,Walk-Out Access
Interior area
- Total structure area: 2,838
- Total interior livable area: 2,838 sqft
Video & virtual tour
Property
Parking
- Total spaces: 4
- Parking features: Detached, Four or more Spaces, Garage, Garage Door Opener
- Garage spaces: 4
Features
- Levels: Two
- Stories: 2
- Patio & porch: Patio, Porch
- Exterior features: Porch, Patio
Lot
- Size: 3 Acres
- Dimensions: 3 +/- Acres
Details
- Parcel number: H260800400000100
- Zoning: Residential
- Zoning description: Residential
Construction
Type & style
- Home type: SingleFamily
- Property subtype: Single Family Residence
Materials
- Vinyl Siding
Condition
- Year built: 1900
Utilities & green energy
- Sewer: Septic Tank
- Water: Well
- Utilities for property: Septic Available, Water Available
Community & HOA
HOA
- Has HOA: No
Location
- Region: Woodstock
Financial & listing details
- Price per square foot: $204/sqft
- Tax assessed value: $497,560
- Annual tax amount: $5,132
- Date on market: 7/19/2026
- Listing terms: Conventional,VA Loan
Estimated market value
$560,600
$533,000 - $589,000
$2,245/mo
Price history
| Date | Event | Price |
|---|---|---|
| 8/14/2026 | Price change | $579,900-1.7%$204/sqft |
Source:  WRIST #1047145 Report a problem WRIST #1047145 Report a problem | ||
| 7/19/2026 | Listed for sale | $589,900-9.2%$208/sqft |
Source: WRIST #1047145 Report a problem | ||
| 6/4/2026 | Sold | $650,000$229/sqft |
Source: Agent Provided Report a problem | ||
Public tax history
| Year | Property taxes | Tax assessment |
|---|---|---|
| 2025 | $5,132 +17.3% | $174,140 +28.9% |
| 2024 | $4,375 -0.1% | $135,130 |
| 2023 | $4,378 +0.2% | $135,130 |
| 2022 | $4,371 +15.9% | $135,130 +25% |
| 2021 | $3,772 -29.5% | $108,100 |
| 2020 | $5,353 +44.2% | $108,100 |
| 2019 | $3,712 +14.7% | $108,100 +21.5% |
| 2018 | $3,235 +74.9% | $88,950 +62.6% |
| 2017 | $1,850 +0.6% | $54,720 |
| 2016 | $1,839 +9.5% | $54,720 +8.4% |
| 2015 | $1,679 +1.4% | $50,480 |
| 2014 | $1,656 +0.8% | $50,480 |
| 2013 | $1,643 +1.9% | $50,480 +7% |
| 2012 | $1,612 | $47,170 |
| 2011 | $1,612 +0% | $47,170 |
| 2010 | $1,611 | $47,170 |
Find assessor info on the county website
Monthly payment
Est. payment
Payment breakdown
Explore the cost of this home by adjusting the details. Changes won't be saved.Climate risks
Neighborhood: 43084
Nearby schools
Schools provided by the listing agent
- District: Triad
Source: DABR MLS. This data may not be complete. We recommend contacting the local school district to confirm school assignments for this home.
- $274,7003 bd2 ba1.5k sqft9793 Urbana Woodstock Pike, Woodstock, OH 43084Off Market
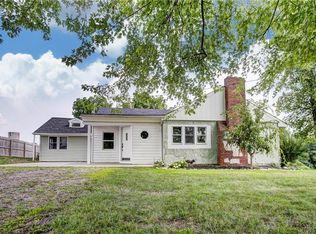
- $242,800-- bd-- ba-- sqft9793 Urbana Woodstock Pike, Woodstock, OH 43084Off Market
- $8,320-- bd-- ba-- sqft9793 Urbana Woodstock Pike, Woodstock, OH 43084Off Market
- $8,690-- bd-- ba-- sqft9793 Urbana Woodstock Pike, Woodstock, OH 43084Off Market
Similar homes
- $689,0003 bd2 ba2.2k sqft10293 Urbana Woodstock Pike, Woodstock, OH 43084For Sale
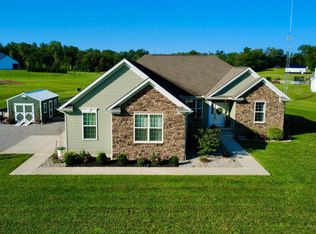
 MLS ID #226032260, Beth Dudley Stauffer, Sluss Realty Company. Columbus and Central Ohio Regional MLS
 - $600,0004 bd3 ba2.2k sqft10025 County Road 15, Zanesfield, OH 43360For Sale
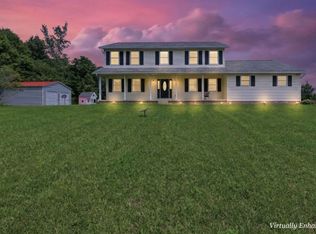 MLS ID #226030839, Jordan J Huffman, Premier Properties Realty Group OH, LLC. Columbus and Central Ohio Regional MLS
 - $575,0003 bd2 ba1.9k sqft7850 Mingo Lewisburg Rd, North Lewisburg, OH 43009For Sale

 MLS ID #1047973, Isaac Newman, Key Realty. WRIST
 - $599,9003 bd2 ba1.9k sqft7460 Brush Lake Rd, North Lewisburg, OH 43060For Sale
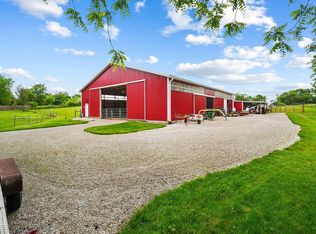 MLS ID #226020866, Gregery T Watson, Red 1 Realty. Columbus and Central Ohio Regional MLS
 - $449,9004 bd2 ba2.6k sqft3118 N County Road 5, Bellefontaine, OH 43311For SaleMLS ID #1045266, Tori-Ann Bailey, Howard Hanna Real Estate Services. WRIST
- $599,9003 bd3 ba2.6k sqft19325 Raymond Rd, Marysville, OH 43040For SaleMLS ID #226027955, Chad E Long, Coldwell Banker Realty. Columbus and Central Ohio Regional MLS
- $625,0004 bd3 ba2.2k sqft1121 Edinger Rd, Urbana, OH 43078For SaleMLS ID #1045473, Joseph Sampson, Henderson Land Investment Co.. WRIST
- $699,9004 bd3 ba2.4k sqft18839 Raymond Rd, Marysville, OH 43040For SaleMLS ID #226031559, Shaun Simpson, Real of Ohio. Columbus and Central Ohio Regional MLS
- $599,9003 bd3 ba2.9k sqft2466 State Route 245 E, West Liberty, OH 43357For SaleMLS ID #1047491, Terri Penhorwood, Royer Realty LLC. WRIST
- $480,0004 bd1 ba1.9k sqft14373 Weaver Rd, Marysville, OH 43040For SaleMLS ID #226032660, Charles Scheiderer, Roby Realty. Columbus and Central Ohio Regional MLS
- $685,0004 bd2 ba3.3k sqft15452 Hagenderfer Rd, Plain City, OH 43064For SaleMLS ID #226029844, Michael R Laemmle, The Mike Laemmle Team Realty. Columbus and Central Ohio Regional MLS
- $550,0003 bd3 ba3.6k sqft87 Virginia Dr, West Liberty, OH 43357For SaleMLS ID #1047923, Malia K. Hughes, Key Realty. WRIST
- $509,9004 bd2 ba2.2k sqft19389 Bellville Rd, Marysville, OH 43040For SaleMLS ID #226011826, Michael Mundey, EXP Realty, LLC. Columbus and Central Ohio Regional MLS
- $530,0003 bd3 ba3.1k sqft21990 Shirk Rd, Marysville, OH 43040For SaleMLS ID #226022801, Bradley J Kovach, Red 1 Realty. Columbus and Central Ohio Regional MLS
- $695,0003 bd2 ba1.9k sqft20480 Westlake Lee Rd, Marysville, OH 43040For SaleMLS ID #226032381, Oliver Chapman, Keller Williams Consultants. Columbus and Central Ohio Regional MLS
- $535,0003 bd4 ba3.5k sqft4375 State Route 38 NE, London, OH 43140For SaleMLS ID #226005599, Andrea Dillion, e-Merge Real Estate Results. Columbus and Central Ohio Regional MLS
- $675,0004 bd4 ba3.1k sqft100 Tanglewood Dr, West Liberty, OH 43357For SaleMLS ID #1047717, Paige Duff, Choice Properties Real Estate. WRIST
- $515,0003 bd3 ba2.4k sqft10221 Brock Rd, Plain City, OH 43064For SaleMLS ID #226023781, Ricky Compton, RE/MAX ONE. Columbus and Central Ohio Regional MLS
- $529,9003 bd2 ba2.1k sqft6000 Rosedale Milford Center Rd, London, OH 43140For SaleMLS ID #226011609, Amber R Dickey, Key Realty. Columbus and Central Ohio Regional MLS
- $419,9004 bd2 ba1.7k sqft6970 Township Road 150, West Liberty, OH 43357For Sale
 MLS ID #310763, Robbin Kramer, Howard Hanna- Bellefontaine. WCAR OH
