1.15-acre retreat, minutes from WPAFB, with a finished lower level giving you nearly 2,400 sq ft to spread out. Built in 1942, this one-story home is filled with warmth and craftsmanship, featuring hardwood floors throughout the main living areas and bedrooms, abundant natural light, and classic architectural details.
Step inside to find a spacious living room with a fireplace, large bay window, and hardwood flooring. Just off the living room is a versatile third bedroom, currently used as a den, complete with built-in shelving. The formal dining room showcases crown molding and additional built-ins, creating an inviting space for gatherings. The fully equipped kitchen includes all appliances and provides convenient access to both the attached two-car garage through the enclosed breezeway and the full basement.
The main level also offers two additional bedrooms, a full bathroom, and the convenience of first-floor laundry. Downstairs, the partially finished basement provides generous recreation space, while the unfinished area offers an excellent workshop or storage area.
Outside, the professionally maintained grounds are filled with mature trees, established perennial gardens, and exceptional curb appeal. A 12' x 16' storage shed with electric provides additional flexibility for hobbies or storage. The attached garage is connected by a breezeway, offering a comfortable space to enjoy views of both the front and rear of the property.
This well-maintained property offers the perfect blend of character, functionality, and outdoor beauty, all within a peaceful setting that feels like your own private park.
For sale
Price cut: $10K (8/21)
$329,900
4719 Needmore Rd, Dayton, OH 45424
3beds
1,499sqft
Single Family Residence
Built in 1942
1.15 Acres Lot
$324,000 Zestimate®
$220/sqft
$-- HOA
What's special
Large bay windowClassic architectural detailsExceptional curb appealFirst-floor laundryFull basementAbundant natural lightHardwood flooring
- 61 days
- 799
- 41
Zillow last checked:
Listing updated:
Listed by:
Sara Foulk (513)255-2886,
eXp Realty
Source: DABR MLS,MLS#: 965226 Originating MLS: Dayton Area Board of REALTORS
Originating MLS: Dayton Area Board of REALTORSFacts & features
Interior
Bedrooms & bathrooms
- Bedrooms: 3
- Bathrooms: 1
- Full bathrooms: 1
- Main level bathrooms: 1
Bedroom
- Level: Main
- Dimensions: 10 x 13
Bedroom
- Level: Main
- Dimensions: 13 x 11
Bedroom
- Level: Main
- Dimensions: 13 x 11
Dining room
- Level: Main
- Dimensions: 11 x 12
Kitchen
- Level: Main
- Dimensions: 9 x 17
Living room
- Level: Main
- Dimensions: 22 x 16
Heating
- Forced Air
Cooling
- Central Air
Features
- Basement: Full,Partially Finished
- Number of fireplaces: 1
- Fireplace features: One, Gas
Interior area
- Total structure area: 1,499
- Total interior livable area: 1,499 sqft
Property
Parking
- Total spaces: 2
- Parking features: Garage, Two Car Garage
- Garage spaces: 2
Features
- Levels: One
- Stories: 1
Lot
- Size: 1.15 Acres
- Dimensions: 1.15 acres
Details
- Parcel number: I39008020037
- Zoning: Residential
- Zoning description: Residential
Construction
Type & style
- Home type: SingleFamily
- Property subtype: Single Family Residence
Materials
- Brick
Condition
- Year built: 1942
Community & HOA
Community
- Subdivision: Mrs
HOA
- Has HOA: No
Location
- Region: Dayton
Financial & listing details
- Price per square foot: $220/sqft
- Tax assessed value: $182,360
- Annual tax amount: $3,257
- Date on market: 7/28/2026
- Listing terms: Conventional,FHA,VA Loan
Estimated market value
$324,000
$308,000 - $340,000
$1,596/mo
Price history
| Date | Event | Price |
|---|---|---|
| 8/21/2026 | Price change | $329,900-2.9%$220/sqft |
Source:  WRIST #1047342 Report a problem WRIST #1047342 Report a problem | ||
| 8/7/2026 | Price change | $339,900-2.9%$227/sqft |
Source: eXp Realty #965226 Report a problem | ||
| 7/28/2026 | Listed for sale | $349,900+72.4%$233/sqft |
Source: WRIST #1047342 Report a problem | ||
| 7/29/2022 | Sold | $203,000+1.6%$135/sqft |
Source: WRIST #1019385 Report a problem | ||
| 6/30/2022 | Pending sale | $199,900$133/sqft |
Source: DABR MLS #867176 Report a problem | ||
| 6/27/2022 | Listed for sale | $199,900+47%$133/sqft |
Source: WRIST #1019385 Report a problem | ||
| 8/25/2018 | Listing removed | $136,000$91/sqft |
Source: RE/MAX Victory #738859 Report a problem | ||
| 4/12/2018 | Pending sale | $136,000$91/sqft |
Source: RE/MAX Victory #738859 Report a problem | ||
| 4/12/2018 | Listed for sale | $136,000+2.6%$91/sqft |
Source: RE/MAX Victory #738859 Report a problem | ||
| 9/13/2017 | Sold | $132,500-5.3%$88/sqft |
Source: Public Record Report a problem | ||
| 5/3/2017 | Listing removed | $139,900$93/sqft |
Source: Irongate Inc., Realtors #735058 Report a problem | ||
| 4/25/2017 | Price change | $139,900+17.7%$93/sqft |
Source: Irongate Inc., Realtors #735058 Report a problem | ||
| 2/7/2017 | Price change | $118,900-0.9%$79/sqft |
Source: Irongate Inc., Realtors #723353 Report a problem | ||
| 12/29/2016 | Price change | $119,999-7.6%$80/sqft |
Source: Irongate Inc., Realtors #723353 Report a problem | ||
| 11/29/2016 | Price change | $129,900-3.8%$87/sqft |
Source: Irongate Inc., Realtors #723353 Report a problem | ||
| 10/21/2016 | Listed for sale | $135,000+135.6%$90/sqft |
Source: Irongate Inc., Realtors #723353 Report a problem | ||
| 1/12/2016 | Sold | $57,300+16.9%$38/sqft |
Source: Agent Provided Report a problem | ||
| 12/14/2015 | Pending sale | $49,000$33/sqft |
Source: RE/MAX One #624716 Report a problem | ||
| 11/10/2015 | Listed for sale | $49,000-53.6%$33/sqft |
Source: RE/MAX One #624716 Report a problem | ||
| 6/6/1997 | Sold | $105,500$70/sqft |
Source: Public Record Report a problem | ||
Public tax history
| Year | Property taxes | Tax assessment |
|---|---|---|
| 2025 | $3,257 +5.8% | $63,820 |
| 2024 | $3,079 +1.9% | $63,820 |
| 2023 | $3,023 +7.7% | $63,820 +44% |
| 2022 | $2,807 -1.9% | $44,330 |
| 2021 | $2,861 +0% | $44,330 |
| 2020 | $2,860 +10.2% | $44,330 +23.6% |
| 2019 | $2,596 -0.2% | $35,860 |
| 2018 | $2,601 -2.6% | $35,860 |
| 2017 | $2,672 -1.2% | $35,860 +1.8% |
| 2016 | $2,704 -1.2% | $35,230 |
| 2015 | $2,736 -2.2% | $35,230 |
| 2014 | $2,799 | $35,230 |
Find assessor info on the county website
Monthly payment
Est. payment
Payment breakdown
Explore the cost of this home by adjusting the details. Changes won't be saved.Climate risks
Neighborhood: 45424
Nearby schools
Schools provided by the listing agent
- District: Mad River
Source: DABR MLS. This data may not be complete. We recommend contacting the local school district to confirm school assignments for this home.
Similar homes
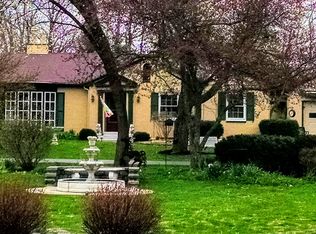
- $278,0004 bd3 ba2k sqft4925 Honeywood Ct, Dayton, OH 45424For Sale

 MLS ID #965205, Anthony Mahone, Coldwell Banker Heritage. DABR MLS
 - $289,9003 bd3 ba1.9k sqft4939 Sweetbirch Dr, Dayton, OH 45424For Sale
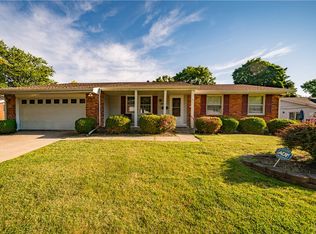 MLS ID #960850, Tami Holmes, Tami Holmes Realty. DABR MLS
 - $299,9004 bd3 ba2.2k sqft7519 Rustic Woods Dr, Huber Heights, OH 45424For Sale
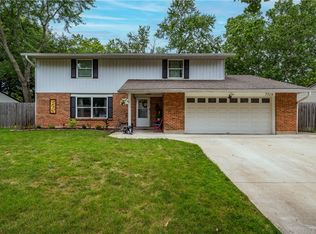 MLS ID #965121, Tami Holmes, Tami Holmes Realty. DABR MLS
 - $258,0003 bd2 ba1.6k sqft5932 Pine Glen Ln, Dayton, OH 45424For Sale
 MLS ID #964758, Tobias P Schmitt, Sibcy Cline Inc.. DABR MLS
 - $215,0003 bd2 ba1.4k sqft4455 Kitridge Rd, Huber Heights, OH 45424For SaleMLS ID #967898, Laurie Westheimer, BHHS Professional Realty. DABR MLS
- $274,9003 bd2 ba1.5k sqft6660 Loblolly Dr, Dayton, OH 45424For SaleMLS ID #968261, Paula J Buehrer, Irongate Inc.. DABR MLS
- $365,0002 bd2 ba1.6k sqft1390 Michaels Rd, Tipp City, OH 45371For Sale
 MLS ID #1048647, Brian Strunk, Gay Smith/Associates. WRIST
 - $215,0003 bd3 ba1.5k sqft130 Rosewood Dr, Dayton, OH 45415For SaleMLS ID #969612, Rachel Gannon, Local Roots Realty. DABR MLS
- $285,0004 bd3 ba1.9k sqft4244 Flowerdale Ave, Dayton, OH 45429For SaleMLS ID #969682, Conner Hardin, Keller Williams Community Part. DABR MLS
- $299,9003 bd1 ba1.1k sqft3588 Roselawn Dr, Dayton, OH 45430For SaleMLS ID #968357, Kenton Hill, Howard Hanna Real Estate Serv. DABR MLS
- $313,5003 bd2 ba1.7k sqft201 S Pelham Dr, Dayton, OH 45429For SaleMLS ID #964828, Peter Davies, Irongate Inc.. DABR MLS
- $339,9003 bd3 ba2.1k sqft5400 Newell Dr, Dayton, OH 45440For SaleMLS ID #967972, Brad Shinkle, Keller Williams Community Part. DABR MLS
- $349,9993 bd2 ba1.2k sqft3786 Johnsville Brookville Rd, Brookville, OH 45309For SaleMLS ID #968728, Michael Samuels, ThinkSmart Realty LLC. DABR MLS
- $354,0003 bd3 ba2k sqft845 Burnside Dr, Tipp City, OH 45371For SaleMLS ID #969017, Michele Dankworth, Keller Williams Home Town Rlty. DABR MLS
- $294,9003 bd3 ba1.6k sqft633 Sharon Dr, Fairborn, OH 45324For SaleMLS ID #967577, Jerry E Williams, Wright-Patt Realty, Inc.. DABR MLS
- $339,0003 bd2 ba1.8k sqft208 N Village Dr, Dayton, OH 45459For SaleMLS ID #966756, Wei Xiong, Ownerland Realty, Inc.. DABR MLS
- $366,9003 bd2 ba1.7k sqft787 Antioch School Rd, Vandalia, OH 45377For SaleMLS ID #967822, Lindsey Chaney, Coldwell Banker Heritage. DABR MLS
- $186,5003 bd1 ba1.1k sqft7319 Belle Plain Dr, Dayton, OH 45424For SaleMLS ID #967438, Pamela Masten, RE/MAX Alliance Realty. DABR MLS
- $334,0004 bd2 ba1.4k sqft141 Napoleon Dr, Dayton, OH 45429For SaleMLS ID #960691, Carolyn Gudorf, Howard Hanna Real Estate Serv. DABR MLS
- $279,9003 bd2 ba2.1k sqft1310 Old Country Ln, Dayton, OH 45414For SaleMLS ID #966181, Sarah Horrigan, NavX Realty, LLC. DABR MLS
