Discover an exceptional investment opportunity with this captivating property, perfect for those seeking stable rental income. This home boasts durable plank vinyl flooring throughout both the first and second floors, offering a low-maintenance and modern aesthetic. Upon entry, a welcoming foyer leads seamlessly into the inviting living room, creating an immediate sense of spaciousness. The open-concept kitchen flows effortlessly into the family room, providing an ideal setting for entertaining guests and everyday living. An office or study, conveniently located just off the family room, offers a dedicated space for productivity. The dining room, adjacent to the kitchen, connects to the living room, ensuring a cohesive flow for gatherings. The second floor features a spacious primary suite, thoughtfully separated from the additional bedrooms for enhanced privacy. Three additional bedrooms and a full bath are situated down the hallway, accommodating various living arrangements. The basement presents significant potential for future expansion, whether for additional living space or ample storage solutions. Outside, the backyard is a true oasis, featuring a large deck perfect for entertaining, a securely fenced yard, and a substantial storage shed. Mature trees grace both the front and back of the property, enhancing its curb appeal and providing natural shade. This property is currently a rental with an established tenant, making it an ideal, minimal-effort addition to any investment portfolio.
For sale
$315,000
6332 Harvest Meadows Dr, Dayton, OH 45424
4beds
2,456sqft
Single Family Residence
Built in 1997
0.53 Acres Lot
$-- Zestimate®
$128/sqft
$-- HOA
What's special
Securely fenced yardSubstantial storage shedOpen-concept kitchenWelcoming foyerFamily room
- 59 days |
- 1,102 |
- 28 |
Zillow last checked:
Listing updated:
Listed by:
Tiffany A Lobertini 937-215-7394,
Howard Hanna Real Estate Serv
Source: DABR MLS,MLS#: 962861 Originating MLS: Dayton Area Board of REALTORS
Originating MLS: Dayton Area Board of REALTORSFacts & features
Interior
Bedrooms & bathrooms
- Bedrooms: 4
- Bathrooms: 3
- Full bathrooms: 2
- 1/2 bathrooms: 1
- Main level bathrooms: 1
Primary bedroom
- Level: Second
- Dimensions: 18 x 14
Bedroom
- Level: Second
- Dimensions: 15 x 13
Bedroom
- Level: Second
- Dimensions: 13 x 10
Bedroom
- Level: Second
- Dimensions: 12 x 10
Dining room
- Level: Main
- Dimensions: 13 x 11
Entry foyer
- Level: Main
- Dimensions: 8 x 5
Family room
- Level: Main
- Dimensions: 16 x 14
Kitchen
- Level: Main
- Dimensions: 14 x 12
Living room
- Level: Main
- Dimensions: 15 x 13
Office
- Level: Main
- Dimensions: 13 x 9
Recreation
- Level: Basement
- Dimensions: 33 x 25
Utility room
- Level: Main
- Dimensions: 9 x 6
Heating
- Natural Gas
Cooling
- Central Air
Features
- Windows: Insulated Windows
- Basement: Partially Finished
Interior area
- Total structure area: 2,456
- Total interior livable area: 2,456 sqft
Property
Parking
- Total spaces: 2
- Parking features: Attached, Garage, Two Car Garage
- Attached garage spaces: 2
Features
- Levels: Two
- Stories: 2
- Patio & porch: Deck
- Exterior features: Deck, Fence, Storage
Lot
- Size: 0.53 Acres
Details
- Additional structures: Shed(s)
- Parcel number: R726037060010
- Zoning: Residential
- Zoning description: Residential
Construction
Type & style
- Home type: SingleFamily
- Property subtype: Single Family Residence
Materials
- Brick, Vinyl Siding
Condition
- Year built: 1997
Community & HOA
Community
- Subdivision: Wellington Place
HOA
- Has HOA: No
Location
- Region: Dayton
Financial & listing details
- Price per square foot: $128/sqft
- Tax assessed value: $262,490
- Annual tax amount: $5,513
- Date on market: 6/26/2026
Estimated market value
Not available
Estimated sales range
Not available
$2,448/mo
Price history
| Date | Event | Price |
|---|---|---|
| 6/28/2026 | Listed for sale | $315,000+58.4%$128/sqft |
Source:  DABR MLS #962861 Report a problem DABR MLS #962861 Report a problem | ||
| 3/7/2018 | Listing removed | $1,845$1/sqft |
Source: Dix Road Property Management, LLC Report a problem | ||
| 2/13/2018 | Listed for rent | $1,845$1/sqft |
Source: Rehab to Rent, Inc Report a problem | ||
| 2/9/2018 | Sold | $198,900-1.2%$81/sqft |
Source:  Cincy MLS #1563683 Report a problem Cincy MLS #1563683 Report a problem | ||
| 1/3/2018 | Pending sale | $201,400$82/sqft |
Source: Renwick Realty LLC #1563683 Report a problem | ||
| 1/3/2018 | Listed for sale | $201,400+51.4%$82/sqft |
Source: Renwick Realty LLC #1563683 Report a problem | ||
| 1/3/2018 | Listing removed | $1,845$1/sqft |
Source: Rehab to Rent, Inc Report a problem | ||
| 12/8/2017 | Listed for rent | $1,845$1/sqft |
Source: Rehab to Rent, Inc Report a problem | ||
| 9/18/2017 | Sold | $133,000-8%$54/sqft |
Source:  WRIST #404228 Report a problem WRIST #404228 Report a problem | ||
| 8/14/2017 | Pending sale | $144,500$59/sqft |
Source: Miami Valley Real Estate #404228 Report a problem | ||
| 7/10/2017 | Price change | $144,500-6.5%$59/sqft |
Source: Miami Valley Real Estate #404228 Report a problem | ||
| 6/12/2017 | Price change | $154,500-6.1%$63/sqft |
Source: Miami Valley Real Estate #404228 Report a problem | ||
| 5/10/2017 | Listed for sale | $164,500+31.6%$67/sqft |
Source: Miami Valley Real Estate #404228 Report a problem | ||
| 2/10/2017 | Sold | $125,000-41.8%$51/sqft |
Source: Public Record Report a problem | ||
| 8/29/2011 | Listing removed | $214,900$88/sqft |
Source: TeamPace Realty Report a problem | ||
| 6/18/2011 | Listed for sale | $214,900+24%$88/sqft |
Source: TeamPace Realty Report a problem | ||
| 7/1/1997 | Sold | $173,300+556.4%$71/sqft |
Source: Public Record Report a problem | ||
| 4/7/1997 | Sold | $26,400$11/sqft |
Source: Public Record Report a problem | ||
Public tax history
| Year | Property taxes | Tax assessment |
|---|---|---|
| 2025 | $5,513 +0% | $91,870 |
| 2024 | $5,513 +3.1% | $91,870 |
| 2023 | $5,345 +7.3% | $91,870 +33% |
| 2022 | $4,984 -0.3% | $69,080 |
| 2021 | $4,998 -0.1% | $69,080 |
| 2020 | $5,002 -12.3% | $69,080 -0.7% |
| 2019 | $5,703 +37% | $69,580 +34.8% |
| 2018 | $4,163 -12.6% | $51,600 -13.4% |
| 2017 | $4,761 +0.9% | $59,600 +3.1% |
| 2016 | $4,720 0% | $57,790 |
| 2015 | $4,721 +1.2% | $57,790 |
| 2014 | $4,663 | $57,790 |
Find assessor info on the county website
Monthly payment
Est. payment
Payment breakdown
Explore the cost of this home by adjusting the details. Changes won't be saved.Climate risks
Neighborhood: Pheasant Hill
Nearby schools
GreatSchools rating
- 6/10Wright Brothers Elementary SchoolGrades: K-6Distance: 1.1 mi
- 4/10Weisenborn Middle SchoolGrades: 7-8Distance: 1.9 mi
- 5/10Wayne High SchoolGrades: 9-12Distance: 1.7 mi
Schools provided by the listing agent
- District: Huber Heights
Source: DABR MLS. This data may not be complete. We recommend contacting the local school district to confirm school assignments for this home.
- $182,6003 bd2 ba2k sqft6370 Harvest Meadows Dr #00, Dayton, OH 45424Off Market
- $182,6003 bd2 ba2k sqft6370 Harvest Meadows Dr #000, Dayton, OH 45424Off Market
- $292,6003 bd2 ba1.8k sqft6316 Harvest Meadows Dr, Dayton, OH 45424Off Market

- $387,5004 bd3 ba2.7k sqft5302 Tall Oaks Ct, Dayton, OH 45424Off Market
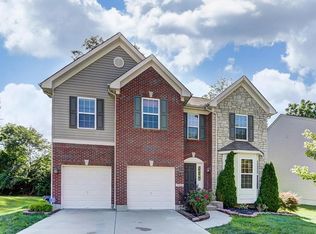
- $408,6004 bd2 ba2.9k sqft5310 Tall Oaks Ct, Dayton, OH 45424Off Market
- $305,2003 bd2 ba2.2k sqft6340 Harvest Meadows Dr, Dayton, OH 45424Off Market
- $359,1004 bd2 ba2.4k sqft5294 Tall Oaks Ct, Huber Heights, OH 45424Off Market
- $340,0004 bd3 ba2.1k sqft6327 Harvest Meadows Dr, Dayton, OH 45424Sold
A local agent can set up tours, give advice and negotiate with sellers.
A local lender can help you make sure your offer is ready when you are.
Similar homes
- $309,9004 bd3 ba1.9k sqft6744 Heritage Park Blvd, Dayton, OH 45424For Sale

 MLS ID #963563, Jared Wamsley, Glasshouse Realty Group. DABR MLS
 - $339,9004 bd3 ba1.9k sqft4081 Berrywood Dr, Dayton, OH 45424For Sale
 MLS ID #966581, Natalie M Jackson, Mumma Realty. DABR MLS
 - $304,5004 bd3 ba2k sqft4813 Redbay Dr, Dayton, OH 45424For Sale
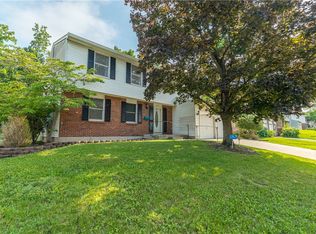 MLS ID #963138, Haydee Wright, Howard Hanna Real Estate Serv. DABR MLS
 - $--3 bd3 ba1.9k sqft4957 Pepperwood Dr, Dayton, OH 45424Auction
 Auction.com 2
 - $--4 bd2 ba1.3k sqft5025 Renard Dr, Dayton, OH 45424AuctionAuction.com 2
- $374,0004 bd4 ba2.8k sqft4012 Atha Ct, Dayton, OH 45424For SaleMLS ID #957480, Virginia Bystrek, Howard Hanna Real Estate Serv. DABR MLS
- $--4 bd3 ba2.4k sqft817 Fairacres Dr, Dayton, OH 45429AuctionAuction.com 2
- $299,0003 bd1 ba1.4k sqft4052 Old Troy Pike, Dayton, OH 45404For SaleMLS ID #962010, C. Michael Royce, Royce & Associates. DABR MLS
- $410,9004 bd4 ba3.3k sqft4391 Saratoga Pl, Dayton, OH 45424For SaleMLS ID #965587, Robbin Roseberry, Keller Williams Home Town Rlty. DABR MLS
- $264,9004 bd3 ba2.8k sqft5428 Abby Loop Way, Dayton, OH 45414For SaleMLS ID #965149, Deandra Bryant, Trelora Realty, Inc.. DABR MLS
- $--4 bd2 ba1.7k sqft135 Willowwood Dr, Dayton, OH 45405AuctionAuction.com 2
- $299,9004 bd3 ba2.1k sqft1016 Deer Creek Cir, Dayton, OH 45449For SaleMLS ID #965186, Eric D Vincent, Bechtel Realty. DABR MLS
- $230,0003 bd2 ba1.3k sqft6900 Morley Ln, Dayton, OH 45424For SaleMLS ID #965710, Robert Biedenharn, Howard Hanna Real Estate Serv. DABR MLS
- $275,0003 bd3 ba1.7k sqft5200 Brookmill Ct, Dayton, OH 45414For SaleMLS ID #966369, Mary Rife, Sibcy Cline Inc.. DABR MLS
- $310,0004 bd3 ba2.4k sqft2005 Clearstream Way, Clayton, OH 45315For SaleMLS ID #958610, Karel Thompson, Coldwell Banker Heritage. DABR MLS
- $359,9004 bd4 ba2.9k sqft5757 Ericsson Way, Dayton, OH 45426For SaleMLS ID #962875, Philip L Herman, RE/MAX Real Estate Specialists. DABR MLS
- $319,9003 bd3 ba1.9k sqft196 Rapids Dr, Fairborn, OH 45324For SaleMLS ID #961945, Pamela Bornhorst, Keller Williams Home Town Rlty. DABR MLS
- $375,0003 bd3 ba2k sqft980 Old Springfield Rd, Vandalia, OH 45377For SaleMLS ID #966688, Stacy Bambakidis, Keller Williams Advisors Rlty. DABR MLS
- $324,0003 bd2 ba2k sqft101 Trace Ct, Dayton, OH 45439For SaleMLS ID #962939, Brent Branham, Keller Williams Community Part. DABR MLS
- $389,0004 bd3 ba2.5k sqft384 Warm Springs Dr, Fairborn, OH 45324For SaleMLS ID #967162, Stanley D Haper, RE/MAX Victory + Affiliates. DABR MLS
