Fantastic, spacious home! Includes 4 large bedrooms plus a first level family room that could be used as a 5th bedroom if needed! Completely new kitchen features new flooring, new cabinets, new countertop & tile backsplash plus all new stainless GE appliances! Roof is only 7 years old and windows are updated! Flooring throughout most of this home is newly refinished hardwood! Updated electric panel and mechanicals. Good sized 2 car garage with extra storage area. Main level laundry room with cabinets (not in the basement!). All of this sits atop a full, unfinished, waterproofed basement to be used as is or finished to whatever extent someone may desire! Concrete rear patio and fenced rear yard on a quiet cul-de-sac street! Be prepared to fall in love!
For sale
$299,900
1016 Deer Creek Cir, Dayton, OH 45449
4beds
2,110sqft
Single Family Residence
Built in 1967
0.32 Acres Lot
$295,500 Zestimate®
$142/sqft
$-- HOA
What's special
Fenced rear yardQuiet cul-de-sac streetNew cabinetsFirst level family roomNew flooringCompletely new kitchen
- 1 day |
- 125 |
- 9 |
Zillow last checked:
Listing updated:
Listed by:
Eric D Vincent (937)436-1234,
Bechtel Realty
Source: DABR MLS,MLS#: 965186 Originating MLS: Dayton Area Board of REALTORS
Originating MLS: Dayton Area Board of REALTORSFacts & features
Interior
Bedrooms & bathrooms
- Bedrooms: 4
- Bathrooms: 3
- Full bathrooms: 2
- 1/2 bathrooms: 1
- Main level bathrooms: 1
Primary bedroom
- Level: Second
- Dimensions: 16 x 12
Bedroom
- Level: Second
- Dimensions: 17 x 11
Bedroom
- Level: Second
- Dimensions: 15 x 10
Bedroom
- Level: Second
- Dimensions: 13 x 12
Dining room
- Level: Main
- Dimensions: 11 x 10
Entry foyer
- Level: Main
- Dimensions: 7 x 7
Family room
- Level: Main
- Dimensions: 15 x 11
Kitchen
- Level: Main
- Dimensions: 12 x 11
Living room
- Level: Main
- Dimensions: 21 x 12
Heating
- Forced Air, Natural Gas
Cooling
- Central Air
Features
- Basement: Full,Unfinished
Interior area
- Total structure area: 2,110
- Total interior livable area: 2,110 sqft
Property
Parking
- Total spaces: 2
- Parking features: Attached, Garage, Two Car Garage, Storage
- Attached garage spaces: 2
Features
- Levels: Two
- Stories: 2
Lot
- Size: 0.32 Acres
- Dimensions: 144 x 130 x 177 x 85
Details
- Parcel number: K48004130004
- Zoning: Residential
- Zoning description: Residential
Construction
Type & style
- Home type: SingleFamily
- Property subtype: Single Family Residence
Materials
- Aluminum Siding, Brick, Frame
Condition
- Year built: 1967
Community & HOA
Community
- Subdivision: City/West Carrollton
HOA
- Has HOA: No
Location
- Region: Dayton
Financial & listing details
- Price per square foot: $142/sqft
- Tax assessed value: $250,520
- Annual tax amount: $5,636
- Date on market: 8/20/2026
Estimated market value
$295,500
$281,000 - $310,000
$2,325/mo
Price history
| Date | Event | Price |
|---|---|---|
| 8/20/2026 | Listed for sale | $299,900+39%$142/sqft |
Source:  DABR MLS #965186 Report a problem DABR MLS #965186 Report a problem | ||
| 6/24/2026 | Sold | $215,700+17.9%$102/sqft |
Source: Public Record Report a problem | ||
| 8/13/2019 | Sold | $183,000-3.6%$87/sqft |
Source: Public Record Report a problem | ||
| 6/16/2019 | Pending sale | $189,900$90/sqft |
Source: Bechtel Realty #791629 Report a problem | ||
| 6/10/2019 | Price change | $189,900-2.2%$90/sqft |
Source: Bechtel Realty #791629 Report a problem | ||
| 5/28/2019 | Listed for sale | $194,120+73.3%$92/sqft |
Source: Bechtel Realty #791629 Report a problem | ||
| 10/4/2018 | Sold | $112,000$53/sqft |
Source: Public Record Report a problem | ||
| 8/27/2018 | Pending sale | $112,000$53/sqft |
Source: Irongate Inc., Realtors #772873 Report a problem | ||
| 8/24/2018 | Listed for sale | $112,000$53/sqft |
Source: Irongate Inc., Realtors #772873 Report a problem | ||
Public tax history
| Year | Property taxes | Tax assessment |
|---|---|---|
| 2025 | $5,636 +4.2% | $87,680 |
| 2024 | $5,408 +2.3% | $87,680 |
| 2023 | $5,288 +12.6% | $87,680 +43% |
| 2022 | $4,697 -0.2% | $61,320 |
| 2021 | $4,705 0% | $61,320 |
| 2020 | $4,706 +30.5% | $61,320 +41.7% |
| 2019 | $3,605 +6.9% | $43,260 |
| 2018 | $3,373 +25.6% | $43,260 |
| 2017 | $2,685 +11.8% | $43,260 +11.5% |
| 2016 | $2,402 +7.4% | $38,800 |
| 2015 | $2,237 +1.4% | $38,800 |
| 2014 | $2,205 | $38,800 |
Find assessor info on the county website
Monthly payment
Est. payment
Payment breakdown
Explore the cost of this home by adjusting the details. Changes won't be saved.Climate risks
Neighborhood: 45449
Nearby schools
GreatSchools rating
- 8/10Harry Russell Elementary SchoolGrades: 4Distance: 0.7 mi
- 3/10West Carrollton Middle SchoolGrades: 7-8Distance: 1.3 mi
- 6/10West Carrollton High SchoolGrades: 9-12Distance: 1.8 mi
Schools provided by the listing agent
- District: West Carrollton
Source: DABR MLS. This data may not be complete. We recommend contacting the local school district to confirm school assignments for this home.
- $183,5003 bd1 ba1.5k sqft1012 Deer Creek Cir, Dayton, OH 45449Off Market
- $288,3004 bd3 ba1.9k sqft1020 Deer Creek Cir, Dayton, OH 45449Off Market
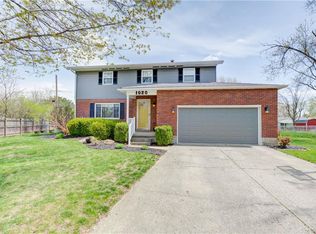
- $232,0004 bd2 ba2.1k sqft1008 Deer Creek Cir, Dayton, OH 45449Off Market
- $260,8004 bd3 ba1.6k sqft1015 Skyview Dr, Dayton, OH 45449Off Market
- $242,9003 bd2 ba1.6k sqft1011 Skyview Dr, Dayton, OH 45449Off Market
- $258,4003 bd2 ba1.6k sqft1019 Skyview Dr, Dayton, OH 45449Off Market
- $266,9004 bd2 ba1.9k sqft1025 Deer Creek Cir, Dayton, OH 45449Off Market
- $238,1003 bd2 ba1.4k sqft1005 Skyview Dr, Dayton, OH 45449Off Market
A local agent can set up tours, give advice and negotiate with sellers.
Similar homes
- $285,9003 bd2 ba1.8k sqft1101 E Bridle Ln, Dayton, OH 45449For Sale

 MLS ID #962185, Scott Marvin, Team Results Realty. DABR MLS
 - $309,9003 bd2 ba1.3k sqft10234 Feather Ct, Miamisburg, OH 45342For Sale
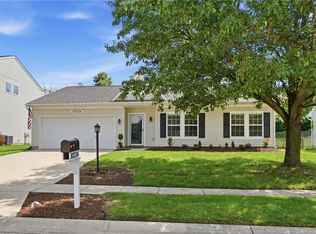 MLS ID #966913, Paul M Angelopoulos, Irongate Inc.. DABR MLS
 - $--3 bd3 ba1.9k sqft4957 Pepperwood Dr, Dayton, OH 45424Auction
 Auction.com 2
 - $325,0004 bd4 ba2.5k sqft905 Victoria Dr, Franklin, OH 45005For Sale
 MLS ID #966329, Paul Ostermann, Coldwell Banker Heritage. DABR MLS
 - $--5 bd3 ba2.6k sqft825 Gleneagle Dr, Dayton, OH 45431AuctionAuction.com 2
- $315,0004 bd2 ba1.5k sqft205 Weller Ave, Dayton, OH 45458For SaleMLS ID #965246, Marlene Wagner, RE/MAX Victory + Affiliates. DABR MLS
- $235,0003 bd2 ba1.4k sqft419 Vanessa St, New Lebanon, OH 45345For SaleMLS ID #966996, Heather Pennington, Ownerland Realty, Inc.. DABR MLS
- $--3 bd2 ba1.6k sqft8517 Kingston Dr, Franklin, OH 45005AuctionAuction.com 2
- $389,0003 bd2 ba1.8k sqft1532 Rockleigh Rd, Dayton, OH 45458For SaleMLS ID #967040, Trent Spencer Ferrell, Keller Williams Advisors Rlty. DABR MLS
- $299,9003 bd3 ba1.8k sqft618 Farmersville Germantown Pike, Germantown, OH 45327For SaleMLS ID #956376, Mel Rutherford, M R Real Estate. DABR MLS
- $290,0003 bd2 ba1.8k sqft1132 Nouvelle Dr, Miamisburg, OH 45342For SaleMLS ID #944161, Donnie E Lamb, Irongate Inc.. DABR MLS
- $299,9004 bd3 ba1.7k sqft416 Rising Hill Dr, Fairborn, OH 45324For SaleMLS ID #966577, Gayle Gibbons, Howard Hanna Real Estate Serv. DABR MLS
- $254,9504 bd2 ba2.4k sqft3999 Old Salem Rd, Dayton, OH 45415For SaleMLS ID #966702, Ryan Ingram, Proper Management LLC. DABR MLS
- $289,0003 bd2 ba1.6k sqft2863 Crone Rd, Dayton, OH 45434For SaleMLS ID #966595, Cortney Loyd, Glasshouse Realty Group. DABR MLS
- $--3 bd2 ba1.3k sqft1509 Daniel Ct, Middletown, OH 45044AuctionAuction.com 2
- $315,0003 bd2 ba1.7k sqft5940 Gratis Rd, Camden, OH 45311For SaleMLS ID #966323, Bob R Roach, Ownerland Realty, Inc.. DABR MLS
- $289,9004 bd3 ba2.2k sqft4273 Honeybrook Ave, Dayton, OH 45415For SaleMLS ID #957868, Tiffany A Lobertini, Howard Hanna Real Estate Serv. DABR MLS
- $280,0003 bd2 ba1.5k sqft8349 Chinaberry Pl, Dayton, OH 45424For SaleMLS ID #967002, Russell Hamby, Plum Tree Realty. DABR MLS
- $199,9003 bd2 ba1.4k sqft4089 Klepinger Rd, Dayton, OH 45416For SaleMLS ID #967079, Katie Meadows, Real of Ohio. DABR MLS
- $--4 bd2 ba1.7k sqft135 Willowwood Dr, Dayton, OH 45405AuctionAuction.com 2
