Charming 3-bedroom, 2-full-bath Gold Key ranch home tucked away on a quiet cul-de-sac in Miamisburg minutes from Austin Landing, featuring extensive updates and quality craftsmanship throughout. The thoughtfully renovated home offers an open floor plan with 9-foot ceilings, creating a bright, spacious, and inviting atmosphere. The updated kitchen is a standout, featuring granite countertops, stainless steel appliances, a beautiful tile backsplash, and plenty of workspace. Large windows fill the home with natural light, complemented by upscale recessed lighting, modern light fixtures, and ceiling fans. Recent improvements include tiled entry, remodeled bathrooms and new 20-mil luxury vinyl flooring throughout. The spacious primary suite includes a private bathroom with a granite countertop, relaxing garden tub, and separate shower. Enjoy a private, tree-lined backyard with no rear neighbors perfect for relaxing or entertaining. The HOA is $477 per year and includes access to the community's green spaces, bike and walking trails, ponds, swimming pool, basketball court, volleyball court, and playground.
For sale
$309,900
10234 Feather Ct, Miamisburg, OH 45342
3beds
1,370sqft
Single Family Residence
Built in 2001
8,276 Square Feet Lot
$302,000 Zestimate®
$226/sqft
$40/mo HOA
What's special
Modern light fixturesPlenty of workspaceQuiet cul-de-sacSpacious primary suiteUpscale recessed lightingStainless steel appliancesGranite countertops
- 10 hours |
- 242 |
- 13 |
Zillow last checked:
Listing updated:
Listed by:
Paul M Angelopoulos (937)436-2700,
Irongate Inc.
Source: DABR MLS,MLS#: 966913 Originating MLS: Dayton Area Board of REALTORS
Originating MLS: Dayton Area Board of REALTORSFacts & features
Interior
Bedrooms & bathrooms
- Bedrooms: 3
- Bathrooms: 2
- Full bathrooms: 2
- Main level bathrooms: 2
Primary bedroom
- Level: Main
- Dimensions: 14 x 14
Bedroom
- Level: Main
- Dimensions: 12 x 10
Bedroom
- Level: Main
- Dimensions: 10 x 10
Dining room
- Level: Main
- Dimensions: 10 x 10
Entry foyer
- Level: Main
- Dimensions: 8 x 4
Family room
- Level: Main
- Dimensions: 21 x 14
Kitchen
- Level: Main
- Dimensions: 15 x 10
Laundry
- Level: Main
- Dimensions: 4 x 4
Heating
- Forced Air, Natural Gas
Cooling
- Central Air
Appliances
- Included: Dishwasher, Microwave, Range, Refrigerator, Gas Water Heater
Features
- Ceiling Fan(s), Granite Counters, Kitchen/Family Room Combo, Pantry, Walk-In Closet(s)
- Windows: Insulated Windows, Vinyl
Interior area
- Total structure area: 1,370
- Total interior livable area: 1,370 sqft
Video & virtual tour
Property
Parking
- Total spaces: 2
- Parking features: Attached, Garage, Two Car Garage, Garage Door Opener, Storage
- Attached garage spaces: 2
Features
- Levels: One
- Stories: 1
- Patio & porch: Deck
- Exterior features: Deck
Lot
- Size: 8,276 Square Feet
- Dimensions: 0.19 acres
Details
- Parcel number: K45266210011
- Zoning: Residential
- Zoning description: Residential
Construction
Type & style
- Home type: SingleFamily
- Architectural style: Ranch
- Property subtype: Single Family Residence
Materials
- Frame, Vinyl Siding
- Foundation: Slab
Condition
- Year built: 2001
Utilities & green energy
- Water: Public
- Utilities for property: Natural Gas Available, Sewer Available, Water Available
Community & HOA
Community
- Subdivision: Crains Run
HOA
- Has HOA: Yes
- Amenities included: Trail(s)
- Services included: Playground, Pool(s)
- HOA fee: $477 annually
- HOA name: Eclipse Management
- HOA phone: 513-494-4049
Location
- Region: Miamisburg
Financial & listing details
- Price per square foot: $226/sqft
- Tax assessed value: $208,010
- Annual tax amount: $5,457
- Date on market: 8/19/2026
- Listing terms: Conventional,FHA,VA Loan
- Ownership: Agent Owned
Estimated market value
$302,000
$287,000 - $317,000
$1,785/mo
Price history
| Date | Event | Price |
|---|---|---|
| 8/19/2026 | Listed for sale | $309,900+37.6%$226/sqft |
Source:  DABR MLS #966913 Report a problem DABR MLS #966913 Report a problem | ||
| 4/24/2026 | Sold | $225,200-5%$164/sqft |
Source: Public Record Report a problem | ||
| 9/10/2024 | Sold | $237,000+65.7%$173/sqft |
Source: Public Record Report a problem | ||
| 3/24/2021 | Listing removed | -- |
Source: Owner Report a problem | ||
| 8/12/2018 | Listing removed | $1,300$1/sqft |
Source: Owner Report a problem | ||
| 8/10/2018 | Listed for rent | $1,300+10.6%$1/sqft |
Source: Owner Report a problem | ||
| 8/31/2014 | Listing removed | $1,175$1/sqft |
Source: Owner Report a problem | ||
| 8/29/2014 | Listed for rent | $1,175$1/sqft |
Source: Owner Report a problem | ||
| 8/19/2014 | Sold | $143,000-4.6%$104/sqft |
Source: Public Record Report a problem | ||
| 7/27/2014 | Price change | $149,900-3.2%$109/sqft |
Source: Coldwell Banker Heritage Realtors #586112 Report a problem | ||
| 6/21/2014 | Listed for sale | $154,900+1.9%$113/sqft |
Source: Coldwell Banker Heritage Realtors #586112 Report a problem | ||
| 5/3/2006 | Sold | $152,000+16.3%$111/sqft |
Source: Public Record Report a problem | ||
| 2/25/2002 | Sold | $130,700$95/sqft |
Source: Public Record Report a problem | ||
Public tax history
| Year | Property taxes | Tax assessment |
|---|---|---|
| 2025 | $5,457 -2% | $72,810 |
| 2024 | $5,570 +3.7% | $72,810 |
| 2023 | $5,373 | $72,810 +31% |
| 2022 | -- | $55,580 |
| 2021 | $4,796 -0.3% | $55,580 |
| 2020 | $4,810 +8.1% | $55,580 +20.5% |
| 2019 | $4,449 +0.6% | $46,140 |
| 2018 | $4,421 +0.5% | $46,140 |
| 2017 | $4,400 +6.2% | $46,140 +11.6% |
| 2016 | $4,144 +0.1% | $41,330 |
| 2015 | $4,139 +3.9% | $41,330 |
| 2014 | $3,983 | $41,330 |
Find assessor info on the county website
Monthly payment
Est. payment
Payment breakdown
Explore the cost of this home by adjusting the details. Changes won't be saved.Climate risks
Neighborhood: 45342
Getting around
11 / 100
Car-DependentNearby schools
GreatSchools rating
- NAMedlar View Elementary SchoolGrades: PK-2Distance: 0.5 mi
- 6/10Miamisburg Middle SchoolGrades: 6-8Distance: 1.9 mi
- 7/10Miamisburg High SchoolGrades: 9-12Distance: 2 mi
Schools provided by the listing agent
- District: Miamisburg
Source: DABR MLS. This data may not be complete. We recommend contacting the local school district to confirm school assignments for this home.
- $301,1003 bd3 ba1.7k sqft10242 Feather Ct, Miamisburg, OH 45342Off Market
- $303,4003 bd2 ba1.5k sqft10226 Feather Ct, Miamisburg, OH 45342Off Market
- $318,5003 bd4 ba1.4k sqft10212 Feather Ct, Miamisburg, OH 45342Off Market
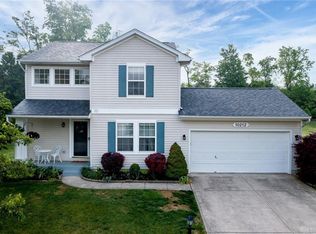
- $346,8005 bd4 ba2.1k sqft10250 Feather Ct, Miamisburg, OH 45342Sold
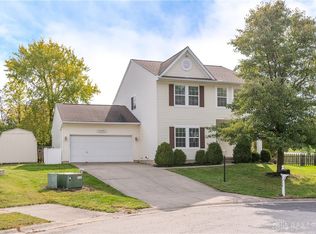
- $292,7003 bd2 ba1.3k sqft10235 Feather Ct, Miamisburg, OH 45342Off Market
- $375,0004 bd4 ba2.5k sqft10225 Feather Ct, Miamisburg, OH 45342Sold
- $362,6005 bd4 ba2.1k sqft10200 Feather Ct, Miamisburg, OH 45342Off Market
- $310,0004 bd4 ba1.7k sqft10217 Feather Ct, Miamisburg, OH 45342Sold
A local agent can set up tours, give advice and negotiate with sellers.
A local lender can help you make sure your offer is ready when you are.
Similar homes
- $365,0004 bd4 ba2k sqft2444 Featherston Ct, Miamisburg, OH 45342For Sale

 MLS ID #965130, Greg Swartz, RE/MAX Victory + Affiliates. DABR MLS
 - $--3 bd2 ba1.6k sqft8517 Kingston Dr, Franklin, OH 45005Auction
 Auction.com 2
 - $--3 bd2 ba1.3k sqft1509 Daniel Ct, Middletown, OH 45044Auction
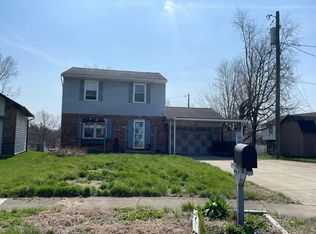 Auction.com 2
 - $284,0003 bd2 ba1.5k sqft8206 Meadowlark Dr, Carlisle, OH 45005For Sale
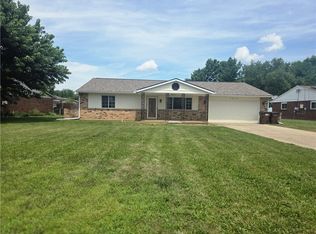 MLS ID #963623, Tonda M Hoefler, Coldwell Banker Heritage. DABR MLS
 - $159,9003 bd1 ba1k sqft523 Schroeder St, Miamisburg, OH 45342For SaleMLS ID #966359, Michelle L Collins, Collins Real Estate Services. DABR MLS
- $--3 bd3 ba1.9k sqft4957 Pepperwood Dr, Dayton, OH 45424AuctionAuction.com 2
- $299,9003 bd2 ba1.2k sqft7238 Elk Creek Rd, Middletown, OH 45042For SaleMLS ID #966184, Missie Miller, Valley Real Estate Services LL. DABR MLS
- $350,0003 bd2 ba1.7k sqft41 Evergreen Ct, Franklin, OH 45005For SaleMLS ID #966051, Michael Combs, Coldwell Banker Heritage. DABR MLS
- $324,0003 bd2 ba2k sqft101 Trace Ct, Dayton, OH 45439For SaleMLS ID #962939, Brent Branham, Keller Williams Community Part. DABR MLS
- $315,0003 bd2 ba1.7k sqft5940 Gratis Rd, Camden, OH 45311For SaleMLS ID #966323, Bob R Roach, Ownerland Realty, Inc.. DABR MLS
- $359,9003 bd2 ba1.6k sqft10140 Sawtry Ln, Dayton, OH 45458For Sale
 MLS ID #1888899, Hannah Lin, OwnerLand Realty, Inc.. Cincy MLS
 - $285,9003 bd2 ba1.8k sqft1101 E Bridle Ln, Dayton, OH 45449For SaleMLS ID #962185, Scott Marvin, Team Results Realty. DABR MLS
- $232,9003 bd1 ba1k sqft4721 Babylon St, Dayton, OH 45439For SaleMLS ID #966696, Melissa Neace, Irongate Inc.. DABR MLS
- $315,0003 bd2 ba1.2k sqft4242 Elk Creek Rd, Trenton, OH 45067For SaleMLS ID #965468, Trent Spencer Ferrell, Keller Williams Advisors Rlty. DABR MLS
- $319,9003 bd2 ba1.9k sqft29 Heatherwood Ct, Monroe, OH 45050For SaleMLS ID #1890262, Carol A. MacKnight, Sibcy Cline, Inc.. Cincy MLS
- $305,0004 bd2 ba1.8k sqft6020 Dog Leg Rd, Dayton, OH 45415For SaleMLS ID #965439, Diana Kuck, Ownerland Realty, Inc.. DABR MLS
- $263,0003 bd2 ba1.2k sqft2152 Bellsburg Dr, Dayton, OH 45459For SaleMLS ID #961705, Jamie Coleman, Ullery Real Estate LLC. DABR MLS
- $250,0003 bd2 ba1.5k sqft618 Burgess Ave, Dayton, OH 45415For SaleMLS ID #966604, Dana Joshua, Howard Hanna Real Estate Serv. DABR MLS
- $269,9003 bd2 ba1.5k sqft135 N Plum St, Germantown, OH 45327For SaleMLS ID #966109, Jeffrey W Fannin, Solutions Plus Realty. DABR MLS
- $--3 bd2 ba1.7k sqft311 Newbury Pl, Trenton, OH 45067AuctionXome
