Skip main navigation
Off market
  • $318,900

    2631 Harrison Ln, Beavercreek, OH 45431

    3beds
    2,928sqft
    Townhouse
    Built in 2006
    6,594 Square Feet Lot
    $318,900 Zestimate®
    $109/sqft
    $2,706 Estimated rent

    Home value

    $318,900

    $303,000 - $335,000

    $2,706/mo

    Zestimate® history
    Loading
    Loading...

    Owner options

    List your home for rent

    $2,706/mo

    Rent Zestimate®

    Find your next renter with Zillow Rental Manager. Plus, with online applications, you can quickly screen prospective tenants – for free.

    Learn more

    $2,706/mo

    Rent Zestimate®

    Refinance and save

    $2,270/mo

    Est. payment

    Refinancing to a lower rate could help reduce your monthly payments and save thousands over the life of the loan.

    See today's rates

    $2,270/mo

    Est. payment

    Explore your selling options

    Work with a Zillow partner agent

    Leverage their expertise and Zillow's premium Showcase listings to get your home seen by more buyers.

    Get started

    List with your own agent

    Get your home in front of millions of buyers by listing it on Zillow.

    Learn how to do it

    Sell it yourself

    Take full control of how buyers see your home on Zillow by listing For Sale by Owner (FSBO).

    List your home

    What's special

    Vaulted ceilingsWalk-in closetEat-in kitchenBlack appliancesNatural light

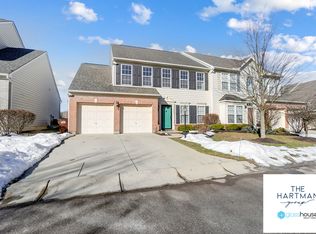
    Welcome to the Reserves of Beavercreek! This fabulous, move in ready, 3 bedroom, 2.5 bath home is conveniently located near I-675, WPAFB, WSU, Soin and shopping around Fairfield Commons. Step inside to just under 3,000sqft of living space, where you're greeted by lovely hardwood floors flowing throughout the entryway and hallway. The spacious eat-in kitchen offers black appliances, a pantry and lots of cabinet space. Vaulted ceilings in the huge living room are illuminated by gorgeous natural light that shines through the elegant French doors. Relax comfortably next to the cozy gas fireplace in the four seasons sunroom. A roomy first-floor master suite features a walk-in closet, garden tub and stand-alone shower. Upstairs, a full bathroom accommodates the large loft area and two nice sized bedrooms. Downstairs, the mostly finished basement offers a massive rec room, plus two unfinished areas for storage. Make sure your car stays safe from the elements in the two-car attached garage.

    This property is off market, which means it's not currently listed for sale or rent on Zillow. This may be different from what's available on other websites or public sources.
    Facts & features

    Interior

    Bedrooms & bathrooms
    • Bedrooms: 3
    • Bathrooms: 3
    • Full bathrooms: 2
    • 1/2 bathrooms: 1
    Heating
    • Forced air
    Cooling
    • Central
    Appliances
    • Included: Dishwasher, Dryer, Freezer, Garbage disposal, Microwave, Range / Oven, Refrigerator, Washer
    Features
    • Flooring: Carpet, Hardwood, Laminate
    • Basement: Partially finished
    • Has fireplace: Yes
    Interior area
    • Total interior livable area: 2,928 sqft

    Property

    Parking
    • Total spaces: 2
    • Parking features: Garage - Attached
    Features
    • Levels: 2 Story
    • Exterior features: Vinyl, Brick, Cement / Concrete
    • Has view: Yes
    • View description: Territorial
    Lot
    • Size: 6,594 Square Feet
    Details
    • Parcel number: B42000100110020700
    • Zoning: Residential

    Construction

    Type & style
    • Home type: Townhouse
    Materials
    • Roof: Shake / Shingle
    Condition
    • Year built: 2006

    Utilities & green energy

    • Utilities for property: City Water, Sanitary Sewer, 220 Volt Outlet, Natural Gas

    Community & HOA

    Community
    • Features: Fitness Center
    HOA
    • Has HOA: Yes
    • HOA fee: $150 monthly
    Location
    • Region: Beavercreek

    Financial & listing details

    • Price per square foot: $109/sqft
    • Tax assessed value: $287,520
    • Annual tax amount: $6,763

    Price history

    DateEventPrice
    11/5/2021Sold$247,000-1.2%$84/sqft
    Source: DABR MLS #850468 Report a problem
    10/4/2021Pending sale$250,000$85/sqft
    Source: DABR MLS #850468 Report a problem
    10/1/2021Listed for sale$250,000+16.3%$85/sqft
    Source: DABR MLS #850468 Report a problem
    6/27/2006Sold$214,900$73/sqft
    Source: Public Record Report a problem

    Public tax history

    YearProperty taxesTax assessment
    2025$6,763 +0.9%$100,630
    2024$6,700 -0.5%$100,630
    2023$6,735 +12%$100,630 +26.2%
    2022$6,013 +2%$79,710
    2021$5,894 -0.7%$79,710
    2020$5,939 +3.1%$79,710 +12.9%
    2019$5,761 +13%$70,590
    2018$5,098 +1.7%$70,590
    2017$5,014 +8.6%$70,590 +14.1%
    2016$4,615 +3%$61,890
    2015$4,482 $61,890
    2014$4,482 +16.1%$61,890 +7.1%
    2013$3,862 +7.9%$57,780
    2012$3,578 +99.8%$57,780
    2011$1,790 -53.8%$57,780 -13.1%
    2010$3,871 -0.5%$66,470
    2009$3,889 +2.9%$66,470
    2008$3,780 +0.8%$66,470 -1.1%
    2007$3,749 +488.6%$67,200 +513.1%
    2006$637 $10,960
    Find assessor info on the county website

    Neighborhood: 45431

    Nearby schools

    GreatSchools rating
    Schools provided by the listing agent
    • District: Beavercreek

    Source: The MLS. This data may not be complete. We recommend contacting the local school district to confirm school assignments for this home.

    Get a cash offer in 3 minutes
    Find out how much your home could sell for in as little as 3 minutes with a no-obligation cash offer.
    Estimated market value
    $318,900
    Get a cash offer in 3 minutes
    Find out how much your home could sell for in as little as 3 minutes with a no-obligation cash offer.
    Estimated market value
    $318,900