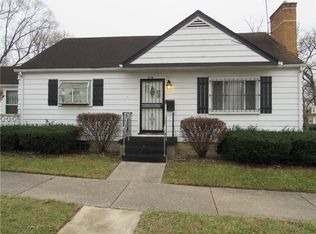
Two story home with extremely large living room, formal dinning room, eat in kitchen with appliances, 3 possibly 4 bedrooms, 2 bathrooms, 2 woodburning fireplaces, basement with laundry room area, 2 car garage and fenced backyard.
For sale
$145,000
1319 Kumler Ave, Dayton, OH 45406
4beds
1,676sqft
Single Family Residence
Built in 1949
7,840 Square Feet Lot
$142,200 Zestimate®
$87/sqft
$-- HOA
What's special
Fenced backyard
- 58 days |
- 201 |
- 8 |
Zillow last checked:
Listing updated:
Listed by:
Ladona M McKinney 937-303-1182,
Howard Hanna Real Estate Serv
Source: DABR MLS,MLS#: 962169 Originating MLS: Dayton Area Board of REALTORS
Originating MLS: Dayton Area Board of REALTORSFacts & features
Interior
Bedrooms & bathrooms
- Bedrooms: 4
- Bathrooms: 2
- Full bathrooms: 2
Bedroom
- Level: Second
- Dimensions: 14 x 12
Bedroom
- Level: Second
- Dimensions: 13 x 9
Bedroom
- Level: Second
- Dimensions: 13 x 11
Bedroom
- Level: Second
- Dimensions: 13 x 11
Dining room
- Level: Main
- Dimensions: 12 x 10
Kitchen
- Features: Eat-in Kitchen
- Level: Main
- Dimensions: 14 x 13
Living room
- Level: Main
- Dimensions: 25 x 13
Heating
- Forced Air
Cooling
- Central Air
Appliances
- Included: Range, Refrigerator, Gas Water Heater
Features
- Ceiling Fan(s), High Speed Internet
- Basement: Unfinished
- Has fireplace: Yes
- Fireplace features: Wood Burning
Interior area
- Total structure area: 1,676
- Total interior livable area: 1,676 sqft
Property
Parking
- Total spaces: 2
- Parking features: Garage, Two Car Garage
- Garage spaces: 2
Features
- Levels: Two
- Stories: 2
- Patio & porch: Porch
- Exterior features: Fence, Porch
Lot
- Size: 7,840 Square Feet
- Dimensions: 150 x 50
Details
- Parcel number: R72120030032
- Zoning: Residential
- Zoning description: Residential
Construction
Type & style
- Home type: SingleFamily
- Architectural style: A-Frame
- Property subtype: Single Family Residence
Materials
- Frame
Condition
- Year built: 1949
Utilities & green energy
- Water: Public
- Utilities for property: Water Available, Cable Available
Community & HOA
Community
- Security: Smoke Detector(s), Surveillance System
- Subdivision: City/Dayton Rev
HOA
- Has HOA: No
Location
- Region: Dayton
Financial & listing details
- Price per square foot: $87/sqft
- Tax assessed value: $84,490
- Annual tax amount: $1,705
- Date on market: 6/16/2026
- Date available: 06/19/2026
Estimated market value
$142,200
$135,000 - $149,000
$1,537/mo
Price history
| Date | Event | Price |
|---|---|---|
| 6/19/2026 | Listed for sale | $145,000$87/sqft |
Source:  DABR MLS #962169 Report a problem DABR MLS #962169 Report a problem | ||
Public tax history
| Year | Property taxes | Tax assessment |
|---|---|---|
| 2025 | $1,705 -0.2% | $29,570 |
| 2024 | $1,709 +2.7% | $29,570 |
| 2023 | $1,664 -1.7% | $29,570 +27.1% |
| 2022 | $1,693 +0.5% | $23,270 |
| 2021 | $1,684 +0.2% | $23,270 |
| 2020 | $1,680 +2.2% | $23,270 +13.6% |
| 2019 | $1,644 -0.1% | $20,480 |
| 2018 | $1,647 +0.8% | $20,480 |
| 2017 | $1,634 +6.5% | $20,480 +12.2% |
| 2016 | $1,535 +2.2% | $18,250 |
| 2015 | $1,501 +3.4% | $18,250 |
| 2014 | $1,452 | $18,250 |
Find assessor info on the county website
Monthly payment
Est. payment
Payment breakdown
Explore the cost of this home by adjusting the details. Changes won't be saved.Climate risks
Neighborhood: University Row
Nearby schools
GreatSchools rating
- 4/10Edison Elementary SchoolGrades: PK-6Distance: 1 mi
- 2/10E. J. Brown Pre-K-8 SchoolGrades: 7-9Distance: 1.2 mi
- 2/10Thurgood Marshall High SchoolGrades: 9-12Distance: 2.1 mi
Schools provided by the listing agent
- District: Dayton
Source: DABR MLS. This data may not be complete. We recommend contacting the local school district to confirm school assignments for this home.
- $99,5003 bd1 ba1.2k sqft1315 Kumler Ave, Dayton, OH 45406Off Market
- $99,3004 bd1 ba1.6k sqft1325 Kumler Ave, Dayton, OH 45406Off Market
- $75,4003 bd1 ba1.4k sqft1311 Kumler Ave, Dayton, OH 45406Off Market
- $114,2003 bd1 ba1.4k sqft1329 Kumler Ave, Dayton, OH 45406Off Market
- $93,7002 bd1 ba899 sqft1322 Catalpa Dr, Dayton, OH 45406Off Market
- $67,4003 bd1 ba1.1k sqft1307 Kumler Ave, Dayton, OH 45406Off Market
- $82,5003 bd1 ba1.2k sqft1314 Catalpa Dr, Dayton, OH 45406Off Market
- $101,6002 bd1 ba1.5k sqft1326 Catalpa Dr, Dayton, OH 45406Off Market
A local agent can set up tours, give advice and negotiate with sellers.
A local lender can help you make sure your offer is ready when you are.
Similar homes
- $119,9004 bd1 ba1.8k sqft830 Manhattan Ave, Dayton, OH 45406For Sale

 MLS ID #962724, Katina Perry, Howard Hanna Real Estate Serv. DABR MLS
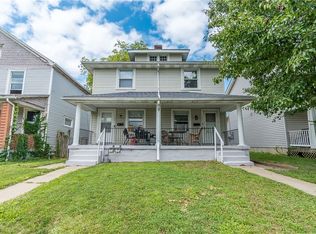
 - $139,9002 bd1 ba1.3k sqft3118 Athens Ave, Dayton, OH 45406For Sale
 MLS ID #953848, Edward P Nuby, Howard Hanna Real Estate Serv. DABR MLS
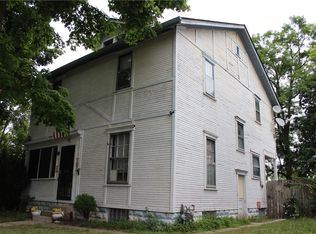
 - $150,0006 bd2 ba2.3k sqft2071 Auburn Ave, Dayton, OH 45406For Sale
 MLS ID #965709, Pamela Masten, RE/MAX Alliance Realty. DABR MLS
 - $155,0003 bd2 ba1.7k sqft48 Marie Ave, Dayton, OH 45405For Sale
 MLS ID #965095, Bradley Feldner, Gifted Agents. DABR MLS
 - $160,0003 bd1 ba932 sqft3406 Barbee Dr, Dayton, OH 45406For SaleMLS ID #963374, Saunya Strickland, Keller Williams Advisors Rlty. DABR MLS
- $145,0004 bd2 ba1.4k sqft816 Mapleside Dr, Dayton, OH 45426For SaleMLS ID #962632, Gregory Wimberly, BHHS Professional Realty. DABR MLS
- $214,9003 bd3 ba2.2k sqft1533 Olmsted Pl, Dayton, OH 45406For SaleMLS ID #965764, Sean Lightfoot, Howard Hanna Real Estate Serv. DABR MLS
- $119,9003 bd1 ba906 sqft4621 Forsythe Ave, Dayton, OH 45406For SaleMLS ID #964780, Rodney K Litteral, First Realty Group. DABR MLS
- $149,9003 bd1 ba1.7k sqft1609 Dietzen Ave, Dayton, OH 45417For SaleMLS ID #964683, Trina Johnson, Howard Hanna Real Estate Serv. DABR MLS
- $167,5003 bd2 ba1.2k sqft1107 Highland Ave, Dayton, OH 45410For SaleMLS ID #966490, Jackie Bettinger, RE/MAX Alliance Realty. DABR MLS
- $135,9994 bd3 ba840 sqft2005 Riverside Dr, Dayton, OH 45405For SaleMLS ID #964948, Ruby Annie Newbourn, Unity Real Estate. DABR MLS
- $199,0004 bd2 ba2k sqft3019 Harvard Blvd, Dayton, OH 45406For SaleMLS ID #958347, Durrell A Craft, Fathom Realty Ohio LLC. DABR MLS
- $99,9993 bd2 ba1k sqft4541 Waymire Ave, Dayton, OH 45406For SaleMLS ID #966080, Genine Compton, Coldwell Banker Heritage. DABR MLS
- $104,0003 bd1 ba1.4k sqft3100 Princeton Dr, Dayton, OH 45406For SaleMLS ID #960547, Rachelle L Vaught, Irongate Inc.. DABR MLS
- $164,9993 bd3 ba1.4k sqft1525 Viola Ave, Dayton, OH 45405For SaleMLS ID #958835, Genine Compton, Coldwell Banker Heritage. DABR MLS
- $170,0004 bd3 ba1.7k sqft38 Pinehurst Ave, Dayton, OH 45405For SaleMLS ID #930962, Gopal Bethi, Red 1 Realty. DABR MLS
- $119,0004 bd1 ba1.8k sqft213 Anna St, Dayton, OH 45417For SaleBHHS broker feed
- $182,5003 bd2 ba972 sqft2419 Marchmont Dr, Dayton, OH 45406For SaleMLS ID #962587, Aundrey Carter, Keller Williams Advisors Rlty. DABR MLS
- $120,0003 bd2 ba1.2k sqft126 Brooklyn Ave, Dayton, OH 45417For SaleMLS ID #961251, Tonya Snyder, RE/MAX Alliance Realty. DABR MLS
- $134,9003 bd2 ba1.4k sqft811 Bellaire Ave, Dayton, OH 45420For SaleMLS ID #960104, Matthew Kalogeras, Trelora Realty, Inc.. DABR MLS
