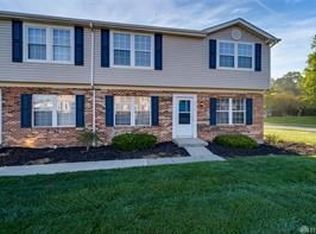
Discover a rare opportunity to own a well-sized condominium nestled in a peaceful Fairborn neighborhood, offering an exceptional blend of comfort, flexibility, and updated. This residence boasts a truly expansive living room, creating an ideal setting for everyday activities, entertaining guests, and hosting memorable family gatherings. A versatile bonus room on the main level provides the perfect space for a home office, a quiet study, or an additional cozy sitting area. The upper level features three generously proportioned bedrooms, including a spacious primary suite complete with its own private full bathroom, ensuring a serene retreat. An additional full bathroom on this level serves the remaining bedrooms and visitors with ease. The finished basement presents a significant bonus area, offering even more versatile space for a recreation room, an extra office, a dedicated workout zone, or a creative hobby area. Outside, enjoy the convenience of an attached garage, ample parking in the rear, and accessible street parking for guests. This home offers a thoughtful layout and impressive square footage, providing the perfect canvas for its new owner to infuse personal touches and create a truly bespoke living environment. Recent updates include: Paint, Flooring, appliances and so much more!
Sold for $190,000
$190,000
2162 Chapel Dr, Fairborn, OH 45324
3beds
1,620sqft
Condominium
Built in 1984
-- sqft lot
$191,600 Zestimate®
$117/sqft
$1,555 Estimated rent
Home value
$191,600
$182,000 - $201,000
$1,555/mo
Zestimate® history
Owner options
List your home for rent
$1,555/mo
Rent Zestimate®
Find your next renter with Zillow Rental Manager. Plus, with online applications, you can quickly screen prospective tenants – for free.
$1,555/mo
Rent Zestimate®
Refinance and save
$1,273/mo
Est. payment
Refinancing to a lower rate could help reduce your monthly payments and save thousands over the life of the loan.
$1,273/mo
Est. payment
Explore your selling options
Work with a Zillow partner agent
Leverage their expertise and Zillow's premium Showcase listings to get your home seen by more buyers.
Get startedList with your own agent
Get your home in front of millions of buyers by listing it on Zillow.
Learn how to do itSell it yourself
Take full control of how buyers see your home on Zillow by listing For Sale by Owner (FSBO).
List your homeWhat's special
Attached garageSpacious primary suite
Zillow last checked:
Listing updated:
Listed by:
Jesse Doyle 937.829.1710,
Streetlight Realty LLC
Bought with:
Bryan C Ogletree, 2006002659
RE/MAX Victory + Affiliates
Source: DABR MLS,MLS#: 957311 Originating MLS: Dayton Area Board of REALTORS
Originating MLS: Dayton Area Board of REALTORSFacts & features
Interior
Bedrooms & bathrooms
- Bedrooms: 3
- Bathrooms: 3
- Full bathrooms: 2
- 1/2 bathrooms: 1
- Main level bathrooms: 1
Primary bedroom
- Level: Second
- Dimensions: 15 x 20
Bedroom
- Level: Second
- Dimensions: 12 x 15
Bedroom
- Level: Second
- Dimensions: 12 x 15
Bonus room
- Level: Main
- Dimensions: 10 x 12
Family room
- Level: Main
- Dimensions: 25 x 18
Kitchen
- Features: Eat-in Kitchen
- Level: Main
- Dimensions: 15 x 20
Recreation
- Level: Basement
- Dimensions: 20 x 15
Heating
- Forced Air
Cooling
- Central Air
Appliances
- Included: Dishwasher, Microwave, Range, Refrigerator
Features
- Ceiling Fan(s), Granite Counters, Kitchen Island, Kitchen/Family Room Combo, Remodeled, Walk-In Closet(s)
- Basement: Full,Finished,Walk-Out Access
Interior area
- Total structure area: 1,620
- Total interior livable area: 1,620 sqft
Property
Parking
- Total spaces: 1
- Parking features: Garage, One Car Garage
- Garage spaces: 1
Features
- Levels: Three Or More
- Stories: 3
- Patio & porch: Patio
- Exterior features: Patio
Lot
- Size: 805 Square Feet
Details
- Parcel number: A02000200272001100
- Zoning: Residential
- Zoning description: Residential
Construction
Type & style
- Home type: Condo
- Property subtype: Condominium
Materials
- Frame, Shingle Siding, Vinyl Siding, Wood Siding
Condition
- Year built: 1984
Community & HOA
Community
- Security: Smoke Detector(s)
- Subdivision: University Woods Condo Ph 08
HOA
- Has HOA: Yes
- Services included: Association Management, Insurance, Maintenance Grounds, Snow Removal, Trash
- HOA fee: $254 monthly
- HOA name: United Inc. Realtors (Kevin Barr)
- HOA phone: 937-878-9042
Location
- Region: Fairborn
Financial & listing details
- Price per square foot: $117/sqft
- Tax assessed value: $119,670
- Annual tax amount: $2,020
- Date on market: 4/23/2026
- Listing terms: Conventional,FHA,VA Loan
- Ownership: Corporate Owned
Price history
| Date | Event | Price |
|---|---|---|
| 5/28/2026 | Sold | $190,000$117/sqft |
Source:  DABR MLS #957311 Report a problem DABR MLS #957311 Report a problem | ||
| 4/26/2026 | Price change | $190,000+0.5%$117/sqft |
Source: DABR MLS #957311 Report a problem | ||
| 4/23/2026 | Listed for sale | $189,000+71.8%$117/sqft |
Source: DABR MLS #957311 Report a problem | ||
| 7/25/2022 | Sold | $110,000$68/sqft |
Source: Public Record Report a problem | ||
| 5/20/2022 | Pending sale | $110,000+44%$68/sqft |
Source: BHHS broker feed #862513 Report a problem | ||
| 6/23/2000 | Sold | $76,400+52.8%$47/sqft |
Source: Public Record Report a problem | ||
| 9/16/1996 | Sold | $50,000+5.3%$31/sqft |
Source: Public Record Report a problem | ||
| 1/17/1995 | Sold | $47,500$29/sqft |
Source: Public Record Report a problem | ||
Public tax history
| Year | Property taxes | Tax assessment |
|---|---|---|
| 2025 | $2,020 +0.7% | $41,880 |
| 2024 | $2,006 -1% | $41,880 |
| 2023 | $2,026 +39.8% | $41,880 +60.6% |
| 2022 | $1,449 -1.5% | $26,070 |
| 2021 | $1,471 -0.5% | $26,070 |
| 2020 | $1,478 +9.4% | $26,070 +9% |
| 2019 | $1,351 -1.1% | $23,910 |
| 2018 | $1,366 +2.3% | $23,910 |
| 2017 | $1,335 +2.2% | $23,910 +4.5% |
| 2016 | $1,307 +5% | $22,880 |
| 2015 | $1,244 | $22,880 |
| 2014 | $1,244 -11.8% | $22,880 -17% |
| 2013 | $1,412 +0.1% | $27,560 |
| 2012 | $1,411 +99.5% | $27,560 |
| 2011 | $707 -41.9% | $27,560 -2.9% |
| 2010 | $1,218 +0.2% | $28,370 |
| 2009 | $1,216 +1.8% | $28,370 |
| 2008 | $1,194 +2.5% | $28,370 +5.5% |
| 2007 | $1,165 +19.9% | $26,900 |
| 2006 | $972 -0.4% | $26,900 -0.5% |
| 2004 | $976 +6.3% | $27,040 0% |
| 2003 | $918 -1% | $27,041 |
| 2002 | $928 +20.1% | $27,041 +23.8% |
| 2001 | $772 -0.3% | $21,840 |
| 2000 | $774 | $21,840 |
Find assessor info on the county website
Neighborhood: 45324
Nearby homes
- $142,3003 bd3 ba1.6k sqft2162 Chapel Dr #2162, Fairborn, OH 45324Off Market

- $154,5003 bd2 ba1.6k sqft2160 Chapel Dr, Fairborn, OH 45324Off Market
- $152,4003 bd2 ba1.6k sqft2172 Chapel Dr, Fairborn, OH 45324Off Market
- $160,7003 bd3 ba2.4k sqft2174 Chapel Dr, Fairborn, OH 45324Off Market
- $140,0003 bd3 ba1.5k sqft2150 Chapel Dr, Fairborn, OH 45324For Sale
- $113,0002 bd1 ba864 sqft2163 Chapel Dr, Fairborn, OH 45324Off Market
- $127,9002 bd2 ba878 sqft2165 Chapel Dr, Fairborn, OH 45324Off Market
- $135,5002 bd2 ba1.4k sqft2161 Chapel Dr, Fairborn, OH 45324Off Market
Nearby schools
GreatSchools rating
- NAFairborn Primary SchoolGrades: PK-2Distance: 0.8 mi
- 5/10Baker Middle SchoolGrades: 6-8Distance: 0.6 mi
- 5/10Fairborn High SchoolGrades: 9-12Distance: 1.5 mi
Schools provided by the listing agent
- District: Fairborn
Source: DABR MLS. This data may not be complete. We recommend contacting the local school district to confirm school assignments for this home.
Get a cash offer in 3 minutes
Find out how much your home could sell for in as little as 3 minutes with a no-obligation cash offer.
Estimated market value
$191,600
Get a cash offer in 3 minutes
Find out how much your home could sell for in as little as 3 minutes with a no-obligation cash offer.
Estimated market value
$191,600
- Ohio
- Greene County
- Fairborn
- 45324
- 2162 Chapel Dr
Nearby cities
Nearby zip codes
Other Fairborn Topics
