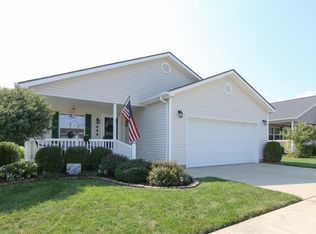
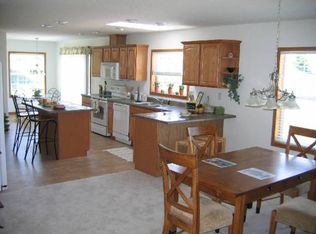
Discover unparalleled senior living in this beautiful 2005 residence, perfectly situated within the premier 55+ community of Park Hills Crossing in Fairborn, OH. This meticulously maintained home offers a serene lifestyle with an abundance of community amenities and engaging activities. Step inside to find a well-cared-for interior boasting recent updates, including stylish granite countertops and newer flooring that extends throughout. The master bathroom features a new shower, adding a touch of modern luxury, while the living room has been freshly painted, offering a vibrant and inviting atmosphere. This charming home features three spacious bedrooms and two full bathrooms, all conveniently located on a single story for effortless living. The attached two-car garage provides ample space and convenience. Enjoy the outdoors from your three-season Florida room, perfect for relaxing, or unwind on the welcoming covered front porch, which complements the lovely landscaping. The property also benefits from a new roof, approximately seven years old, ensuring peace of mind for years to come. Exterior amenities include Cable TV access, a patio for outdoor enjoyment, and easy access to scenic walking trails. Park Hills Crossing offers beautiful surroundings and a vibrant clubhouse, fostering a strong sense of community among caring neighbors. This exceptional home is equipped with essential appliances, including a dishwasher, garbage disposal, microwave, range, and refrigerator and water softener making daily living a breeze. Experience the perfect blend of comfort, community, and convenience in this exquisite Fairborn home.
Pending
Price cut: $20K (6/1)
$165,900
444 Park Hills Xing #54, Fairborn, OH 45324
2beds
1,740sqft
Single Family Residence
Built in 2005
5,500 Square Feet Lot
$161,700 Zestimate®
$95/sqft
$-- HOA
What's special
Three spacious bedroomsStylish granite countertopsWelcoming covered front porchLovely landscapingPatio for outdoor enjoyment
- 280 days |
- 435 |
- 28 |
Zillow last checked:
Listing updated:
Listed by:
Pauline M Weaver (937)874-5787,
RE/MAX Victory + Affiliates
Source: DABR MLS,MLS#: 947565 Originating MLS: Dayton Area Board of REALTORS
Originating MLS: Dayton Area Board of REALTORSFacts & features
Interior
Bedrooms & bathrooms
- Bedrooms: 2
- Bathrooms: 2
- Full bathrooms: 2
- Main level bathrooms: 2
Primary bedroom
- Level: Main
- Dimensions: 17 x 15
Bedroom
- Level: Main
- Dimensions: 10 x 11
Breakfast room nook
- Level: Main
- Dimensions: 9 x 8
Dining room
- Level: Main
- Dimensions: 14 x 10
Entry foyer
- Level: Main
- Dimensions: 8 x 3
Florida room
- Level: Main
- Dimensions: 14 x 8
Kitchen
- Level: Main
- Dimensions: 14 x 16
Laundry
- Level: Main
- Dimensions: 9 x 8
Living room
- Level: Main
- Dimensions: 23 x 17
Office
- Level: Main
- Dimensions: 10 x 13
Heating
- Forced Air, Natural Gas
Cooling
- Central Air
Appliances
- Included: Dishwasher, Disposal, Microwave, Range, Refrigerator
Features
- Granite Counters, Kitchen Island, Pantry
- Windows: Double Pane Windows, Insulated Windows, Skylight(s), Vinyl
- Basement: Crawl Space
- Has fireplace: Yes
- Fireplace features: Decorative, Gas
Interior area
- Total structure area: 1,740
- Total interior livable area: 1,740 sqft
Property
Parking
- Total spaces: 2
- Parking features: Attached, Garage, Two Car Garage, Garage Door Opener, Storage
- Attached garage spaces: 2
Features
- Levels: One
- Stories: 1
- Patio & porch: Patio, Porch
- Exterior features: Porch, Patio
Lot
- Size: 5,500 Square Feet
- Dimensions: 110 x 50
Details
- Parcel number: A0200020028054
- Zoning: Residential
- Zoning description: Residential
Construction
Type & style
- Home type: SingleFamily
- Architectural style: Ranch
- Property subtype: Single Family Residence
Materials
- Shingle Siding, Vinyl Siding, Wood Siding
Condition
- Year built: 2005
Details
- Builder model: Hart Home
Utilities & green energy
- Sewer: Storm Sewer
- Water: Public
- Utilities for property: Natural Gas Available, Sewer Available, Water Available, Cable Available
Community & HOA
Community
- Features: Trails/Paths
- Senior community: Yes
- Subdivision: Park Hills Crossing A Senior Community
HOA
- Has HOA: No
- Amenities included: Meeting/Banquet/Party Room, Other, Party Room, Trail(s)
- Services included: Association Management, Clubhouse, Fitness Facility
- HOA name: ZEMAN HOMES
- HOA phone: 937-905-5157
Location
- Region: Fairborn
Financial & listing details
- Price per square foot: $95/sqft
- Date on market: 11/11/2025
- Date available: 11/12/2025
- Listing terms: Other
Estimated market value
$161,700
$154,000 - $170,000
$2,105/mo
Price history
| Date | Event | Price |
|---|---|---|
| 8/1/2026 | Pending sale | $165,900$95/sqft |
Source:  DABR MLS #947565 Report a problem DABR MLS #947565 Report a problem | ||
| 6/1/2026 | Price change | $165,900-10.8%$95/sqft |
Source: DABR MLS #947565 Report a problem | ||
| 4/21/2026 | Price change | $185,900-5.1%$107/sqft |
Source: DABR MLS #947565 Report a problem | ||
| 4/1/2026 | Price change | $195,900-1.5%$113/sqft |
Source: DABR MLS #947565 Report a problem | ||
| 3/4/2026 | Pending sale | $198,900$114/sqft |
Source: DABR MLS #947565 Report a problem | ||
| 11/11/2025 | Listed for sale | $198,900$114/sqft |
Source: DABR MLS #947565 Report a problem | ||
Public tax history
Tax history is unavailable.
Monthly payment
Est. payment
Payment breakdown
Explore the cost of this home by adjusting the details. Changes won't be saved.Climate risks
Neighborhood: 45324
Nearby schools
GreatSchools rating
- NAFairborn Primary SchoolGrades: PK-2Distance: 1.1 mi
- 5/10Baker Middle SchoolGrades: 6-8Distance: 0.7 mi
- 5/10Fairborn High SchoolGrades: 9-12Distance: 1.7 mi
Schools provided by the listing agent
- District: Fairborn
Source: DABR MLS. This data may not be complete. We recommend contacting the local school district to confirm school assignments for this home.
- $206,3002 bd2 ba-- sqft444 Park Hills Xing, Fairborn, OH 45324Off Market
- $203,2003 bd2 ba-- sqft445 Park Hills Xing, Fairborn, OH 45324Off Market

- $166,5002 bd2 ba1.4k sqft438 Park Hills Xing, Fairborn, OH 45324Off Market
- $145,0003 bd2 ba1.4k sqft445 Park Hills Xing #37, Fairborn, OH 45324Sold
- $181,6002 bd2 ba-- sqft491 Park Hills Xing, Fairborn, OH 45324Off Market
- $220,9003 bd2 ba-- sqft430 Park Hills Xing, Fairborn, OH 45324Off Market
- $179,4002 bd2 ba-- sqft466 Park Hills Xing, Fairborn, OH 45324Off Market
- $219,9003 bd2 ba-- sqft446 Kaylnn Cir, Fairborn, OH 45324Off Market
A local agent can set up tours, give advice and negotiate with sellers.
A local lender can help you make sure your offer is ready when you are.
Similar homes
- $179,9002 bd2 ba1.7k sqft2310 Mallory Ct #8, Fairborn, OH 45324For Sale

 MLS ID #958841, Barbie Woehrmyer, Coldwell Banker Realty. DABR MLS
 - $179,9003 bd2 ba1.5k sqft424 Park Hills Xing, Fairborn, OH 45324For Sale
 MLS ID #964536, Pauline M Weaver, RE/MAX Victory + Affiliates. DABR MLS
 - $229,9003 bd2 ba1.3k sqft1244 Linda Ln, Fairborn, OH 45324For Sale
 MLS ID #966255, Terry Blakley, RE/MAX Victory + Affiliates. DABR MLS
 - $238,0004 bd2 ba1.9k sqft83 Joyce Dr, Fairborn, OH 45324For Sale
 MLS ID #960530, Karen L Huelsman, Irongate Inc.. DABR MLS
 - $134,9002 bd1 ba976 sqft1108 Lexington Ave, Fairborn, OH 45324For SaleMLS ID #941734, Brandon Weiss, ERA Petkus Weiss. DABR MLS
- $135,0002 bd2 ba918 sqft2201 Cinnabar Pl, Fairborn, OH 45324For SaleMLS ID #965207, Ashley Steinbrunner, Keller Williams Advisors Rlty. DABR MLS
- $185,0003 bd2 ba1.4k sqft1003 Bellaire Ave, Dayton, OH 45420For SaleMLS ID #966494, Tyler A Morton, RE/MAX Victory + Affiliates. DABR MLS
- $165,0003 bd1 ba1.4k sqft615 Wellmeier Ave, Dayton, OH 45410For SaleMLS ID #965146, Julie Carter, Howard Hanna Real Estate Serv. DABR MLS
- $175,5002 bd2 ba1.1k sqft3126 Alexander Pl APT 205, Dayton, OH 45431For SaleMLS ID #963659, Juanita G Limes, BHHS Professional Realty. DABR MLS
- $150,0004 bd2 ba1.3k sqft246 N Cherrywood Ave, Dayton, OH 45403For SaleMLS ID #964894, Amber Lynn Dunn, Keller Williams Community Part. DABR MLS
- $159,0002 bd1 ba1k sqft32 Beatrice Dr, Dayton, OH 45404For SaleMLS ID #961210, Kathy A Winter, Coldwell Banker Heritage. DABR MLS
- $164,0004 bd1 ba1.1k sqft1330 Ohmer Ave, Dayton, OH 45410For SaleMLS ID #965313, Devin Eisenhour, BHHS Professional Realty. DABR MLS
- $194,0003 bd1 ba1k sqft5349 Rawlings Dr, Dayton, OH 45432For SaleMLS ID #966497, Angela Johnson-France, Coldwell Banker Heritage. DABR MLS
- $190,0003 bd1 ba988 sqft432 Dundee Cir, Dayton, OH 45431For SaleMLS ID #966125, Rebecca Ingling, Coldwell Banker Heritage. DABR MLS
- $245,0003 bd1 ba1.1k sqft1222 Oakhill Ave, Fairborn, OH 45324For SaleMLS ID #953227, Amber Geiman, Keller Williams Home Town Rlty. DABR MLS
- $169,9004 bd2 ba1.9k sqft1107 Demphle Ave, Dayton, OH 45410For SaleMLS ID #963903, Rachel Masters, Streetlight Realty LLC. DABR MLS
- $175,0003 bd2 ba1.2k sqft907 Saint Nicholas Ave, Dayton, OH 45410For SaleMLS ID #964643, Gary Garrison, Trelora Realty, Inc.. DABR MLS
- $175,0003 bd1 ba960 sqft2813 Purdue Rd, Dayton, OH 45420For SaleMLS ID #964907, Rebecca Mershad, Flourish Real Estate. DABR MLS
- $199,9993 bd2 ba1.5k sqft7240 Stonehurst Dr, Dayton, OH 45424For SaleMLS ID #963749, Ruth Garrett, Coldwell Banker Heritage. DABR MLS
- $184,5002 bd2 ba1.4k sqft2636 Harding Ct APT K, Beavercreek, OH 45431For SaleMLS ID #961956, Kristine Wights, Luma Realty. DABR MLS
