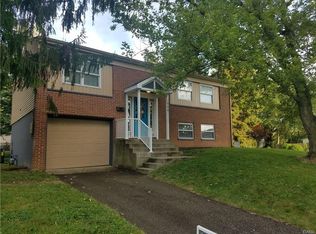
Discover an exceptional opportunity to own a rare five-bedroom ranch home, ideally situated in the vibrant heart of Fairborn, Ohio. This residence seamlessly combines classic appeal with contemporary enhancements, offering a truly move-in ready experience. Recent upgrades include new flooring, fresh paint, modern fixtures, water heater, vanity, light fixtures, insulated garage door, garage door opener and stylish new countertops, all contributing to a refreshed and inviting atmosphere. The thoughtfully designed layout features a spacious family room conveniently located off the kitchen, creating an ideal setting for gatherings and everyday living. Roof is roughly 7 - 10 years old, appliances are about 3 years old, Furnace is roughly 3 years old.
This home provides 1716 square feet of comfortable living space, featuring five well-proportioned bedrooms and one full bathroom, ensuring ample room for everyone. The property sits on a generous 0.23-acre lot, providing a wonderful balance of indoor and outdoor living. The exterior offers a convenient one-car garage, an extended driveway for additional parking, and a fully fenced yard. This private outdoor space is perfect for pets, children's play, gardening enthusiasts, or simply unwinding in the fresh air. Located in a desirable Fairborn neighborhood, this charmer offers easy access to local amenities and community highlights. This beautifully renewed home is poised to provide a lifestyle of comfort and convenience. Don't miss the chance to make this extraordinary property your own.
For sale
Price cut: $10K (6/7)
$255,000
81 Sunburst Dr, Fairborn, OH 45324
5beds
1,716sqft
:
Get pre-qualified$1,797/mo
Single Family Residence
Built in 1962
10,149 Square Feet Lot
$251,400 Zestimate®
$149/sqft
$-- HOA
What's special
- 98 days |
- 305 |
- 12 |
Zillow last checked:
Listing updated:
Listed by:
Jesse Doyle 937.829.1710,
Streetlight Realty LLC
Source: DABR MLS,MLS#: 956922 Originating MLS: Dayton Area Board of REALTORS
Originating MLS: Dayton Area Board of REALTORSFacts & features
Interior
Bedrooms & bathrooms
- Bedrooms: 5
- Bathrooms: 1
- Full bathrooms: 1
- Main level bathrooms: 1
Bedroom
- Level: Main
- Dimensions: 11 x 11
Bedroom
- Level: Main
- Dimensions: 12 x 14
Bedroom
- Level: Main
- Dimensions: 12 x 17
Bedroom
- Level: Main
- Dimensions: 10 x 12
Bedroom
- Level: Main
- Dimensions: 10 x 12
Family room
- Level: Main
- Dimensions: 16 x 24
Kitchen
- Features: Eat-in Kitchen
- Level: Main
- Dimensions: 11 x 6
Kitchen
- Level: Main
- Dimensions: 11 x 11
Living room
- Level: Main
- Dimensions: 15 x 17
Heating
- Forced Air
Cooling
- Central Air
Appliances
- Included: Range, Refrigerator, Gas Water Heater
Features
- Ceiling Fan(s), Laminate Counters, Skylights
- Windows: Skylight(s)
Interior area
- Total structure area: 1,716
- Total interior livable area: 1,716 sqft
Property
Parking
- Total spaces: 1
- Parking features: Garage, One Car Garage
- Garage spaces: 1
Features
- Levels: One
- Stories: 1
- Patio & porch: Deck, Porch
- Exterior features: Deck, Fence, Porch
Lot
- Size: 10,149 Square Feet
Details
- Parcel number: A02000200090021700
- Zoning: Residential
- Zoning description: Residential
Construction
Type & style
- Home type: SingleFamily
- Property subtype: Single Family Residence
Materials
- Frame, Shingle Siding, Vinyl Siding, Wood Siding
- Foundation: Slab
Condition
- Year built: 1962
Utilities & green energy
- Water: Public
- Utilities for property: Natural Gas Available, Sewer Available, Water Available
Community & HOA
Community
- Security: Smoke Detector(s)
- Subdivision: Maple Heights
HOA
- Has HOA: No
Location
- Region: Fairborn
Financial & listing details
- Price per square foot: $149/sqft
- Tax assessed value: $163,940
- Annual tax amount: $2,704
- Date on market: 4/19/2026
- Listing terms: Conventional,FHA,VA Loan
- Ownership: Estate/Guardianship
Estimated market value
$251,400
$239,000 - $264,000
$1,624/mo
Price history
| Date | Event | Price |
|---|---|---|
| 6/7/2026 | Price change | $255,000-3.8%$149/sqft |
Source:  DABR MLS #956922 Report a problem DABR MLS #956922 Report a problem | ||
| 4/20/2026 | Listed for sale | $265,000+182.2%$154/sqft |
Source: DABR MLS #956922 Report a problem | ||
| 10/9/2000 | Sold | $93,900$55/sqft |
Source: Public Record Report a problem | ||
Public tax history
| Year | Property taxes | Tax assessment |
|---|---|---|
| 2025 | $2,704 +0.8% | $57,380 |
| 2024 | $2,683 -1% | $57,380 |
| 2023 | $2,711 +20.6% | $57,380 +41.9% |
| 2022 | $2,249 -1.5% | $40,440 |
| 2021 | $2,282 -0.5% | $40,440 |
| 2020 | $2,294 +27% | $40,440 +26.6% |
| 2019 | $1,805 -1% | $31,940 |
| 2018 | $1,824 +2.3% | $31,940 |
| 2017 | $1,784 -2.3% | $31,940 0% |
| 2016 | $1,825 +5% | $31,950 |
| 2015 | $1,738 | $31,950 |
| 2014 | $1,738 +3.6% | $31,950 -2.4% |
| 2013 | $1,678 +0.1% | $32,750 |
| 2012 | $1,677 +99.5% | $32,750 |
| 2011 | $841 -50.2% | $32,750 -16.7% |
| 2010 | $1,689 +0.2% | $39,330 |
| 2009 | $1,686 +1.8% | $39,330 |
| 2008 | $1,656 +26.2% | $39,330 +29.8% |
| 2007 | $1,312 +19.9% | $30,300 |
| 2006 | $1,094 +8.6% | $30,300 +8.5% |
| 2004 | $1,007 +6.3% | $27,920 0% |
| 2003 | $948 -1% | $27,923 |
| 2002 | $958 +11.5% | $27,923 +14.9% |
| 2001 | $859 -3% | $24,301 |
| 2000 | $886 | $24,301 |
Find assessor info on the county website
Monthly payment
Est. payment
Payment breakdown
Explore the cost of this home by adjusting the details. Changes won't be saved.Climate risks
Neighborhood: 45324
Nearby schools
GreatSchools rating
- NAFairborn Primary SchoolGrades: PK-2Distance: 0.2 mi
- 5/10Baker Middle SchoolGrades: 6-8Distance: 1.3 mi
- 5/10Fairborn High SchoolGrades: 9-12Distance: 1.7 mi
Schools provided by the listing agent
- District: Fairborn
Source: DABR MLS. This data may not be complete. We recommend contacting the local school district to confirm school assignments for this home.
- $184,1004 bd2 ba988 sqft75 Sunburst Dr, Fairborn, OH 45324Off Market
- $230,9004 bd2 ba1.4k sqft1960 Redstone Dr, Fairborn, OH 45324Off Market
- $206,9003 bd2 ba1.4k sqft69 Sunburst Dr, Fairborn, OH 45324Off Market
- $197,2004 bd2 ba1.4k sqft82 Joyce Dr, Fairborn, OH 45324Off Market
- $221,5003 bd2 ba1.4k sqft1946 Redstone Dr, Fairborn, OH 45324Off Market
- $199,9004 bd2 ba1.3k sqft76 Joyce Dr, Fairborn, OH 45324For Sale
- $215,0003 bd2 ba1.3k sqft82 Sunburst Dr, Fairborn, OH 45324Sold
- $217,4004 bd2 ba1.4k sqft70 Joyce Dr, Fairborn, OH 45324Off Market
A local agent can set up tours, give advice and negotiate with sellers.
A local lender can help you make sure your offer is ready when you are.
Similar homes
- $262,0003 bd2 ba1.6k sqft1817 Nugget Ct, Dayton, OH 45432For Sale
 MLS ID #5222529, Daniel Beirne, Opendoor Brokerage LLC. MLS Now
 - $235,0004 bd3 ba2k sqft4905 Thorain Ct, Dayton, OH 45416For Sale

 MLS ID #964741, Veronica Bedell-Nevels BRK, Priority Plus Realty, Inc.. DABR MLS
 - $255,0004 bd2 ba2k sqft5330 Wolf Ridge Rd, Dayton, OH 45415For Sale
 MLS ID #963773, Arrick Richardson, Keller Williams Home Town Rlty. DABR MLS
 - $--2 bd1 ba1.7k sqft323 Saint Paul Ave, Springfield, OH 45504AuctionAuction.com 2
- $309,0004 bd2 ba1.6k sqft3042 Morningview Dr, Beavercreek, OH 45432For SaleMLS ID #960322, Hannah Bates, Keller Williams Advisors Rlty. DABR MLS
- $279,9005 bd3 ba2.5k sqft6125 Teagarden Cir, Dayton, OH 45449For SaleMLS ID #964606, Joseph Lakatos Jr, Howard Hanna Real Estate Serv. DABR MLS
- $260,0003 bd2 ba1.8k sqft4678 Bigger Rd, Dayton, OH 45440For SaleMLS ID #953121, Brian Sharp, BHHS Professional Realty. DABR MLS
- $269,0004 bd2 ba1.5k sqft6512 Wildview Dr, Dayton, OH 45424For SaleMLS ID #962496, Nicholas Huscroft, Chosen Real Estate Group. DABR MLS
- $249,9004 bd2 ba1.9k sqft5430 David Dr, Tipp City, OH 45371For SaleMLS ID #954520, David Howerton, Howard Hanna Real Estate Serv. DABR MLS
- $254,9004 bd2 ba1.4k sqft3232 Shroyer Rd, Dayton, OH 45429For SaleMLS ID #959247, Cory Allen, Keynote Realty. DABR MLS
- $209,0004 bd2 ba1k sqft1229 Jeanette Dr, Dayton, OH 45432For SaleMLS ID #963912, Lawrence W Imundo, Home Site Realty. DABR MLS
- $234,9003 bd2 ba1.4k sqft426 Nies Ave, Englewood, OH 45322For SaleMLS ID #964689, Mike Temple, RE/MAX Alliance Realty. DABR MLS
- $268,9003 bd2 ba1.2k sqft1069 Whitestone Rd, Xenia, OH 45385For SaleMLS ID #959802, Anthony K McIlvaine, McIlvaine Realty. DABR MLS
- $265,0003 bd2 ba1.6k sqft1220 N 11th St, Miamisburg, OH 45342For Sale
 MLS ID #1887457, Rebecca Ann Hamilton, Comey & Shepherd. Cincy MLS
 - $230,0004 bd1 ba1.3k sqft4409 Sunray Rd, Dayton, OH 45429For SaleMLS ID #964250, Jonathan H Murray, Howard Hanna Real Estate Serv. DABR MLS
- $229,9003 bd2 ba2.1k sqft6302 Gander Rd E, Dayton, OH 45424For SaleMLS ID #959596, Susan Ploutz, eXp Realty. DABR MLS
- $235,9003 bd2 ba1.3k sqft5944 Corsica Dr, Dayton, OH 45424For SaleMLS ID #956189, Rusty Roe, Keller Williams Home Town Rlty. DABR MLS
- $244,5003 bd2 ba1.4k sqft918 Hile Ln, Englewood, OH 45322For SaleMLS ID #957883, Amanda Naylor, RE/MAX HomeBase. DABR MLS
- $249,9003 bd1 ba1k sqft5840 S Pitchin Rd, Springfield, OH 45502For SaleMLS ID #958175, John Rice, Citygate Realty. DABR MLS
- $249,9003 bd2 ba1.7k sqft4325 Gorman Ave, Englewood, OH 45322For SaleMLS ID #958520, Myles Greely, Keller Williams Community Part. DABR MLS
