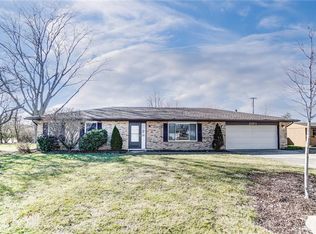
What a great find for first-time home buyer, a down sizer, or anyone who wants a house that is just the right size! Well-maintained solid brick home that has a newer kitchen w/SS appliances and a recently remodeled primary bath! The natural gas furnace was replaced in 2024 along with the water heater. Whole house was freshly painted in last couple years. Picture windows in the rear & front living rooms were also replaced. Lovely screened in porch adds to the living space for most of the year. Situated in a lovely, mature neighborhood in the heart of Beavercreek. Generous 2-door garage (25 x 21) and additional (10 x 10) shed for grounds keeping equipment. You cannot go wrong with a nice home like this!
Pending
$285,000
2250 Banyon Dr, Dayton, OH 45431
3beds
1,600sqft
:
Get pre-qualified$1,991/mo
Single Family Residence
Built in 1967
0.46 Acres Lot
$284,700 Zestimate®
$178/sqft
$-- HOA
What's special
Well-maintained solid brick homeRecently remodeled primary bath
- 16 days |
- 943 |
- 62 |
Zillow last checked:
Listing updated:
Listed by:
Heidi Menke (937)426-7070,
BHHS Professional Realty,
Ann L Halder 937-231-3600,
BHHS Professional Realty
Source: DABR MLS,MLS#: 964935 Originating MLS: Dayton Area Board of REALTORS
Originating MLS: Dayton Area Board of REALTORSFacts & features
Interior
Bedrooms & bathrooms
- Bedrooms: 3
- Bathrooms: 2
- Full bathrooms: 2
- Main level bathrooms: 2
Primary bedroom
- Level: Main
- Dimensions: 14 x 11
Bedroom
- Level: Main
- Dimensions: 14 x 12
Bedroom
- Level: Main
- Dimensions: 12 x 12
Dining room
- Level: Main
- Dimensions: 11 x 9
Entry foyer
- Level: Main
- Dimensions: 10 x 4
Family room
- Level: Main
- Dimensions: 21 x 12
Kitchen
- Level: Main
- Dimensions: 11 x 10
Living room
- Level: Main
- Dimensions: 15 x 15
Screened porch
- Level: Main
- Dimensions: 21 x 11
Heating
- Forced Air, Natural Gas
Cooling
- Central Air
Appliances
- Included: Dryer, Dishwasher, Disposal, Range, Refrigerator, Water Softener, Washer, Electric Water Heater
Features
- Ceiling Fan(s), Kitchen/Family Room Combo, Laminate Counters
- Windows: Double Hung, Double Pane Windows, Vinyl
- Basement: Crawl Space
- Number of fireplaces: 1
- Fireplace features: One, Gas
Interior area
- Total structure area: 1,600
- Total interior livable area: 1,600 sqft
Property
Parking
- Total spaces: 2
- Parking features: Attached, Garage, Two Car Garage, Garage Door Opener
- Attached garage spaces: 2
Features
- Levels: One
- Stories: 1
- Patio & porch: Patio
- Exterior features: Patio, Storage
Lot
- Size: 0.46 Acres
- Dimensions: 105 x 192
Details
- Additional structures: Shed(s)
- Parcel number: B42000400130009000
- Zoning: Residential
- Zoning description: Residential
Construction
Type & style
- Home type: SingleFamily
- Architectural style: Ranch
- Property subtype: Single Family Residence
Materials
- Brick
Condition
- Year built: 1967
Details
- Warranty included: Yes
Utilities & green energy
- Water: Well
- Utilities for property: Natural Gas Available, Sewer Available, Water Available
Community & HOA
Community
- Security: Smoke Detector(s)
- Subdivision: Zimmer Estates
HOA
- Has HOA: No
Location
- Region: Dayton
Financial & listing details
- Price per square foot: $178/sqft
- Tax assessed value: $232,000
- Annual tax amount: $4,697
- Date on market: 7/22/2026
- Listing terms: Conventional,FHA,VA Loan
Estimated market value
$284,700
$270,000 - $299,000
$2,235/mo
Price history
| Date | Event | Price |
|---|---|---|
| 7/30/2026 | Pending sale | $285,000$178/sqft |
Source:  DABR MLS #964935 Report a problem DABR MLS #964935 Report a problem | ||
| 7/24/2026 | Listed for sale | $285,000+11.8%$178/sqft |
Source: DABR MLS #964935 Report a problem | ||
| 10/15/2024 | Sold | $255,000-1.9%$159/sqft |
Source: DABR MLS #919398 Report a problem | ||
| 9/12/2024 | Pending sale | $259,900$162/sqft |
Source: DABR MLS #919398 Report a problem | ||
| 9/9/2024 | Listed for sale | $259,900$162/sqft |
Source: DABR MLS #919398 Report a problem | ||
Public tax history
| Year | Property taxes | Tax assessment |
|---|---|---|
| 2025 | $4,697 +0.5% | $81,200 |
| 2024 | $4,675 -1.4% | $81,200 |
| 2023 | $4,741 +18.6% | $81,200 +29.7% |
| 2022 | $3,997 +2.1% | $62,610 |
| 2021 | $3,916 -0.7% | $62,610 |
| 2020 | $3,945 +12.1% | $62,610 +19.1% |
| 2019 | $3,518 +13.2% | $52,570 |
| 2018 | $3,107 +1.7% | $52,570 |
| 2017 | $3,054 +6.6% | $52,570 +9.8% |
| 2016 | $2,865 +101.2% | $47,890 |
| 2015 | $1,424 | $47,890 |
| 2014 | $1,424 -50.4% | $47,890 -6.8% |
| 2013 | $2,870 +8.2% | $51,380 |
| 2012 | $2,653 +99.5% | $51,380 |
| 2011 | $1,330 -42.8% | $51,380 +6.3% |
| 2010 | $2,323 -0.4% | $48,340 |
| 2009 | $2,333 +2.8% | $48,340 |
| 2008 | $2,268 -0.3% | $48,340 -1.8% |
| 2007 | $2,275 -18.7% | $49,220 |
| 2006 | $2,798 +6.1% | $49,220 +5.8% |
| 2004 | $2,636 +2.8% | $46,540 +0% |
| 2003 | $2,564 +9.7% | $46,536 |
| 2002 | $2,337 +12.4% | $46,536 +18.8% |
| 2001 | $2,079 +7% | $39,183 |
| 2000 | $1,943 | $39,183 |
Find assessor info on the county website
Monthly payment
Est. payment
Payment breakdown
Explore the cost of this home by adjusting the details. Changes won't be saved.Climate risks
Neighborhood: 45431
Nearby schools
GreatSchools rating
- 8/10Main Elementary SchoolGrades: K-5Distance: 2.1 mi
- 10/10Ferguson Hall Freshman SchoolGrades: 9Distance: 2.2 mi
- 7/10Beavercreek High SchoolGrades: 9-12Distance: 2.4 mi
Schools provided by the listing agent
- District: Beavercreek
Source: DABR MLS. This data may not be complete. We recommend contacting the local school district to confirm school assignments for this home.
- $329,0004 bd2 ba1.9k sqft2794 Kemp Rd, Dayton, OH 45431Sold
- $323,5003 bd2 ba1.8k sqft2251 Banyon Dr, Dayton, OH 45431Off Market
- $309,4004 bd2 ba2k sqft2267 Banyon Dr, Dayton, OH 45431Off Market
- $356,6003 bd2 ba1.5k sqft2803 Kemp Rd, Dayton, OH 45431Off Market
- $26,640-- bd-- ba-- sqft2815 Kemp Rd, Dayton, OH 45431Off Market
- $348,8004 bd3 ba2.2k sqft2786 Kemp Rd, Dayton, OH 45431Off Market
- $327,6003 bd1 ba1.4k sqft2793 Kemp Rd, Dayton, OH 45431Off Market
- $361,4004 bd3 ba2.4k sqft2268 Banyon Dr, Dayton, OH 45431Off Market
A local agent can set up tours, give advice and negotiate with sellers.
A local lender can help you make sure your offer is ready when you are.
Similar homes
- $334,9004 bd2 ba1.8k sqft4460 E Mohave Dr, Dayton, OH 45431For Sale

 MLS ID #965970, Shaun M Hayes, BHHS Professional Realty. DABR MLS
 - $309,0004 bd2 ba1.6k sqft3042 Morningview Dr, Beavercreek, OH 45432For Sale
 MLS ID #960322, Hannah Bates, Keller Williams Advisors Rlty. DABR MLS
 - $274,5005 bd3 ba2.2k sqft5743 Marblehead Dr, Dayton, OH 45431For Sale
 MLS ID #962831, Brad Shinkle, Keller Williams Community Part. DABR MLS
 - $280,0003 bd1 ba1.3k sqft2841 Prospect Dr, Fairborn, OH 45324For Sale
 MLS ID #961556, Janet L Miller, RE/MAX HomeBase. DABR MLS
 - $349,9004 bd2 ba1.9k sqft3475 Clar Von Dr, Dayton, OH 45430For SaleMLS ID #965399, Matthew Witt, Howard Hanna Real Estate Serv. DABR MLS
- $289,9003 bd2 ba1.5k sqft4867 Arrowhead Dr, Dayton, OH 45440For SaleMLS ID #965499, Sherry Couch, Coldwell Banker Heritage. DABR MLS
- $273,0003 bd2 ba1.4k sqft122 Parkhurst Rd, Dayton, OH 45440For SaleMLS ID #952034, Thomas Underwood, Howard Hanna Real Estate Serv. DABR MLS
- $299,9003 bd2 ba1.5k sqft4048 Upham Rd, Dayton, OH 45429For SaleMLS ID #965778, Terry Blakley, RE/MAX Victory + Affiliates. DABR MLS
- $355,0003 bd3 ba1.4k sqft25 Secore Ct, Dayton, OH 45440For SaleMLS ID #965965, Alyssa Painter, NavX Realty, LLC. DABR MLS
- $275,0003 bd2 ba1.4k sqft7606 Washington Park Dr, Dayton, OH 45459For SaleMLS ID #966012, VJ Evans, Glasshouse Realty Group. DABR MLS
- $282,0004 bd3 ba2k sqft4925 Honeywood Ct, Dayton, OH 45424For SaleMLS ID #965205, Anthony Mahone, Coldwell Banker Heritage. DABR MLS
- $299,0003 bd2 ba2.2k sqft7741 Lois Cir, Dayton, OH 45459For SaleMLS ID #965725, David Hochwalt, Glasshouse Realty Group. DABR MLS
- $300,0003 bd3 ba1.8k sqft1509 Stockton Ave, Dayton, OH 45409For SaleMLS ID #965727, Karen L Huelsman, Irongate Inc.. DABR MLS
- $298,7003 bd2 ba1.6k sqft5219 Pollard Way, Dayton, OH 45424For SaleMLS ID #965386, Erika Halburnt, Bella Realty Group. DABR MLS
- $320,0003 bd2 ba2.1k sqft617 Stoneybrook Dr, Dayton, OH 45429For SaleMLS ID #965479, Jill Aldineh, RE/MAX Victory + Affiliates. DABR MLS
- $290,0004 bd2 ba2.3k sqft4406 Wilmington Pike, Dayton, OH 45440For SaleMLS ID #962948, Tim Settles, Trelora Realty, Inc.. DABR MLS
- $285,0003 bd3 ba2.1k sqft650 Kenbrook Dr, Vandalia, OH 45377For SaleMLS ID #965304, Mike Seagraves, RE/MAX Alliance Realty. DABR MLS
- $325,9994 bd3 ba2k sqft1576 Burchwood Dr, Fairborn, OH 45324For SaleMLS ID #963971, Devin Laureano, Howard Hanna Real Estate Serv. DABR MLS
- $329,0003 bd2 ba1.8k sqft134 Bristol Dr, Dayton, OH 45458For SaleMLS ID #966030, Joseph Lakatos Jr, Howard Hanna Real Estate Serv. DABR MLS
- $239,9004 bd3 ba1.6k sqft1420 Ottawa Dr, Xenia, OH 45385For SaleMLS ID #965943, Kimberly Ballinger, RE/MAX Preferred Group. DABR MLS
