Welcome to 2786 Kemp Road in Beavercreek! This spacious 4-bedroom, 2.5-bath home offers approximately 2,300 square feet of comfortable living space situated on an almost half-acre lot. Enjoy a convenient location just minutes from Fairfield Mall, Wright Patterson Air Force Base, Wright State University, and I-675. Recent updates provide peace of mind and fresh appeal, including a new roof in 2026, outdoor A/C unit in 2025, water heater and water softener in 2021, and a brand-new deck added in August 2026. Hallway flooring and bedroom carpeting were also updated in August 2026. With plenty of space both inside and out, plus easy access to shopping, dining, major employers, and local amenities, this Beavercreek home is ready for its next chapter. Don't miss your opportunity to make it your own!
For sale
$359,900
2786 Kemp Rd, Dayton, OH 45431
4beds
2,292sqft
Single Family Residence
Built in 1969
0.46 Acres Lot
$350,000 Zestimate®
$157/sqft
$-- HOA
What's special
Almost half-acre lot
- 3 days
- 381
- 12
Zillow last checked:
Listing updated:
Listed by:
Matt Collins (866)212-4991,
eXp Realty,
Samantha Bivens 937-751-0403,
eXp Realty
Source: DABR MLS,MLS#: 969388 Originating MLS: Dayton Area Board of REALTORS
Originating MLS: Dayton Area Board of REALTORSFacts & features
Interior
Bedrooms & bathrooms
- Bedrooms: 4
- Bathrooms: 3
- Full bathrooms: 2
- 1/2 bathrooms: 1
- Main level bathrooms: 3
Primary bedroom
- Level: Main
- Dimensions: 13 x 15
Bedroom
- Level: Main
- Dimensions: 12 x 14
Bedroom
- Level: Main
- Dimensions: 13 x 11
Bedroom
- Level: Main
- Dimensions: 10 x 10
Dining room
- Level: Main
- Dimensions: 9 x 12
Entry foyer
- Level: Main
- Dimensions: 5 x 12
Family room
- Level: Main
- Dimensions: 15 x 12
Kitchen
- Level: Main
- Dimensions: 12 x 19
Laundry
- Level: Main
- Dimensions: 7 x 6
Living room
- Level: Main
- Dimensions: 19 x 11
Office
- Level: Main
- Dimensions: 12 x 11
Heating
- Forced Air
Cooling
- Central Air
Appliances
- Included: Dishwasher, Microwave, Range, Refrigerator
Features
- Kitchen Island, Pantry, Walk-In Closet(s)
- Number of fireplaces: 1
- Fireplace features: One
Interior area
- Total structure area: 2,292
- Total interior livable area: 2,292 sqft
Video & virtual tour
Property
Parking
- Total spaces: 2
- Parking features: Attached, Garage, Two Car Garage
- Attached garage spaces: 2
Features
- Levels: One
- Stories: 1
Lot
- Size: 0.46 Acres
- Dimensions: 100 x 200
Details
- Parcel number: B42000400130009200
- Zoning: Residential
- Zoning description: Residential
Construction
Type & style
- Home type: SingleFamily
- Property subtype: Single Family Residence
Materials
- Brick, Stone
- Foundation: Slab
Condition
- Year built: 1969
Community & HOA
Community
- Subdivision: Zimmer Estates
HOA
- Has HOA: No
Location
- Region: Dayton
Financial & listing details
- Price per square foot: $157/sqft
- Tax assessed value: $265,150
- Annual tax amount: $6,237
- Date on market: 9/29/2026
Estimated market value
$350,000
$333,000 - $368,000
$2,757/mo
Price history
| Date | Event | Price |
|---|---|---|
| 9/29/2026 | Listed for sale | $359,900+80.9%$157/sqft |
Source:  DABR MLS #969388 Report a problem DABR MLS #969388 Report a problem | ||
| 11/8/2018 | Sold | $199,000-2.4%$87/sqft |
Source: Public Record Report a problem | ||
| 9/24/2018 | Pending sale | $203,900$89/sqft |
Source: Home Experts Realty #774669 Report a problem | ||
| 9/21/2018 | Price change | $203,900-1.9%$89/sqft |
Source: Home Experts Realty #774669 Report a problem | ||
| 9/17/2018 | Price change | $207,900+4.5%$91/sqft |
Source: Home Experts Realty #774669 Report a problem | ||
| 7/23/2018 | Pending sale | $199,000$87/sqft |
Source: Home Experts Realty #770068 Report a problem | ||
| 7/21/2018 | Listed for sale | $199,000+28.4%$87/sqft |
Source: Home Experts Realty #770068 Report a problem | ||
| 5/19/2015 | Sold | $155,000+19.2%$68/sqft |
Source: Public Record Report a problem | ||
| 10/15/1999 | Sold | $130,000$57/sqft |
Source: Public Record Report a problem | ||
Public tax history
| Year | Property taxes | Tax assessment |
|---|---|---|
| 2025 | $6,237 +0.9% | $92,800 |
| 2024 | $6,179 -0.5% | $92,800 |
| 2023 | $6,211 +14.7% | $92,800 +29.2% |
| 2022 | $5,416 +2% | $71,800 |
| 2021 | $5,309 +33.9% | $71,800 |
| 2020 | $3,964 -23.1% | $71,800 +13.7% |
| 2019 | $5,153 +15.6% | $63,140 |
| 2018 | $4,457 +1.7% | $63,140 |
| 2017 | $4,381 +5.2% | $63,140 +10.4% |
| 2016 | $4,165 -1.7% | $57,170 |
| 2015 | $4,239 | $57,170 +3.4% |
| 2014 | $4,239 +2.5% | $55,280 -8.4% |
| 2013 | $4,137 +7.7% | $60,330 |
| 2012 | $3,842 +99.8% | $60,330 |
| 2011 | $1,923 -44.7% | $60,330 +3.9% |
| 2010 | $3,478 -0.4% | $58,060 |
| 2009 | $3,494 +2.9% | $58,060 |
| 2008 | $3,396 +5.3% | $58,060 +3.3% |
| 2007 | $3,224 -1.3% | $56,180 |
| 2006 | $3,265 +6.4% | $56,180 +6% |
| 2004 | $3,070 +2.9% | $53,010 +0% |
| 2003 | $2,985 +12.9% | $53,008 |
| 2002 | $2,643 +6.1% | $53,008 +12% |
| 2001 | $2,491 +4.1% | $47,327 |
| 2000 | $2,394 | $47,327 |
Find assessor info on the county website
Monthly payment
Est. payment
Payment breakdown
Explore the cost of this home by adjusting the details. Changes won't be saved.Climate risks
Neighborhood: 45431
Nearby schools
Schools provided by the listing agent
- District: Beavercreek
Source: DABR MLS. This data may not be complete. We recommend contacting the local school district to confirm school assignments for this home.
Similar homes
- $399,9003 bd3 ba2.1k sqft2764 Laurelwood Ct, Dayton, OH 45431For Sale
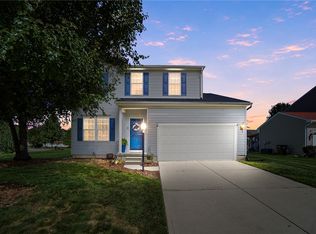
 MLS ID #970004, Billie Duncan-Hart, Coldwell Banker Heritage. DABR MLS
 - $329,9003 bd2 ba1.7k sqft2348 Apricot Dr, Dayton, OH 45431For Sale
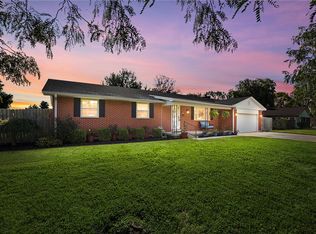 MLS ID #967988, Amanda McCarter, Coldwell Banker Heritage. DABR MLS
 - $349,9004 bd2 ba1.7k sqft3479 Homeacres Ave, Dayton, OH 45431For Sale
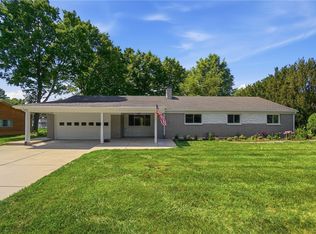 MLS ID #965414, Paul M Angelopoulos, Irongate Inc.. DABR MLS
 - $349,9003 bd3 ba1.4k sqft2059 Pacer Trl, Dayton, OH 45434For Sale
 MLS ID #969960, Denise Lunsford, Coldwell Banker Heritage. DABR MLS
 - $349,0004 bd3 ba1.6k sqft3573 Kemp Rd, Dayton, OH 45431For SaleMLS ID #959155, Kasey Sorensen, Sibcy Cline Inc.. DABR MLS
- $374,9004 bd3 ba2.2k sqft4043 Summerfield Dr, Dayton, OH 45432For SaleMLS ID #967304, Morgan Marie Means, Irongate Inc.. DABR MLS
- $389,0004 bd4 ba2.5k sqft2445 Spicer Rd, Dayton, OH 45431For SaleMLS ID #968370, Kerry Santiago, Coldwell Banker Heritage. DABR MLS
- $330,0005 bd2 ba1.7k sqft3719 Kemp Rd, Dayton, OH 45431For SaleMLS ID #968734, Katie Meadows, Real of Ohio. DABR MLS
- $320,0004 bd2 ba2.2k sqft3243 Windmill Dr, Dayton, OH 45432For SaleMLS ID #969312, Cassidy Pratt, Record Year Realty. DABR MLS
- $369,9004 bd3 ba2.2k sqft1210 Whitetail Dr, Fairborn, OH 45324For SaleMLS ID #969855, Rachel Gannon, Local Roots Realty. DABR MLS
- $475,0004 bd3 ba1.9k sqft2742 Greenridge Cir, Dayton, OH 45431For SaleMLS ID #969339, Carolyn Breed, Keller Williams Advisors Rlty. DABR MLS
- $354,9004 bd3 ba2.3k sqft3091 Shakertown Rd, Dayton, OH 45434For SaleMLS ID #963269, Matt Riffel, Irongate Inc.. DABR MLS
- $470,0003 bd2 ba2.5k sqft2060 Terrace Glen Ct, Dayton, OH 45431For SaleMLS ID #969598, Denise Larson, Irongate Inc.. DABR MLS
- $360,0004 bd3 ba2k sqft2388 Murphy Dr, Fairborn, OH 45324For SaleMLS ID #968929, Jennifer Northcutt, Howard Hanna Real Estate Serv. DABR MLS
- $295,0003 bd2 ba1.2k sqft2643 Shadycrest Dr, Dayton, OH 45431For SaleMLS ID #969432, Jennifer Begley, Howard Hanna Real Estate Serv. DABR MLS
- $415,0005 bd4 ba2.5k sqft1874 Willowgreen Dr, Dayton, OH 45432For SaleMLS ID #969426, Tami Holmes, Tami Holmes Realty. DABR MLS
- $269,9003 bd2 ba1.8k sqft3046 Elmbrook Way, Dayton, OH 45431For SaleMLS ID #967408, Lisa M Burke, Coldwell Banker Heritage. DABR MLS
- $380,0004 bd3 ba2.2k sqft1364 Lamplighter Ln, Fairborn, OH 45324For SaleMLS ID #969461, Aimee J Minda, Keller Williams Advisors Rlty. DABR MLS
