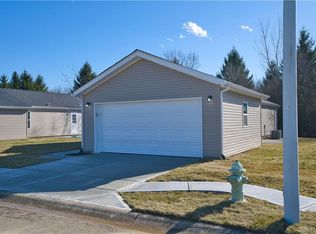
Discover the epitome of modern living within this newly constructed residence located in the premier 55+ senior community of Park Hills Crossing where thoughtful design harmoniously converges with everyday comfort. A welcoming front porch gracefully ushers you into a home where an integrated electric fireplace in the living area provides a sophisticated ambiance, complemented by a front door featuring elegant glass inserts. The heart of this distinguished abode is an expansive open-concept living space, seamlessly blending an elegant fireplace with a meticulously appointed kitchen, ideally suited for refined entertaining. This culinary haven boasts a central island with dual sinks, along with state-of-the-art stainless steel appliances including a dishwasher, microwave, refrigerator, and range, ensuring culinary endeavors are an absolute delight. Sliding glass doors in the dining area offer refined access to the outdoors, unveiling serene vistas of open land and elegantly extending your living space. Each bedroom serves as a comfortable personal retreat, spacious and bathed in natural illumination, featuring plush carpeting and modern ceiling fans for unparalleled comfort. The primary bathroom presents a well-lit, contemporary design with a generously proportioned walk-in shower and exquisite tile work, while the second bathroom offers dual vanities and a pristine shower-tub combination. Ample wire shelving within the walk-in closets provides impeccably organized storage solutions. This residence, complete with an attached garage and a meticulously paved driveway, epitomizes an ideal blend of sophisticated style and unparalleled functionality.
New construction
$214,999
431 Park Hls #31, Fairborn, OH 45324
3beds
1,512sqft
:
Get pre-qualified$1,530/mo
Single Family Residence
Built in 2026
5,500 Square Feet Lot
$214,800 Zestimate®
$142/sqft
$-- HOA
What's special
Elegant fireplaceAttached garageExpansive open-concept living spaceMeticulously appointed kitchenState-of-the-art stainless steel appliancesWelcoming front porchExquisite tile work
- 10 days |
- 866 |
- 87 |
Likely to sell faster than
Zillow last checked:
Listing updated:
Listed by:
Pauline M Weaver (937)874-5787,
RE/MAX Victory + Affiliates
Source: DABR MLS,MLS#: 965056 Originating MLS: Dayton Area Board of REALTORS
Originating MLS: Dayton Area Board of REALTORSFacts & features
Interior
Bedrooms & bathrooms
- Bedrooms: 3
- Bathrooms: 2
- Full bathrooms: 2
- Main level bathrooms: 2
Primary bedroom
- Level: Main
- Dimensions: 13 x 12
Bedroom
- Level: Main
- Dimensions: 11 x 9
Bedroom
- Level: Main
- Dimensions: 13 x 10
Dining room
- Level: Main
- Dimensions: 12 x 11
Kitchen
- Level: Main
- Dimensions: 16 x 11
Laundry
- Level: Main
- Dimensions: 14 x 6
Living room
- Level: Main
- Dimensions: 18 x 13
Heating
- Heat Pump
Cooling
- Heat Pump
Appliances
- Included: Electric Water Heater
Features
- Ceiling Fan(s), Kitchen Island, Laminate Counters, Walk-In Closet(s)
- Windows: Insulated Windows, Vinyl
- Basement: Crawl Space
- Has fireplace: Yes
- Fireplace features: Electric
Interior area
- Total structure area: 1,512
- Total interior livable area: 1,512 sqft
Property
Parking
- Total spaces: 2
- Parking features: Attached, Garage, Two Car Garage, Garage Door Opener
- Attached garage spaces: 2
Accessibility
- Accessibility features: Grab Bars
Features
- Levels: One
- Stories: 1
- Patio & porch: Patio, Porch
- Exterior features: Porch, Patio
Lot
- Size: 5,500 Square Feet
- Dimensions: 110 x 50
Details
- Parcel number: A02000200280031
- Zoning: Residential
- Zoning description: Residential
Construction
Type & style
- Home type: SingleFamily
- Architectural style: Ranch
- Property subtype: Single Family Residence
Materials
- Shingle Siding, Vinyl Siding, Wood Siding
Condition
- New Construction
- New construction: Yes
- Year built: 2026
Details
- Builder model: RAPB2856C32FH1
Community & HOA
Community
- Security: Smoke Detector(s)
- Senior community: Yes
- Subdivision: Park Hills Crossing
HOA
- Has HOA: No
- Amenities included: Meeting/Banquet/Party Room, Other, Party Room, Trail(s)
- Services included: Association Management, Clubhouse, Fitness Facility
- HOA name: Zeman Homes
- HOA phone: 937-905-5157
Location
- Region: Fairborn
Financial & listing details
- Price per square foot: $142/sqft
- Date on market: 7/25/2026
- Date available: 07/27/2026
- Listing terms: Other
- Ownership: Corporate Owned
Estimated market value
$214,800
$204,000 - $226,000
$2,238/mo
Price history
| Date | Event | Price |
|---|---|---|
| 7/25/2026 | Listed for sale | $214,999$142/sqft |
Source:  DABR MLS #965056 Report a problem DABR MLS #965056 Report a problem | ||
Public tax history
Tax history is unavailable.
Monthly payment
Est. payment
Payment breakdown
Explore the cost of this home by adjusting the details. Changes won't be saved.Climate risks
Neighborhood: 45324
Nearby schools
GreatSchools rating
- NAFairborn Primary SchoolGrades: PK-2Distance: 1.1 mi
- 5/10Baker Middle SchoolGrades: 6-8Distance: 0.8 mi
- 5/10Fairborn High SchoolGrades: 9-12Distance: 1.8 mi
Schools provided by the listing agent
- District: Fairborn
Source: DABR MLS. This data may not be complete. We recommend contacting the local school district to confirm school assignments for this home.
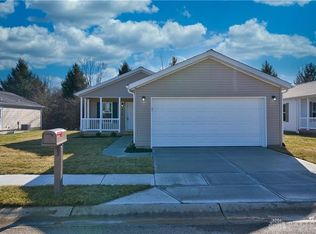
- $206,2003 bd2 ba-- sqft416 Park Hills Xing, Fairborn, OH 45324Off Market
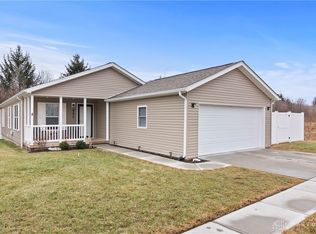
- $164,9003 bd2 ba-- sqft402 Park Hills Xing, Fairborn, OH 45324Sold
- $174,5003 bd2 ba-- sqft402 Park Hills Xing #60, Fairborn, OH 45324Sold
- $230,9003 bd2 ba1.4k sqft411 Kalynn Cir #30, Fairborn, OH 45324Sold

- $185,9002 bd3 ba-- sqft417 Kalynn Cir #29, Fairborn, OH 45324Sold
- $179,9003 bd2 ba1.5k sqft424 Park Hills Xing, Fairborn, OH 45324For Sale
- $204,3003 bd2 ba-- sqft430 Park Hills Xing, Fairborn, OH 45324Off Market
- $175,9002 bd2 ba-- sqft423 Kalynn Cir #23, Fairborn, OH 45324Sold
A local agent can set up tours, give advice and negotiate with sellers.
A local lender can help you make sure your offer is ready when you are.
Similar homes
- $219,9003 bd2 ba1k sqft1240 Wiley Ave, Fairborn, OH 45324For Sale
 MLS ID #965401, Alex Arthur, Red 1 Realty. DABR MLS
 - $209,9003 bd1 ba1k sqft59 Lee Ct, Fairborn, OH 45324For Sale
 MLS ID #960354, Joanna R Perretta, Coldwell Banker Heritage. DABR MLS
 - $250,0003 bd1 ba1.2k sqft1708 S Maple Ave, Fairborn, OH 45324For Sale
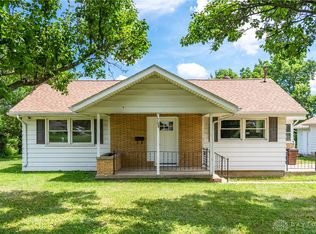 MLS ID #963765, Bryan C Ogletree, RE/MAX Alliance Realty. DABR MLS
 - $187,5002 bd3 ba1.4k sqft2192 Kyle Ln, Fairborn, OH 45324For Sale
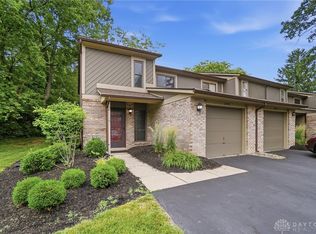 MLS ID #961345, Mark T Loges, Coldwell Banker Heritage. DABR MLS
 - $299,9994 bd3 ba1.6k sqft2295 Murphy Dr, Fairborn, OH 45324For SaleMLS ID #964103, Leah Ranchel, Keller Williams Advisors Rlty. DABR MLS
- $173,0003 bd3 ba1.1k sqft212 Spruce Dr, Fairborn, OH 45324For SaleMLS ID #960355, Spencer Maxwell, Bridgestream Realty. DABR MLS
- $205,0003 bd1 ba1k sqft5344 Haverfield Rd, Dayton, OH 45432For SaleMLS ID #965589, Tonia Moore, Howard Hanna Real Estate Serv. DABR MLS
- $219,9003 bd2 ba1.5k sqft525 Burgess Ave, Dayton, OH 45415For SaleMLS ID #965733, Dylan Richey, Howard Hanna Real Estate Serv. DABR MLS
- $199,9003 bd2 ba1.1k sqft507 Chaucer Rd, Dayton, OH 45431For SaleMLS ID #965084, Cory Allen, Keynote Realty. DABR MLS
- $214,9003 bd2 ba1.8k sqft329 Quitman St, Dayton, OH 45410For SaleMLS ID #965034, Mark T Loges, Coldwell Banker Heritage. DABR MLS
- $187,9003 bd2 ba1k sqft1509 June Dr, Xenia, OH 45385For SaleMLS ID #965098, Erin A Muterspaw, RE/MAX Victory + Affiliates. DABR MLS
- $319,9003 bd3 ba1.9k sqft196 Rapids Dr, Fairborn, OH 45324For SaleMLS ID #961945, Pamela Bornhorst, Keller Williams Home Town Rlty. DABR MLS
- $199,9003 bd1 ba1.2k sqft1209 Hemlock Way, New Carlisle, OH 45344For SaleMLS ID #965194, Diana Taylor, BHHS Professional Realty. DABR MLS
- $239,5003 bd2 ba1.3k sqft716 Wellmeier Ave, Dayton, OH 45410For SaleMLS ID #963095, Gopal Bethi, Red 1 Realty. DABR MLS
- $243,9003 bd1 ba1.4k sqft248 Mountair Dr, Vandalia, OH 45377For SaleMLS ID #965504, Lisa Nishwitz, Coldwell Banker Heritage. DABR MLS
- $235,0004 bd1 ba1.1k sqft5621 Andover Ave, Dayton, OH 45449For SaleMLS ID #965627, Jonathan H Murray, Howard Hanna Real Estate Serv. DABR MLS
- $195,0003 bd2 ba1.5k sqft2640 Netherland Dr APT 206, Dayton, OH 45431For SaleMLS ID #961941, Holly DiFlora, The Home Group Realty Co Inc. DABR MLS
- $160,0003 bd1 ba1.2k sqft4504 Kingview Ave, Dayton, OH 45420For SaleMLS ID #965673, Candace Sarber, Howard Hanna Real Estate Serv. DABR MLS
- $215,0003 bd2 ba1.1k sqft3737 Ackerman Blvd, Dayton, OH 45429For SaleMLS ID #963076, Josie Tuck, Howard Hanna Real Estate Serv. DABR MLS
- $310,0003 bd3 ba1.6k sqft2090 Matt Way, Dayton, OH 45424For SaleMLS ID #964360, Eddy A Wells, Coldwell Banker Heritage. DABR MLS
