Skip main navigation
Sold for $185,900
  • $185,900

    417 Kalynn Cir #29, Fairborn, OH 45324

    2beds
    --sqft
    Single Family Residence
    Built in 2024
    5,500 Square Feet Lot
    $207,900 Zestimate®
    $--/sqft
    $2,536 Estimated rent

    Home value

    $207,900

    $187,000 - $233,000

    $2,536/mo

    Zestimate® history
    Loading
    Loading...

    Owner options

    List your home for rent

    $2,536/mo

    Rent Zestimate®

    Find your next renter with Zillow Rental Manager. Plus, with online applications, you can quickly screen prospective tenants – for free.

    Learn more

    $2,536/mo

    Rent Zestimate®

    Refinance and save

    $1,290/mo

    Est. payment

    Refinancing to a lower rate could help reduce your monthly payments and save thousands over the life of the loan.

    See today's rates

    $1,290/mo

    Est. payment

    Explore your selling options

    Work with a Zillow partner agent

    Leverage their expertise and Zillow's premium Showcase listings to get your home seen by more buyers.

    Get started

    List with your own agent

    Get your home in front of millions of buyers by listing it on Zillow.

    Learn how to do it

    Sell it yourself

    Take full control of how buyers see your home on Zillow by listing For Sale by Owner (FSBO).

    List your home

    What's special

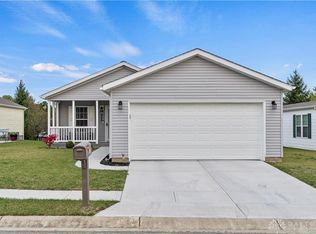
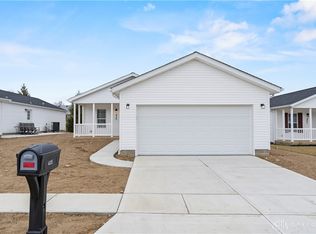
    Beautiful new home with two master suites including ensuite bath and walk-in closets. Additional 1/2 bath. That's correct 2 and 1/2 baths. This home is located in the senior community of 55+ residents known as Park Hills Crossing. Large open concept living, kitchen and dining area. Laundry area has hook-ups. This home has drywall, crown molding, vinyl flooring throughout with the exception of the bedrooms which are carpeted. Bedrooms and living room have ceiling fans with light kits installed. If you like access to beautiful sunshine in the mornings as you have your breakfast, this home comes with loads of windows. Windows all have new louvered shades at all of them. This home is equipped with outside receptacles to make it more convenient when doing lawn maintenance. There are two outside water spigots on this home for convenience. Whirlpool appliances warranted by Whirlpool. There is a Rheem water heater, electric heater, central air. There is a two car garage with a door opening to access your rear lawn, plus garage door with opener. Concrete drive and sidewalks. (There are sidewalks throughout the community for your walking pleasure or the community is all private property with limited traffic, which would allow you do take your daily walks in the road if you prefer. On-site property management. Pet Friendly Community.

    Zillow last checked:

    Listing updated:

    Listed by:

    Pauline M Weaver (937)874-5787,

    RE/MAX Victory + Affiliates

    Bought with:

    Pauline M Weaver, 2002015153

    RE/MAX Victory + Affiliates

    Source: DABR MLS,MLS#: 920884MLS LogoOriginating MLS: Dayton Area Board of REALTORS

    Facts & features

    Interior

    Bedrooms & bathrooms
    • Bedrooms: 2
    • Bathrooms: 3
    • Full bathrooms: 2
    • 1/2 bathrooms: 1
    • Main level bathrooms: 3
    Primary bedroom
    • Level: Main
    • Dimensions: 13 x 12
    Bedroom
    • Level: Main
    • Dimensions: 10 x 11
    Dining room
    • Level: Main
    • Dimensions: 13 x 8
    Kitchen
    • Level: Main
    • Dimensions: 18 x 12
    Living room
    • Level: Main
    • Dimensions: 18 x 13
    Utility room
    • Level: Main
    • Dimensions: 11 x 3
    Heating
    • Electric, Forced Air
    Cooling
    • Central Air
    Appliances
    • Included: Dishwasher, Disposal, Microwave, Range, Refrigerator, Electric Water Heater
    Features
    • Ceiling Fan(s), High Speed Internet, Kitchen Island, Laminate Counters, Walk-In Closet(s)
    • Windows: Insulated Windows, Vinyl
    • Basement: Crawl Space

    Property

    Parking
    • Total spaces: 2
    • Parking features: Attached, Garage, Two Car Garage, Garage Door Opener
    • Attached garage spaces: 2
    Accessibility
    • Accessibility features: Grab Bars, Low Threshold Shower
    Features
    • Levels: One
    • Stories: 1
    • Patio & porch: Patio, Porch
    • Exterior features: Porch, Patio
    Lot
    • Size: 5,500 Square Feet
    • Dimensions: 110 x 50
    Details
    • Parcel number: A0200020028011729
    • Zoning: Residential
    • Zoning description: Residential
    • Other equipment: Satellite Dish

    Construction

    Type & style
    • Home type: SingleFamily
    • Architectural style: Ranch
    • Property subtype: Single Family Residence
    Materials
    • Shingle Siding, Vinyl Siding, Wood Siding
    • Foundation: Slab
    Condition
    • Under Construction
    • Year built: 2024
    Details
    • Builder model: Champion Parliamont
    • Warranty included: Yes

    Utilities & green energy

    • Electric: 220 Volts in Garage
    • Sewer: Storm Sewer
    • Water: Public
    • Utilities for property: Sewer Available, Water Available, Cable Available

    Community & HOA

    Community
    • Features: Trails/Paths
    • Security: Smoke Detector(s)
    • Subdivision: Park Hills Crossing
    HOA
    • Has HOA: No
    • Amenities included: Meeting/Banquet/Party Room, Other, Party Room
    • Services included: Clubhouse, Fitness Facility, Other
    • HOA name: Brightstar Communities
    • HOA phone: 937-210-9424
    Location
    • Region: Fairborn

    Financial & listing details

    • Date on market: 10/1/2024
    • Date available: 10/01/2024
    • Listing terms: Other
    • Ownership: Corporate Owned

    Price history

    DateEventPrice
    12/6/2024Sold$185,900
    Source: DABR MLS #920884 Report a problem
    10/1/2024Pending sale$185,900
    Source: DABR MLS #920884 Report a problem
    10/1/2024Listed for sale$185,900
    Source: DABR MLS #920884 Report a problem

    Public tax history

    Tax history is unavailable.

    Neighborhood: 45324

    Nearby schools

    GreatSchools rating
    Schools provided by the listing agent
    • District: Fairborn

    Source: DABR MLS. This data may not be complete. We recommend contacting the local school district to confirm school assignments for this home.

    Get a cash offer in 3 minutes
    Find out how much your home could sell for in as little as 3 minutes with a no-obligation cash offer.
    Estimated market value
    $207,900
    Get a cash offer in 3 minutes
    Find out how much your home could sell for in as little as 3 minutes with a no-obligation cash offer.
    Estimated market value
    $207,900