Park Hills Crossing has a new home under construction that should be ready fairly soon. This will most likely be our last new home that will be move in ready for 2024. Park Hills Crossing is the premier 55+ community in Fairborn, Ohio. All homes are owner occupied.
This beautiful home features 2 bedrooms, a study, open concept kitchen, living and dining room. The master bedroom has a large walk-in closet, large master bath with walk in shower. The kitchen is equipped with range, fridge, microwave and dishwasher. Whirlpool appliances with a 1 year warranty from Whirlpool. Washer and dryer hook ups are located in the laundry room located just off the kitchen. This home comes with a study/office space for those that require office space. The home comes with electric heat, central air, Rheem hot water heater(located in a closet off the master bath.) The home itself comes with a 1 year home warranty furnished by the manufacturer plus a limited warranty for years 2 through 7 from the manufacturer.
You can visit with neighbors and relax on your covered front porch or on your patio located outside your kitchen door.
A 20x20 two car garage with opener has been added to the home. In addition, concrete drive, sidewalks, street lights, and loads of common areas for your daily walks. The community also offers a private clubhouse for residents use only. In the clubhouse you will find an exercise facility, a billiard room, a large party room, two kitchenettes, 4 bathrooms, a library, a game area, plus 4 bathrooms. The on site property managers office is located in the clubhouse also. There are two large parking lots for residents using the clubhouse plus a large rear patio complete with outdoor furniture, a grill, corn hole game, etc.
Sold for $175,900
$175,900
423 Kalynn Cir #23, Fairborn, OH 45324
2beds
--sqft
Single Family Residence
Built in 2023
5,500 Square Feet Lot
$187,400 Zestimate®
$--/sqft
$2,437 Estimated rent
Home value
$187,400
$165,000 - $214,000
$2,437/mo
Zestimate® history
Owner options
List your home for rent
$2,437/mo
Rent Zestimate®
Find your next renter with Zillow Rental Manager. Plus, with online applications, you can quickly screen prospective tenants – for free.
$2,437/mo
Rent Zestimate®
Refinance and save
$1,777/mo
Est. payment
Refinancing to a lower rate could help reduce your monthly payments and save thousands over the life of the loan.
$1,777/mo
Est. payment
Explore your selling options
Work with a Zillow partner agent
Leverage their expertise and Zillow's premium Showcase listings to get your home seen by more buyers.
Get startedList with your own agent
Get your home in front of millions of buyers by listing it on Zillow.
Learn how to do itSell it yourself
Take full control of how buyers see your home on Zillow by listing For Sale by Owner (FSBO).
List your homeWhat's special
Electric heatOpen concept kitchenCovered front porchCentral airLarge walk-in closetWhirlpool appliances
Zillow last checked:
Listing updated:
Listed by:
Pauline M Weaver (937)874-5787,
RE/MAX Victory + Affiliates
Bought with:
Pauline M Weaver, 2002015153
RE/MAX Victory + Affiliates
Source: DABR MLS,MLS#: 922901 Originating MLS: Dayton Area Board of REALTORS
Originating MLS: Dayton Area Board of REALTORSFacts & features
Interior
Bedrooms & bathrooms
- Bedrooms: 2
- Bathrooms: 2
- Full bathrooms: 2
- Main level bathrooms: 2
Primary bedroom
- Level: Main
- Dimensions: 12 x 13
Bedroom
- Level: Main
- Dimensions: 9 x 13
Dining room
- Level: Main
- Dimensions: 8 x 13
Kitchen
- Level: Main
- Dimensions: 18 x 12
Laundry
- Level: Main
- Dimensions: 11 x 3
Living room
- Level: Main
- Dimensions: 18 x 13
Office
- Level: Main
- Dimensions: 11 x 10
Heating
- Electric
Cooling
- Central Air
Appliances
- Included: Dishwasher, Disposal, Microwave, Range, Refrigerator, Electric Water Heater
Features
- Ceiling Fan(s), Galley Kitchen, High Speed Internet, Kitchen Island, Laminate Counters, Walk-In Closet(s)
- Windows: Insulated Windows, Vinyl
- Basement: Crawl Space
Property
Parking
- Total spaces: 2
- Parking features: Attached, Garage, Two Car Garage, Garage Door Opener
- Attached garage spaces: 2
Accessibility
- Accessibility features: Grab Bars
Features
- Levels: One
- Stories: 1
- Patio & porch: Patio, Porch
- Exterior features: Porch, Patio
Lot
- Size: 5,500 Square Feet
- Dimensions: 110 x 50
Details
- Parcel number: A02000200280181728
- Zoning: Residential
- Zoning description: Residential
- Other equipment: Satellite Dish
Construction
Type & style
- Home type: SingleFamily
- Architectural style: Ranch
- Property subtype: Single Family Residence
Materials
- Shingle Siding, Vinyl Siding, Wood Siding
Condition
- Under Construction
- Year built: 2023
Details
- Builder model: Champion Paramount
- Warranty included: Yes
Utilities & green energy
- Electric: 220 Volts in Garage
- Sewer: Storm Sewer
- Water: Public
- Utilities for property: Sewer Available, Water Available, Cable Available
Community & HOA
Community
- Features: Trails/Paths
- Security: Smoke Detector(s)
- Subdivision: Park Hills Crossing
HOA
- Has HOA: No
- Amenities included: Meeting/Banquet/Party Room, Other, Party Room, Trail(s)
- Services included: Association Management, Clubhouse, Fitness Facility, Other
- HOA fee: $550 monthly
- HOA name: BrightSTAR Communities
- HOA phone: 937-210-9424
Location
- Region: Fairborn
Financial & listing details
- Date on market: 11/6/2024
- Date available: 10/31/2024
- Listing terms: Other
- Ownership: Corporate Owned
Price history
| Date | Event | Price |
|---|---|---|
| 3/19/2025 | Sold | $175,900 |
Source:  DABR MLS #922901 Report a problem DABR MLS #922901 Report a problem | ||
| 1/15/2025 | Contingent | $175,900 |
Source: DABR MLS #922901 Report a problem | ||
| 1/15/2025 | Pending sale | $175,900 |
Source: DABR MLS #922901 Report a problem | ||
| 12/13/2024 | Listed for sale | $175,900 |
Source: DABR MLS #922901 Report a problem | ||
| 12/6/2024 | Pending sale | $175,900 |
Source: DABR MLS #922901 Report a problem | ||
| 11/6/2024 | Listed for sale | $175,900 |
Source: DABR MLS #922901 Report a problem | ||
Public tax history
Tax history is unavailable.
Neighborhood: 45324
Nearby homes
- $185,9002 bd3 ba-- sqft417 Kalynn Cir #29, Fairborn, OH 45324Sold

- $179,9003 bd2 ba-- sqft429 Kalynn Cir #27, Fairborn, OH 45324Sold
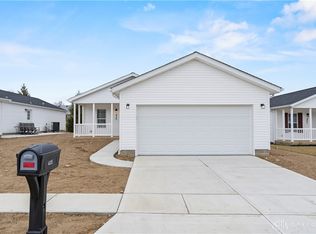
- $230,9003 bd2 ba1.4k sqft411 Kalynn Cir #30, Fairborn, OH 45324Sold

- $169,9003 bd2 ba-- sqft435 Kalynn Cir #26, Fairborn, OH 45324Sold
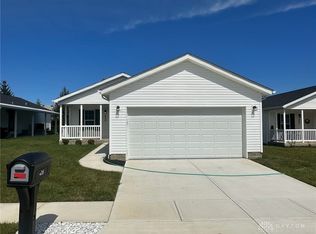
- $250,4003 bd2 ba1.8k sqft2318 Chapel Dr, Fairborn, OH 45324Off Market
- $160,0003 bd2 ba1.5k sqft441 Kalynn Cir #25, Fairborn, OH 45324Sold
- $164,9003 bd2 ba-- sqft441 Kalynn Cir, Fairborn, OH 45324Sold
- $164,9003 bd2 ba-- sqft441 Kaylynn Cir, Fairborn, OH 45324Sold
Nearby schools
GreatSchools rating
- NAFairborn Primary SchoolGrades: PK-2Distance: 1 mi
- 5/10Baker Middle SchoolGrades: 6-8Distance: 0.7 mi
- 5/10Fairborn High SchoolGrades: 9-12Distance: 1.7 mi
Schools provided by the listing agent
- District: Fairborn
Source: DABR MLS. This data may not be complete. We recommend contacting the local school district to confirm school assignments for this home.
Get a cash offer in 3 minutes
Find out how much your home could sell for in as little as 3 minutes with a no-obligation cash offer.
Estimated market value
$187,400
Get a cash offer in 3 minutes
Find out how much your home could sell for in as little as 3 minutes with a no-obligation cash offer.
Estimated market value
$187,400
- Ohio
- Greene County
- Fairborn
- 45324
- 423 Kalynn Cir Unit 23
Nearby cities
Nearby zip codes
Other Fairborn Topics
