New, never lived in home located in the 55+ Senior community of park hills crossing in Fairborn. The home features 3 bedrooms, 2 full bathrooms, stainless appliances, drywall walls, crown molding, all electric with heat pump. The home has an attached 2 vehicle garage with garage door and opener and keypad. The community has lovely common areas for walking, concrete sidewalks, street lights, paved roads. In addition there is a 5000 square foot clubhouse that is for residents use only.
Sold for $179,900
$179,900
429 Kalynn Cir #27, Fairborn, OH 45324
3beds
--sqft
Single Family Residence
Built in 2023
5,500 Square Feet Lot
$209,400 Zestimate®
$--/sqft
$2,348 Estimated rent
Home value
$209,400
$193,000 - $228,000
$2,348/mo
Zestimate® history
Owner options
List your home for rent
$2,348/mo
Rent Zestimate®
Find your next renter with Zillow Rental Manager. Plus, with online applications, you can quickly screen prospective tenants – for free.
$2,348/mo
Rent Zestimate®
Refinance and save
$1,705/mo
Est. payment
Refinancing to a lower rate could help reduce your monthly payments and save thousands over the life of the loan.
$1,705/mo
Est. payment
Explore your selling options
Work with a Zillow partner agent
Leverage their expertise and Zillow's premium Showcase listings to get your home seen by more buyers.
Get startedList with your own agent
Get your home in front of millions of buyers by listing it on Zillow.
Learn how to do itSell it yourself
Take full control of how buyers see your home on Zillow by listing For Sale by Owner (FSBO).
List your homeWhat's special
Zillow last checked:
Listing updated:
Listed by:
Pauline M Weaver (937)874-5787,
RE/MAX Victory + Affiliates
Bought with:
Pauline M Weaver, 2002015153
RE/MAX Victory + Affiliates
Source: DABR MLS,MLS#: 902907 Originating MLS: Dayton Area Board of REALTORS
Originating MLS: Dayton Area Board of REALTORSFacts & features
Interior
Bedrooms & bathrooms
- Bedrooms: 3
- Bathrooms: 2
- Full bathrooms: 2
- Main level bathrooms: 2
Primary bedroom
- Level: Main
- Dimensions: 15 x 14
Bedroom
- Level: Main
- Dimensions: 15 x 12
Bedroom
- Level: Main
- Dimensions: 15 x 11
Dining room
- Level: Main
- Dimensions: 15 x 10
Kitchen
- Level: Main
- Dimensions: 18 x 12
Laundry
- Level: Main
- Dimensions: 11 x 3
Living room
- Level: Main
- Dimensions: 18 x 14
Heating
- Electric, Forced Air, Heat Pump
Cooling
- Central Air, Heat Pump
Appliances
- Included: Dishwasher, Disposal, Microwave, Range, Refrigerator, Electric Water Heater
Features
- Ceiling Fan(s), High Speed Internet, Kitchen Island, Laminate Counters, Walk-In Closet(s)
- Windows: Insulated Windows
- Basement: Crawl Space
Property
Parking
- Total spaces: 2
- Parking features: Attached, Garage, Two Car Garage, Garage Door Opener
- Attached garage spaces: 2
Features
- Levels: One
- Stories: 1
- Patio & porch: Patio, Porch
- Exterior features: Porch, Patio
Lot
- Size: 5,500 Square Feet
- Dimensions: 110 x 50
Details
- Parcel number: A0200020028011727
- Zoning: Residential
- Zoning description: Residential
Construction
Type & style
- Home type: SingleFamily
- Architectural style: Ranch
- Property subtype: Single Family Residence
Materials
- Frame, Shingle Siding, Vinyl Siding, Wood Siding
Condition
- New Construction
- New construction: Yes
- Year built: 2023
Details
- Builder model: Redman Advantage II
- Warranty included: Yes
Utilities & green energy
- Sewer: Storm Sewer
- Water: Public
- Utilities for property: Sewer Available, Water Available, Cable Available
Community & HOA
Community
- Security: Smoke Detector(s)
- Subdivision: Park Hills Crossing
HOA
- Has HOA: Yes
- Amenities included: Meeting/Banquet/Party Room, Other, Party Room, Trail(s)
- Services included: Association Management, Clubhouse, Fitness Facility, Other
- HOA fee: $450 monthly
- HOA name: Brightstar Communities
Location
- Region: Fairborn
Financial & listing details
- Date on market: 1/9/2024
- Date available: 01/09/2024
- Listing terms: Other
- Ownership: LLC
Price history
| Date | Event | Price |
|---|---|---|
| 1/9/2024 | Sold | $179,900 |
Source:  DABR MLS #902907 Report a problem DABR MLS #902907 Report a problem | ||
Public tax history
Tax history is unavailable.
Neighborhood: 45324
Nearby homes
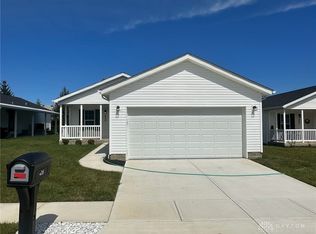
- $169,9003 bd2 ba-- sqft435 Kalynn Cir #26, Fairborn, OH 45324Sold
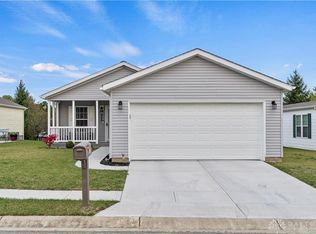
- $175,9002 bd2 ba-- sqft423 Kalynn Cir #23, Fairborn, OH 45324Sold
- $185,9002 bd3 ba-- sqft417 Kalynn Cir #29, Fairborn, OH 45324Sold

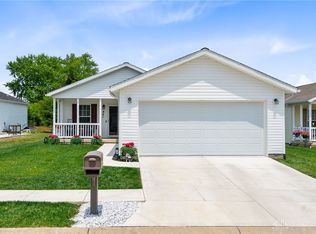
- $160,0003 bd2 ba1.5k sqft441 Kalynn Cir #25, Fairborn, OH 45324Sold
- $164,9003 bd2 ba-- sqft441 Kaylynn Cir, Fairborn, OH 45324Sold
- $164,9003 bd2 ba-- sqft441 Kalynn Cir, Fairborn, OH 45324Sold
- $250,4003 bd2 ba1.8k sqft2318 Chapel Dr, Fairborn, OH 45324Off Market
- $230,9003 bd2 ba1.4k sqft411 Kalynn Cir #30, Fairborn, OH 45324Sold
Nearby schools
GreatSchools rating
- NAFairborn Primary SchoolGrades: PK-2Distance: 1 mi
- 5/10Baker Middle SchoolGrades: 6-8Distance: 0.7 mi
- 5/10Fairborn High SchoolGrades: 9-12Distance: 1.7 mi
Schools provided by the listing agent
- District: Fairborn
Source: DABR MLS. This data may not be complete. We recommend contacting the local school district to confirm school assignments for this home.
Get a cash offer in 3 minutes
Find out how much your home could sell for in as little as 3 minutes with a no-obligation cash offer.
Estimated market value
$209,400
Get a cash offer in 3 minutes
Find out how much your home could sell for in as little as 3 minutes with a no-obligation cash offer.
Estimated market value
$209,400
- Ohio
- Greene County
- Fairborn
- 45324
- 429 Kalynn Cir Unit 27
Nearby cities
Nearby zip codes
Other Fairborn Topics
