Welcome to this beautifully updated 3-bedroom, 2.5-bath home located right in the heart of downtown Fairborn. From the moment you arrive, the inviting covered front porch sets the tone for the charm and character carried throughout the home. Step inside to an open and spacious main living area featuring updated flooring, abundant natural light, and a seamless flow perfect for everyday living and entertaining. The large living room opens directly into the dining space and updated kitchen, creating a warm and connected feel throughout the main level. The kitchen offers modern finishes, ample cabinet space, and easy access to the backyard area. Upstairs, you’ll find generously sized bedrooms with fresh finishes and great natural light, including a spacious primary suite with its own private full bath. The additional bedrooms offer flexibility for family, guests, office space, or hobbies, while the additional bathrooms have been tastefully updated with clean, modern touches. Outside, enjoy the welcoming front porch, manageable yard space, and an unbeatable location just minutes from local restaurants, parks, schools, WPAFB, and everything downtown Fairborn has to offer. If you’re looking for a move-in ready home with modern updates, functional space, and timeless charm in a convenient location, this one is a must see.
For sale
Price cut: $7K (6/10)
$173,000
212 Spruce Dr, Fairborn, OH 45324
3beds
1,144sqft
:
Get pre-qualified$1,266/mo
Single Family Residence
Built in 1913
3,902 Square Feet Lot
$171,600 Zestimate®
$151/sqft
$-- HOA
What's special
Welcoming front porchInviting covered front porchAbundant natural lightUpdated flooringManageable yard spaceAmple cabinet space
- 58 days |
- 1,294 |
- 132 |
Likely to sell faster than
Zillow last checked:
Listing updated:
Listed by:
Spencer Maxwell (517)270-9907,
Bridgestream Realty
Source: DABR MLS,MLS#: 960355 Originating MLS: Dayton Area Board of REALTORS
Originating MLS: Dayton Area Board of REALTORSFacts & features
Interior
Bedrooms & bathrooms
- Bedrooms: 3
- Bathrooms: 3
- Full bathrooms: 2
- 1/2 bathrooms: 1
- Main level bathrooms: 2
Primary bedroom
- Level: Main
- Dimensions: 12 x 12
Bedroom
- Level: Second
- Dimensions: 9 x 10
Bedroom
- Level: Second
- Dimensions: 9 x 10
Kitchen
- Features: Eat-in Kitchen
- Level: Main
- Dimensions: 13 x 20
Living room
- Level: Main
- Dimensions: 14 x 13
Heating
- Forced Air, Natural Gas
Cooling
- Window Unit(s)
Appliances
- Included: Dishwasher, Disposal, Microwave, Range, Refrigerator, Gas Water Heater
Interior area
- Total structure area: 1,144
- Total interior livable area: 1,144 sqft
Property
Parking
- Total spaces: 2
- Parking features: Detached, Garage, Two Car Garage
- Garage spaces: 2
Features
- Levels: Two
- Stories: 2
- Patio & porch: Deck, Porch
- Exterior features: Deck, Fence, Porch, Storage
Lot
- Size: 3,902 Square Feet
- Dimensions: 45 x 86
Details
- Additional structures: Shed(s)
- Parcel number: A02000100020024900
- Zoning: Residential
- Zoning description: Residential
Construction
Type & style
- Home type: SingleFamily
- Property subtype: Single Family Residence
Materials
- Vinyl Siding
- Foundation: Cellar
Condition
- Year built: 1913
Utilities & green energy
- Water: Public
- Utilities for property: Natural Gas Available, Sewer Available, Water Available
Community & HOA
Community
- Subdivision: Lang & Brown
HOA
- Has HOA: No
Location
- Region: Fairborn
Financial & listing details
- Price per square foot: $151/sqft
- Tax assessed value: $63,210
- Annual tax amount: $1,068
- Date on market: 5/29/2026
- Listing terms: Conventional,FHA,VA Loan
- Ownership: LLC
Estimated market value
$171,600
$163,000 - $180,000
$1,633/mo
Price history
| Date | Event | Price |
|---|---|---|
| 6/10/2026 | Price change | $173,000-3.9%$151/sqft |
Source:  DABR MLS #960355 Report a problem DABR MLS #960355 Report a problem | ||
| 5/29/2026 | Listed for sale | $180,000+176.9%$157/sqft |
Source: DABR MLS #960355 Report a problem | ||
| 1/9/2026 | Sold | $65,000$57/sqft |
Source: Public Record Report a problem | ||
Public tax history
| Year | Property taxes | Tax assessment |
|---|---|---|
| 2025 | $1,068 +0.7% | $22,130 |
| 2024 | $1,060 -1% | $22,130 |
| 2023 | $1,071 +16% | $22,130 +36.4% |
| 2022 | $923 -1.5% | $16,230 |
| 2021 | $937 -0.5% | $16,230 |
| 2020 | $942 -5.5% | $16,230 -5.6% |
| 2019 | $997 -1.1% | $17,200 |
| 2018 | $1,007 +2.2% | $17,200 |
| 2017 | $985 +116.8% | $17,200 +2.9% |
| 2016 | $455 -77.3% | $16,710 |
| 2015 | $2,006 | $16,710 |
| 2014 | $2,006 +103.8% | $16,710 +16.3% |
| 2013 | $984 +54.3% | $14,370 |
| 2012 | $638 +101.7% | $14,370 |
| 2011 | $316 -66.9% | $14,370 -7.8% |
| 2010 | $954 +234.5% | $15,590 |
| 2009 | $285 +4.4% | $15,590 |
| 2008 | $273 +1.6% | $15,590 +3.6% |
| 2007 | $269 +67.4% | $15,050 |
| 2006 | $161 +6.2% | $15,050 +4.4% |
| 2004 | $151 +12.9% | $14,410 |
| 2003 | $134 -6.7% | $14,410 |
| 2002 | $144 +151.5% | $14,410 +27.1% |
| 2001 | $57 -1.2% | $11,337 |
| 2000 | $58 | $11,337 |
Find assessor info on the county website
Monthly payment
Est. payment
Payment breakdown
Explore the cost of this home by adjusting the details. Changes won't be saved.Climate risks
Neighborhood: 45324
Nearby schools
GreatSchools rating
- 7/10Fairborn Intermediate SchoolGrades: 2-5Distance: 0.9 mi
- 5/10Baker Middle SchoolGrades: 6-8Distance: 2.7 mi
- 5/10Fairborn High SchoolGrades: 9-12Distance: 2 mi
Schools provided by the listing agent
- District: Fairborn
Source: DABR MLS. This data may not be complete. We recommend contacting the local school district to confirm school assignments for this home.
- $94,2002 bd1 ba712 sqft208 Spruce Dr, Fairborn, OH 45324Off Market
- $140,4003 bd1 ba1.1k sqft300 Spruce Dr, Fairborn, OH 45324Off Market

- $123,5003 bd1 ba1.4k sqft308 Spruce Dr, Fairborn, OH 45324Off Market
- $139,9002 bd1 ba971 sqft209 Clover St, Fairborn, OH 45324Sold
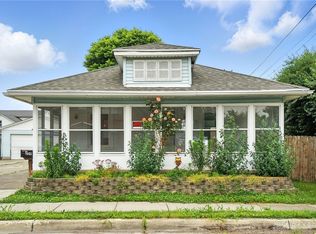
- $112,0002 bd1 ba864 sqft217 Clover St, Fairborn, OH 45324Off Market
- $117,8004 bd1 ba1.6k sqft221 Clover St, Fairborn, OH 45324Off Market
- $3,380-- bd-- ba-- sqft221 Clover St, Fairborn, OH 45324Off Market
- $145,7001 bd1 ba3.7k sqft37 S Wright Ave APT D, Fairborn, OH 45324Off Market
A local agent can set up tours, give advice and negotiate with sellers.
A local lender can help you make sure your offer is ready when you are.
Similar homes
- $174,9003 bd1 ba816 sqft40 Rockland Dr, Fairborn, OH 45324For Sale
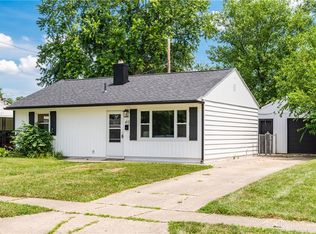
 MLS ID #963721, Katie Slone, Howard Hanna Real Estate Serv. DABR MLS
 - $154,9002 bd1 ba1.3k sqft713 Flintridge Dr, Fairborn, OH 45324For Sale
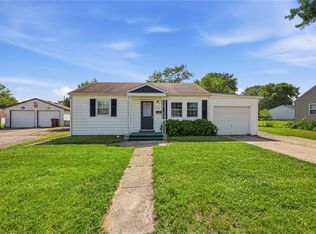 MLS ID #961373, Matthew Kalogeras, Trelora Realty, Inc.. DABR MLS
 - $154,5002 bd1 ba744 sqft244 Pat Ln, Fairborn, OH 45324For Sale
 MLS ID #963540, Kristine Wights, Luma Realty. DABR MLS
 - $209,9003 bd1 ba1k sqft59 Lee Ct, Fairborn, OH 45324For Sale
 MLS ID #960354, Joanna R Perretta, Coldwell Banker Heritage. DABR MLS
 - $160,0003 bd2 ba1.3k sqft2416 Rona Village Blvd, Fairborn, OH 45324For SaleMLS ID #955665, Tammy L Collins, Coldwell Banker Heritage. DABR MLS
- $124,9002 bd1 ba912 sqft1704 Wilbur Ave, Fairborn, OH 45324For SaleMLS ID #963057, Matthew Kalogeras, Trelora Realty, Inc.. DABR MLS
- $160,0003 bd1 ba1.3k sqft541 E Main St, Xenia, OH 45385For SaleMLS ID #964875, Anthony Weese, Keller Williams Community Part. DABR MLS
- $179,9003 bd1 ba925 sqft1938 Atkinson Dr, Xenia, OH 45385For SaleMLS ID #964817, Dylan Cassidy, Howard Hanna Real Estate Serv. DABR MLS
- $168,0003 bd2 ba1k sqft1903 Brookline Ave, Dayton, OH 45420For SaleMLS ID #962243, Brad Slone, Odis Slone Realty LLC. DABR MLS
- $169,9994 bd2 ba1.2k sqft48 Sherman St, Dayton, OH 45403For SaleMLS ID #963715, Julia Guidas, Howard Hanna Real Estate Serv. DABR MLS
- $150,0003 bd2 ba1.3k sqft4424 Richland Ave, Dayton, OH 45432For SaleMLS ID #960435, Aaron Leddy, Red 1 Realty. DABR MLS
- $179,9004 bd2 ba1.5k sqft15 Parnell Ave, Dayton, OH 45403For SaleMLS ID #960886, Paul M Angelopoulos, Irongate Inc.. DABR MLS
- $179,9003 bd2 ba1.2k sqft1257 Epworth Ave, Dayton, OH 45410For SaleMLS ID #959256, M. Isabella Hart, Bella Realty Group. DABR MLS
- $165,0003 bd1 ba1.1k sqft2341 E 5th St, Dayton, OH 45403For SaleMLS ID #961484, Natalie Pierce, Coldwell Banker Heritage. DABR MLS
- $177,9003 bd2 ba1.5k sqft154 Church St, Dayton, OH 45410For SaleMLS ID #961692, Tan N Gray, Glasshouse Realty Group. DABR MLS
- $194,9003 bd1 ba1k sqft5041 Glouster Ave, Dayton, OH 45431For SaleMLS ID #963354, E. Anne Haye, Agora Realty Group. DABR MLS
- $156,5003 bd1 ba1.2k sqft1039 Pritz Ave, Dayton, OH 45410For SaleMLS ID #961837, Benjamin Mills, Luma Realty. DABR MLS
- $169,9003 bd1 ba1.2k sqft7725 Harrington Ave, Dayton, OH 45415For SaleMLS ID #950144, Glen Whitten, Ohio Property Group, LLC. DABR MLS
- $159,0003 bd2 ba1.4k sqft127 Stainton Ave, Dayton, OH 45403For SaleMLS ID #958303, Flor McNally, Keller Williams Advisors Rlty. DABR MLS
- $159,9003 bd3 ba1.3k sqft435 Oxford Ave, Dayton, OH 45402For SaleMLS ID #962263, Brittney Chandler, Keller Williams Community Part. DABR MLS
