Move-In Ready Gem in Riverside
Welcome home to this beautifully remodeled 3-bedroom home with the potential for a 4th bedroom, located in the desirable Riverside area of Dayton. Every major update has already been completed, making this home truly move-in ready!
Enjoy peace of mind with a brand-new roof, gutters, fascia, soffit, windows, furnace, and water heater. Inside, you'll find a completely remodeled interior featuring modern finishes, updated fixtures, and a fresh, inviting feel throughout.
The kitchen comes fully equipped with all appliances included, so you can move right in and start enjoying your new home from day one.
Whether you're a first-time home buyer, looking to downsize, or searching for a turnkey investment, this home checks all the boxes. With flexible living space, quality updates, and a convenient Riverside location close to shopping, dining, parks, and major highways, this is an opportunity you won't want to miss.
Schedule your showing today and see everything this beautifully updated home has to offer!
For sale
Price cut: $10K (7/28)
$200,000
122 Atwood Pl, Dayton, OH 45431
3beds
1,265sqft
:
Get pre-qualified$1,424/mo
Single Family Residence
Built in 1954
8,276 Square Feet Lot
$197,200 Zestimate®
$158/sqft
$-- HOA
What's special
Modern finishesFlexible living spaceFresh inviting feel throughoutCompletely remodeled interiorUpdated fixturesWater heaterBrand-new roof
- 26 days |
- 246 |
- 1 |
Zillow last checked:
Listing updated:
Listed by:
Natasha Coppess 937-374-9578,
Howard Hanna Real Estate Serv
Source: DABR MLS,MLS#: 963595 Originating MLS: Dayton Area Board of REALTORS
Originating MLS: Dayton Area Board of REALTORSFacts & features
Interior
Bedrooms & bathrooms
- Bedrooms: 3
- Bathrooms: 1
- Full bathrooms: 1
- Main level bathrooms: 1
Bedroom
- Level: Main
- Dimensions: 10 x 10
Bedroom
- Level: Main
- Dimensions: 10 x 8
Bedroom
- Level: Main
- Dimensions: 8 x 8
Bonus room
- Level: Main
- Dimensions: 18 x 10
Kitchen
- Features: Eat-in Kitchen
- Level: Main
- Dimensions: 14 x 10
Living room
- Level: Main
- Dimensions: 12 x 12
Heating
- Forced Air, Natural Gas
Cooling
- Central Air
Features
- Kitchen/Family Room Combo, Remodeled
- Windows: Double Hung, Double Pane Windows, Vinyl
Interior area
- Total structure area: 1,265
- Total interior livable area: 1,265 sqft
Property
Parking
- Parking features: No Garage
Features
- Levels: One
- Stories: 1
- Patio & porch: Patio, Porch
- Exterior features: Fence, Porch, Patio
- Fencing: Partial
Lot
- Size: 8,276 Square Feet
- Dimensions: 126 x 96
Details
- Parcel number: I39010130042
- Zoning: Residential
- Zoning description: Residential
Construction
Type & style
- Home type: SingleFamily
- Architectural style: Ranch
- Property subtype: Single Family Residence
Materials
- Shingle Siding
- Foundation: Slab
Condition
- Year built: 1954
Utilities & green energy
- Water: Public
- Utilities for property: Natural Gas Available, Sewer Available, Water Available
Community & HOA
Community
- Subdivision: Eastview Dev Sec 07 Prcl
HOA
- Has HOA: No
Location
- Region: Dayton
Financial & listing details
- Price per square foot: $158/sqft
- Tax assessed value: $100,410
- Annual tax amount: $2,373
- Date on market: 7/7/2026
- Date available: 07/07/2026
- Listing terms: Conventional,FHA,Other
- Ownership: LLC
Estimated market value
$197,200
$187,000 - $207,000
$1,463/mo
Price history
| Date | Event | Price |
|---|---|---|
| 7/28/2026 | Price change | $200,000-4.8%$158/sqft |
Source:  DABR MLS #963595 Report a problem DABR MLS #963595 Report a problem | ||
| 7/8/2026 | Listed for sale | $210,000+44.8%$166/sqft |
Source: DABR MLS #963595 Report a problem | ||
| 5/1/2025 | Sold | $145,000+90.8%$115/sqft |
Source: Public Record Report a problem | ||
| 9/13/2024 | Sold | $76,000+16.9%$60/sqft |
Source: Public Record Report a problem | ||
| 6/15/2006 | Sold | $65,000$51/sqft |
Source: Public Record Report a problem | ||
| 8/15/2005 | Sold | $65,000$51/sqft |
Source: Public Record Report a problem | ||
Public tax history
| Year | Property taxes | Tax assessment |
|---|---|---|
| 2025 | $2,373 -7.3% | $35,150 |
| 2024 | $2,560 +50.7% | $35,150 |
| 2023 | $1,698 +1% | $35,150 +35% |
| 2022 | $1,682 -1.9% | $26,030 |
| 2021 | $1,714 +0.1% | $26,030 |
| 2020 | $1,712 +3.2% | $26,030 +15.7% |
| 2019 | $1,660 -0.2% | $22,490 |
| 2018 | $1,663 +0% | $22,490 |
| 2017 | $1,663 +0.6% | $22,490 +3.7% |
| 2016 | $1,652 +0% | $21,690 |
| 2015 | $1,652 -7.3% | $21,690 |
| 2014 | $1,783 | $21,690 |
Find assessor info on the county website
Monthly payment
Est. payment
Payment breakdown
Explore the cost of this home by adjusting the details. Changes won't be saved.Climate risks
Neighborhood: 45431
Nearby schools
GreatSchools rating
- 7/10Spinning Hills Middle School (5-6)Grades: 4-6Distance: 0.9 mi
- 5/10Mad River Middle SchoolGrades: 5-9Distance: 2 mi
- 4/10Stebbins High SchoolGrades: 9-12Distance: 2.2 mi
Schools provided by the listing agent
- District: Mad River
Source: DABR MLS. This data may not be complete. We recommend contacting the local school district to confirm school assignments for this home.
- $130,6003 bd1 ba1k sqft128 Atwood Pl, Dayton, OH 45431Off Market
- $145,5003 bd1 ba1k sqft112 Atwood Pl, Dayton, OH 45431Off Market
- $97,8003 bd1 ba1k sqft67 Lynnhaven Dr, Dayton, OH 45431Off Market
- $167,0003 bd1 ba1k sqft59 Lynnhaven Dr, Dayton, OH 45431Off Market
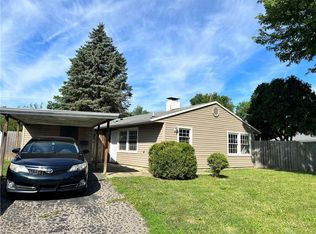
- $140,0003 bd1 ba1k sqft136 Atwood Pl, Dayton, OH 45431Off Market
- $130,2003 bd1 ba1k sqft73 Lynnhaven Dr, Dayton, OH 45431Off Market
- $199,9003 bd1 ba950 sqft100 Atwood Pl, Dayton, OH 45431For Sale
- $141,4003 bd1 ba1k sqft129 Atwood Pl, Dayton, OH 45431Off Market
A local agent can set up tours, give advice and negotiate with sellers.
A local lender can help you make sure your offer is ready when you are.
Similar homes
- $209,0004 bd2 ba1k sqft1229 Jeanette Dr, Dayton, OH 45432For Sale
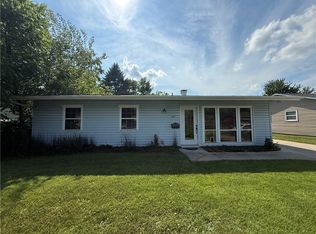
 MLS ID #963912, Lawrence W Imundo, Home Site Realty. DABR MLS
 - $199,9992 bd1 ba1k sqft1812 E Dorothy Ln, Dayton, OH 45429For Sale
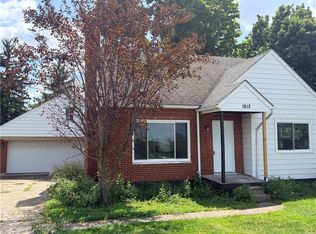 MLS ID #965484, Dong Niu, Howard Hanna Real Estate Serv. DABR MLS
 - $189,5003 bd2 ba1k sqft5669 Traymore Dr, Dayton, OH 45424For Sale
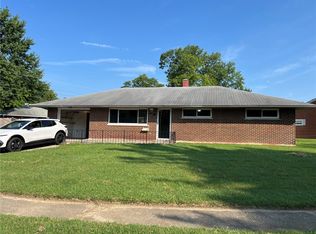 MLS ID #965440, Lauren Meador, Irongate Inc.. DABR MLS
 - $199,9003 bd1 ba1.1k sqft123 Chestnut St, Englewood, OH 45322For Sale
 MLS ID #965554, Taylor Yount, Plum Tree Realty. DABR MLS
 - $254,9003 bd2 ba1.2k sqft4342 Willow Run Dr, Dayton, OH 45430For SaleMLS ID #965367, Paolina T Quafisi, RE/MAX Alliance Realty. DABR MLS
- $205,0003 bd2 ba1.1k sqft379 Ellenwood Dr, Dayton, OH 45449For SaleMLS ID #965645, Melvin Knight II, Howard Hanna Real Estate Serv. DABR MLS
- $209,9003 bd1 ba1k sqft59 Lee Ct, Fairborn, OH 45324For SaleMLS ID #960354, Joanna R Perretta, Coldwell Banker Heritage. DABR MLS
- $199,9003 bd2 ba1k sqft19 Firwood Dr, Dayton, OH 45419For SaleMLS ID #955836, Tiffany N Tingle, Howard Hanna Real Estate Serv. DABR MLS
- $209,5003 bd1 ba1.3k sqft4957 Chesham Dr, Dayton, OH 45424For SaleMLS ID #958675, Steven Koleno, Beycome Brokerage Realty LLC. DABR MLS
- $150,0003 bd2 ba1.3k sqft4424 Richland Ave, Dayton, OH 45432For SaleMLS ID #960435, Aaron Leddy, Red 1 Realty. DABR MLS
- $189,5003 bd2 ba1.3k sqft1318 Epworth Ave, Dayton, OH 45410For SaleMLS ID #958783, John M Kiefaber, Howard Hanna Real Estate Serv. DABR MLS
- $179,9003 bd1 ba875 sqft205 Westhafer Rd, Vandalia, OH 45377For SaleMLS ID #965681, Scott Marvin, Team Results Realty. DABR MLS
- $185,0003 bd1 ba864 sqft1101 N Scott St, New Carlisle, OH 45344For SaleMLS ID #965548, Steven Koleno, Beycome Brokerage Realty LLC. DABR MLS
- $184,0003 bd1 ba1k sqft2449 Rulla Ct, Dayton, OH 45439For SaleMLS ID #960277, Jill Aldineh, RE/MAX Victory + Affiliates. DABR MLS
- $199,9003 bd2 ba1.5k sqft1310 Wakefield Ave, Dayton, OH 45406For SaleMLS ID #956224, Sean Lightfoot, Howard Hanna Real Estate Serv. DABR MLS
- $299,0003 bd1 ba1.4k sqft4052 Old Troy Pike, Dayton, OH 45404For SaleMLS ID #962010, C. Michael Royce, Royce & Associates. DABR MLS
- $189,0003 bd2 ba1.4k sqft703 Hile Ln, Englewood, OH 45322For SaleMLS ID #963940, Eric Free, Real of Ohio. DABR MLS
- $164,8493 bd3 ba1.2k sqft423 Deeds Ave, Dayton, OH 45404For SaleMLS ID #962789, Nicholas Huscroft, Chosen Real Estate Group. DABR MLS
- $235,0003 bd2 ba1.2k sqft155 Minty Dr, Dayton, OH 45415For SaleMLS ID #960613, Lorna J Furderer, Howard Hanna Real Estate Serv. DABR MLS
- $215,0003 bd2 ba1.4k sqft421 Merrymaid Dr, Englewood, OH 45322For SaleMLS ID #963445, Nicholas Huscroft, Chosen Real Estate Group. DABR MLS
