Brand new roof and great location. Two stories of living space define this traditional residence situated at 739 Saint Nicholas Ave in Dayton, Ohio.
Spanning 1556.0 square feet of interior space, the home features three bedrooms, a bonus room, one full bathroom, one half bathroom and a full unfinished basement. The floor plan provides functional rooms for daily routines and quiet relaxation.
Set on a lot size of 0.11 acres, or 4626.0 square feet, the exterior offers manageable outdoor space.
For sale
$179,999
739 Saint Nicholas Ave, Dayton, OH 45410
3beds
1,556sqft
Single Family Residence
Built in 1905
4,626 Square Feet Lot
$179,900 Zestimate®
$116/sqft
$-- HOA
What's special
Three bedroomsBonus roomOne half bathroomFull unfinished basementManageable outdoor space
- 13 days
- 267
- 25
Zillow last checked:
Listing updated:
Listed by:
Melissa M Weydert (937)689-6134,
Red 1 Realty
Source: DABR MLS,MLS#: 967601 Originating MLS: Dayton Area Board of REALTORS
Originating MLS: Dayton Area Board of REALTORSFacts & features
Interior
Bedrooms & bathrooms
- Bedrooms: 3
- Bathrooms: 2
- Full bathrooms: 1
- 1/2 bathrooms: 1
Bedroom
- Level: Second
- Dimensions: 12 x 10
Bedroom
- Level: Second
- Dimensions: 10 x 10
Bedroom
- Level: Third
- Dimensions: 15 x 12
Bonus room
- Level: Second
- Dimensions: 11 x 10
Dining room
- Level: Main
- Dimensions: 15 x 10
Kitchen
- Level: Main
- Dimensions: 15 x 9
Living room
- Level: Main
- Dimensions: 20 x 10
Heating
- Natural Gas
Cooling
- Central Air, Window Unit(s)
Appliances
- Included: Cooktop, Gas Water Heater
Features
- Galley Kitchen, Laminate Counters, Pantry
- Basement: Full,Unfinished
Interior area
- Total structure area: 1,556
- Total interior livable area: 1,556 sqft
Property
Parking
- Total spaces: 2
- Parking features: Detached, Garage, Two Car Garage, Garage Door Opener
- Garage spaces: 2
Features
- Levels: Two and One Half
- Patio & porch: Porch
- Exterior features: Fence, Porch
Lot
- Size: 4,626 Square Feet
- Dimensions: 34' x 136'
Details
- Parcel number: R72039080007
- Zoning: Residential
- Zoning description: Residential
Construction
Type & style
- Home type: SingleFamily
- Architectural style: Traditional
- Property subtype: Single Family Residence
Materials
- Aluminum Siding, Shingle Siding, Wood Siding
Condition
- Year built: 1905
Utilities & green energy
- Water: Public
- Utilities for property: Natural Gas Available, Sewer Available, Water Available
Community & HOA
Community
- Security: Smoke Detector(s)
- Subdivision: Dayton
HOA
- Has HOA: No
Location
- Region: Dayton
Financial & listing details
- Price per square foot: $116/sqft
- Tax assessed value: $50,000
- Annual tax amount: $1,045
- Date on market: 8/27/2026
- Date available: 09/01/2026
- Listing terms: Conventional,FHA,USDA Loan,VA Loan
- Ownership: Agent Owned
Estimated market value
$179,900
$171,000 - $189,000
$1,375/mo
Price history
| Date | Event | Price |
|---|---|---|
| 8/28/2026 | Listed for sale | $179,999+116.9%$116/sqft |
Source:  DABR MLS #967601 Report a problem DABR MLS #967601 Report a problem | ||
| 10/10/2025 | Sold | $83,000$53/sqft |
Source: Public Record Report a problem | ||
Public tax history
| Year | Property taxes | Tax assessment |
|---|---|---|
| 2025 | $1,045 -0.2% | $17,500 |
| 2024 | $1,047 -14.2% | $17,500 -16.7% |
| 2023 | $1,221 +134.5% | $21,010 +51.9% |
| 2022 | $521 -49.8% | $13,830 |
| 2021 | $1,037 -19.4% | $13,830 |
| 2020 | $1,286 +11.9% | $13,830 |
| 2019 | $1,149 -30.1% | $13,830 -32.7% |
| 2018 | $1,645 +0.8% | $20,550 |
| 2017 | $1,632 -0.8% | $20,550 +4.5% |
| 2016 | $1,644 +2.4% | $19,670 |
| 2015 | $1,606 +82% | $19,670 |
| 2014 | $883 | $19,670 |
Find assessor info on the county website
Monthly payment
Est. payment
Payment breakdown
Explore the cost of this home by adjusting the details. Changes won't be saved.Climate risks
Neighborhood: Linden Heights
Nearby schools
Schools provided by the listing agent
- District: Dayton
Source: DABR MLS. This data may not be complete. We recommend contacting the local school district to confirm school assignments for this home.


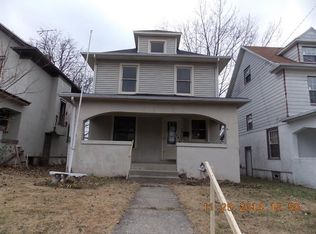
Similar homes
- $167,5003 bd2 ba1.2k sqft1107 Highland Ave, Dayton, OH 45410For Sale

 MLS ID #966490, Jackie Bettinger, RE/MAX Alliance Realty. DABR MLS
 - $169,9003 bd2 ba1.5k sqft154 Church St, Dayton, OH 45410For Sale
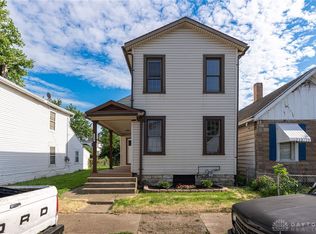 MLS ID #961692, Tan N Gray, Glasshouse Realty Group. DABR MLS
 - $179,9002 bd1 ba852 sqft3405 Cleveland Ave, Dayton, OH 45410For Sale
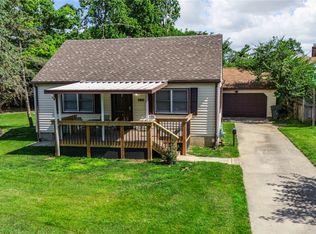 MLS ID #963370, Michelle L Collins, Collins Real Estate Services. DABR MLS
 - $197,9003 bd2 ba1k sqft19 Firwood Dr, Dayton, OH 45419For Sale
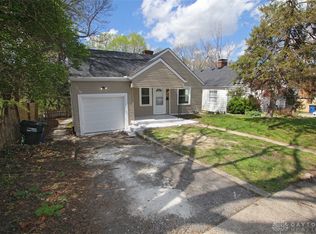 MLS ID #955836, Tiffany N Tingle, Howard Hanna Real Estate Serv. DABR MLS
 - $174,9003 bd2 ba1.4k sqft139 Columbus St, Dayton, OH 45403For SaleMLS ID #963454, Miranda K Biedenharn, Comey & Shepherd REALTORS. DABR MLS
- $184,9002 bd2 ba952 sqft1821 Patterson Rd, Dayton, OH 45420For SaleMLS ID #966894, Randi Creech, Red 1 Realty. DABR MLS
- $180,0004 bd1 ba2.2k sqft103 S Sperling Ave, Dayton, OH 45403For SaleMLS ID #964773, Tonia Moore, Howard Hanna Real Estate Serv. DABR MLS
- $184,9003 bd1 ba1.1k sqft554 East Dr, Dayton, OH 45419For SaleMLS ID #966144, Roy Webb, Realtown Realty. DABR MLS
- $200,0003 bd2 ba1.1k sqft2368 Fauver Ave, Dayton, OH 45420For SaleMLS ID #965319, Miranda K Biedenharn, Comey & Shepherd REALTORS. DABR MLS
- $185,0003 bd2 ba1.9k sqft4405 Old Troy Pike, Dayton, OH 45404For SaleMLS ID #962038, Samuel T Miller, Howard Hanna Real Estate Serv. DABR MLS
- $238,0003 bd2 ba1.3k sqft3899 Timberline Dr, Dayton, OH 45432For SaleMLS ID #959533, Jack Berning, Plum Tree Realty. DABR MLS
- $205,0003 bd2 ba1.9k sqft403 Kenwood Ave, Dayton, OH 45406For SaleMLS ID #965309, Holly DiFlora, The Home Group Realty Co Inc. DABR MLS
- $149,0003 bd2 ba1.1k sqft512 Campbell St, Dayton, OH 45417For SaleMLS ID #963371, Holly DiFlora, The Home Group Realty Co Inc. DABR MLS
- $170,0002 bd1 ba858 sqft945 Springfield St, Dayton, OH 45403For SaleMLS ID #960103, Jennifer Moralde, North Star Realty Inc.. DABR MLS
- $119,5004 bd1 ba932 sqft164 Oaklawn Ave, Dayton, OH 45410For SaleMLS ID #961761, Michael Owens, Howard Hanna Real Estate Serv. DABR MLS
- $155,0003 bd2 ba1.1k sqft34 Mound St, Dayton, OH 45402For SaleMLS ID #965465, Sara Foulk, eXp Realty. DABR MLS
- $154,0003 bd2 ba1.2k sqft365 Bolander Ave, Dayton, OH 45417For SaleMLS ID #963395, Tanza Everding, Howard Hanna Real Estate Serv. DABR MLS
- $150,0004 bd3 ba1.9k sqft57 S Torrence St, Dayton, OH 45403For SaleMLS ID #962820, Heather Gorby, Coldwell Banker Heritage. DABR MLS
- $184,9004 bd2 ba1.6k sqft2916 Philadelphia Dr, Dayton, OH 45405For SaleMLS ID #961700, Daryl Emmons, Howard Hanna Real Estate Serv. DABR MLS
- $202,5003 bd1 ba1.3k sqft4957 Chesham Dr, Dayton, OH 45424For SaleMLS ID #958675, Steven Koleno, Beycome Brokerage Realty LLC. DABR MLS
