This well maintained cash flowing home in a fantastic location is tenant occupied at $1,445/month ($17,340/year). Tenants cover all utilities! Home features 4 bedrooms with large backyard and detached 2 car garage. Home backs up to Highland Park. Inside the house on the main floor you will find hardwood flooring, a family room in the front of the house and a large dining room. The kitchen has ample cabinetry and comes with a stainless GAS range. Full basement with washer and dryer. Updated electrical. New roof on house and garage including sheathing in 2018.
For sale
$159,900
743 Saint Nicholas Ave, Dayton, OH 45410
4beds
1,536sqft
:
Get pre-qualified$1,237/mo
Single Family Residence
Built in 1905
5,166 Square Feet Lot
$156,600 Zestimate®
$104/sqft
$-- HOA
What's special
Large backyardLarge dining roomHardwood flooringStainless gas rangeUpdated electrical
- 51 days |
- 188 |
- 4 |
Zillow last checked:
Listing updated:
Listed by:
Tyler Everidge 937-789-4598,
eXp Realty
Source: DABR MLS,MLS#: 960380 Originating MLS: Dayton Area Board of REALTORS
Originating MLS: Dayton Area Board of REALTORSFacts & features
Interior
Bedrooms & bathrooms
- Bedrooms: 4
- Bathrooms: 1
- Full bathrooms: 1
Bedroom
- Level: Second
- Dimensions: 13 x 9
Bedroom
- Level: Second
- Dimensions: 13 x 11
Bedroom
- Level: Second
- Dimensions: 11 x 9
Bedroom
- Level: Second
- Dimensions: 11 x 8
Dining room
- Level: Main
- Dimensions: 16 x 11
Entry foyer
- Level: Main
- Dimensions: 9 x 8
Family room
- Level: Main
- Dimensions: 14 x 11
Kitchen
- Level: Main
- Dimensions: 16 x 12
Heating
- Forced Air, Natural Gas
Cooling
- Window Unit(s)
Appliances
- Included: Dryer, Range, Refrigerator, Washer, Gas Water Heater
Features
- Ceiling Fan(s), Laminate Counters, Pantry
- Basement: Full,Unfinished
Interior area
- Total structure area: 1,536
- Total interior livable area: 1,536 sqft
Property
Parking
- Total spaces: 2
- Parking features: Detached, Garage, Two Car Garage, Garage Door Opener
- Garage spaces: 2
Features
- Levels: Two
- Stories: 2
- Patio & porch: Porch
- Exterior features: Porch
Lot
- Size: 5,166 Square Feet
- Dimensions: 38 x 136
Details
- Parcel number: R72039080008
- Zoning: Residential
- Zoning description: Residential
Construction
Type & style
- Home type: SingleFamily
- Property subtype: Single Family Residence
Materials
- Aluminum Siding, Stucco, Vinyl Siding, Wood Siding
Condition
- Year built: 1905
Utilities & green energy
- Water: Public
- Utilities for property: Natural Gas Available, Sewer Available, Water Available, Cable Available
Community & HOA
Community
- Security: Smoke Detector(s)
HOA
- Has HOA: No
Location
- Region: Dayton
Financial & listing details
- Price per square foot: $104/sqft
- Tax assessed value: $111,060
- Annual tax amount: $3,216
- Date on market: 5/30/2026
- Listing terms: Conventional,FHA,VA Loan
Estimated market value
$156,600
$149,000 - $164,000
$1,473/mo
Price history
| Date | Event | Price |
|---|---|---|
| 6/12/2026 | Listed for sale | $159,900$104/sqft |
Source:  DABR MLS #960380 Report a problem DABR MLS #960380 Report a problem | ||
| 6/4/2026 | Listing removed | $159,900$104/sqft |
Source: eXp Realty #960380 Report a problem | ||
| 5/30/2026 | Listed for sale | $159,900+45.4%$104/sqft |
Source: DABR MLS #960380 Report a problem | ||
| 5/30/2025 | Listing removed | $1,395$1/sqft |
Source: Zillow Rentals Report a problem | ||
| 5/12/2025 | Price change | $1,395-6.7%$1/sqft |
Source: Zillow Rentals Report a problem | ||
| 5/9/2025 | Listed for rent | $1,495$1/sqft |
Source: Zillow Rentals Report a problem | ||
| 3/27/2025 | Listing removed | $1,495$1/sqft |
Source: Zillow Rentals Report a problem | ||
| 3/6/2025 | Listed for rent | $1,495$1/sqft |
Source: Zillow Rentals Report a problem | ||
| 1/15/2025 | Sold | $110,000-8.3%$72/sqft |
Source: DABR MLS #924788 Report a problem | ||
| 1/9/2025 | Pending sale | $119,900$78/sqft |
Source: DABR MLS #924788 Report a problem | ||
| 1/1/2025 | Listed for sale | $119,900$78/sqft |
Source: DABR MLS #924788 Report a problem | ||
| 12/10/2024 | Listing removed | $119,900$78/sqft |
Source: DABR MLS #924788 Report a problem | ||
| 12/6/2024 | Listed for sale | $119,900$78/sqft |
Source: DABR MLS #924788 Report a problem | ||
Public tax history
| Year | Property taxes | Tax assessment |
|---|---|---|
| 2025 | $3,216 +91.4% | $38,870 |
| 2024 | $1,680 +0.5% | $38,870 |
| 2023 | $1,671 +35.8% | $38,870 +52% |
| 2022 | $1,230 +0.5% | $25,580 |
| 2021 | $1,224 0% | $25,580 |
| 2020 | $1,224 +22.2% | $25,580 +21.6% |
| 2019 | $1,002 -0.1% | $21,040 |
| 2018 | $1,004 +0.8% | $21,040 |
| 2017 | $996 +2.3% | $21,040 +4.4% |
| 2016 | $973 +2.2% | $20,160 |
| 2015 | $952 +3.3% | $20,160 |
| 2014 | $922 | $20,160 |
Find assessor info on the county website
Monthly payment
Est. payment
Payment breakdown
Explore the cost of this home by adjusting the details. Changes won't be saved.Climate risks
Neighborhood: Linden Heights
Nearby schools
GreatSchools rating
- 5/10Cleveland Pre-K-8 SchoolGrades: PK-6Distance: 0.4 mi
- 2/10Belmont High SchoolGrades: 7-12Distance: 0.8 mi
- 2/10Wright Brothers Pre-K-8 School @ GrantGrades: 7-8Distance: 0.9 mi
Schools provided by the listing agent
- District: Dayton
Source: DABR MLS. This data may not be complete. We recommend contacting the local school district to confirm school assignments for this home.
- $83,0003 bd1 ba1.5k sqft739 Saint Nicholas Ave, Dayton, OH 45410Sold
- $174,5003 bd2 ba1.4k sqft735 Saint Nicholas Ave, Dayton, OH 45410Off Market

- $10,6603 bd1 ba1.2k sqft731 Saint Nicholas Ave, Dayton, OH 45410Off Market
- $179,8005 bd2 ba1.6k sqft803 Saint Nicholas Ave, Dayton, OH 45410Off Market
- $117,9003 bd2 ba1.2k sqft727 Saint Nicholas Ave, Dayton, OH 45410Off Market
- $163,5003 bd2 ba1.5k sqft807 Saint Nicholas Ave, Dayton, OH 45410Off Market
- $124,0004 bd1 ba1.7k sqft723 Saint Nicholas Ave, Dayton, OH 45410Off Market
- $145,6002 bd2 ba1.4k sqft742 Saint Nicholas Ave, Dayton, OH 45410Off Market
A local agent can set up tours, give advice and negotiate with sellers.
A local lender can help you make sure your offer is ready when you are.
Similar homes
- $165,0004 bd1 ba1.1k sqft1330 Ohmer Ave, Dayton, OH 45410For Sale
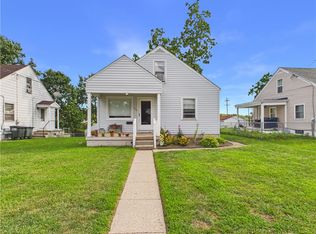
 MLS ID #965313, Devin Eisenhour, BHHS Professional Realty. DABR MLS
 - $165,0003 bd1 ba1.4k sqft615 Wellmeier Ave, Dayton, OH 45410For Sale
 MLS ID #965146, Julie Carter, Howard Hanna Real Estate Serv. DABR MLS
 - $169,9004 bd2 ba1.9k sqft1107 Demphle Ave, Dayton, OH 45410For Sale
 MLS ID #963903, Rachel Masters, Streetlight Realty LLC. DABR MLS
 - $154,9004 bd2 ba1.5k sqft1106 Highland Ave, Dayton, OH 45410For Sale
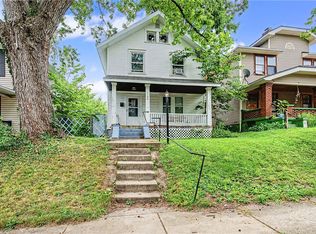 MLS ID #963921, Rachel Masters, Streetlight Realty LLC. DABR MLS
 - $179,0003 bd2 ba1.2k sqft907 Saint Nicholas Ave, Dayton, OH 45410For SaleMLS ID #964643, Gary Garrison, Trelora Realty, Inc.. DABR MLS
- $156,5003 bd1 ba1.2k sqft1039 Pritz Ave, Dayton, OH 45410For SaleMLS ID #961837, Benjamin Mills, Luma Realty. DABR MLS
- $149,9003 bd1 ba1.2k sqft139 Indiana Ave, Dayton, OH 45410For SaleMLS ID #963922, Rachel Masters, Streetlight Realty LLC. DABR MLS
- $145,0003 bd1 ba1.2k sqft645 Creighton Ave, Dayton, OH 45410For SaleMLS ID #963914, Rachel Masters, Streetlight Realty LLC. DABR MLS
- $139,9003 bd1 ba1.3k sqft634 Saint Nicholas Ave, Dayton, OH 45410For SaleMLS ID #963237, Elizabeth Cooper, Glasshouse Realty Group. DABR MLS
- $177,9003 bd2 ba1.5k sqft154 Church St, Dayton, OH 45410For SaleMLS ID #961692, Tan N Gray, Glasshouse Realty Group. DABR MLS
- $139,9003 bd1 ba1.5k sqft32 Edgar Ave, Dayton, OH 45410For SaleMLS ID #957788, Todd Broomhall, Keller Williams Home Town Rlty. DABR MLS
- $165,0003 bd2 ba1.1k sqft34 Mound St, Dayton, OH 45402For SaleMLS ID #965465, Sara Foulk, eXp Realty. DABR MLS
- $--4 bd2 ba1.7k sqft135 Willowwood Dr, Dayton, OH 45405AuctionAuction.com 2
- $120,0003 bd1 ba1.4k sqft823 Wyoming St, Dayton, OH 45410For SaleMLS ID #957193, Anthony Vanjohnson, eXp Realty. DABR MLS
- $119,5004 bd1 ba932 sqft164 Oaklawn Ave, Dayton, OH 45410For SaleMLS ID #961761, Michael Owens, Howard Hanna Real Estate Serv. DABR MLS
- $159,9003 bd3 ba1.3k sqft435 Oxford Ave, Dayton, OH 45402For SaleMLS ID #962263, Brittney Chandler, Keller Williams Community Part. DABR MLS
- $139,9003 bd2 ba1.2k sqft1718 Fauver Ave, Dayton, OH 45420For SaleMLS ID #964851, Tami Holmes, Tami Holmes Realty. DABR MLS
- $149,9003 bd1 ba1.7k sqft1609 Dietzen Ave, Dayton, OH 45417For SaleMLS ID #964683, Trina Johnson, Howard Hanna Real Estate Serv. DABR MLS
- $160,0003 bd2 ba926 sqft955 Weng Ave, Dayton, OH 45420For SaleMLS ID #963746, Jonathan H Murray, Howard Hanna Real Estate Serv. DABR MLS
- $134,9003 bd2 ba1.5k sqft632 Yale Ave, Dayton, OH 45402For SaleMLS ID #965538, Hannah Smith, Key Realty. DABR MLS
