Welcome to 32 Edgar Ave! This spacious 3-bedroom, 1-bath home offers approximately 1,541 sq. ft. of living space with classic character and plenty of room to make it your own. Inside, you’ll find beautifully refinished hardwood floors, generous living and dining areas, and an eat-in kitchen with pantry space. The full unfinished basement provides excellent storage and additional possibilities. Outside, enjoy the inviting front porch, partially fenced yard, patio area, and detached 2-car garage. Major updates include a furnace replaced in 2015, central air in 2016, 200-amp electrical service, and a water heater installed in 2020. Conveniently located in Dayton, this home offers a great combination of space, character, and functionality. Schedule your showing today!
For sale
$149,900
32 Edgar Ave, Dayton, OH 45410
3beds
1,541sqft
Single Family Residence
Built in 1907
4,795 Square Feet Lot
$146,300 Zestimate®
$97/sqft
$-- HOA
What's special
Partially fenced yardInviting front porchPatio areaBeautifully refinished hardwood floors
- 9 days
- 267
- 19
Zillow last checked:
Listing updated:
Listed by:
Kathryn Roberts 937-205-8656,
TMG Realty
Source: DABR MLS,MLS#: 971128 Originating MLS: Dayton Area Board of REALTORS
Originating MLS: Dayton Area Board of REALTORSFacts & features
Interior
Bedrooms & bathrooms
- Bedrooms: 3
- Bathrooms: 1
- Full bathrooms: 1
Bedroom
- Level: Second
- Dimensions: 11 x 12
Bedroom
- Level: Second
- Dimensions: 9 x 12
Bedroom
- Level: Second
- Dimensions: 13 x 14
Dining room
- Level: Main
- Dimensions: 11 x 17
Kitchen
- Level: Main
- Dimensions: 13 x 21
Living room
- Level: Main
- Dimensions: 12 x 12
Heating
- Forced Air, Natural Gas
Cooling
- Central Air
Features
- Basement: Full,Unfinished
Interior area
- Total structure area: 1,541
- Total interior livable area: 1,541 sqft
Property
Parking
- Parking features: Detached, Garage
- Has garage: Yes
Features
- Levels: Two
- Stories: 2
Lot
- Size: 4,795 Square Feet
- Dimensions: 35 ft × 137 ft
Details
- Parcel number: R72034100012
- Zoning: Residential
- Zoning description: Residential
Construction
Type & style
- Home type: SingleFamily
- Property subtype: Single Family Residence
Materials
- Brick, Vinyl Siding
Condition
- Year built: 1907
Community & HOA
Community
- Subdivision: City/Dayton Rev
HOA
- Has HOA: No
Location
- Region: Dayton
Financial & listing details
- Price per square foot: $97/sqft
- Tax assessed value: $84,530
- Annual tax amount: $551
- Date on market: 10/14/2026
Estimated market value
$146,300
$139,000 - $154,000
$1,294/mo
Price history
| Date | Event | Price |
|---|---|---|
| 10/14/2026 | Listed for sale | $149,900+11.1%$97/sqft |
Source:  DABR MLS #971128 Report a problem DABR MLS #971128 Report a problem | ||
| 8/13/2026 | Listing removed | $134,900$88/sqft |
Source: DABR MLS #957788 Report a problem | ||
| 8/4/2026 | Price change | $134,900-3.6%$88/sqft |
Source: DABR MLS #957788 Report a problem | ||
| 7/21/2026 | Price change | $139,900-3.5%$91/sqft |
Source: DABR MLS #957788 Report a problem | ||
| 6/24/2026 | Price change | $144,900-3.3%$94/sqft |
Source: DABR MLS #957788 Report a problem | ||
| 6/12/2026 | Price change | $149,900-3.2%$97/sqft |
Source: DABR MLS #957788 Report a problem | ||
| 6/5/2026 | Price change | $154,900-8.8%$101/sqft |
Source: DABR MLS #957788 Report a problem | ||
| 5/10/2026 | Price change | $169,900-2.9%$110/sqft |
Source: DABR MLS #957788 Report a problem | ||
| 4/29/2026 | Listed for sale | $174,900+774.5%$113/sqft |
Source: DABR MLS #957788 Report a problem | ||
| 4/16/2015 | Listing removed | $20,000$13/sqft |
Source: EXIT Realty Partners Report a problem | ||
| 2/14/2015 | Listed for sale | $20,000+25%$13/sqft |
Source: Exit Realty Partners Report a problem | ||
| 3/31/2009 | Sold | $16,000$10/sqft |
Source: Public Record Report a problem | ||
Public tax history
| Year | Property taxes | Tax assessment |
|---|---|---|
| 2025 | $551 -6.9% | $29,590 |
| 2024 | $592 -8.7% | $29,590 |
| 2023 | $649 -63% | $29,590 +22.8% |
| 2022 | $1,752 -2.1% | $24,100 |
| 2021 | $1,790 +0.2% | $24,100 |
| 2020 | $1,786 -31.4% | $24,100 +16.9% |
| 2019 | $2,602 +53.1% | $20,620 |
| 2018 | $1,699 +0.7% | $20,620 |
| 2017 | $1,687 -4.2% | $20,620 +0.6% |
| 2016 | $1,762 +2.3% | $20,500 |
| 2015 | $1,723 +3.4% | $20,500 |
| 2014 | $1,667 | $20,500 |
Find assessor info on the county website
Monthly payment
Est. payment
Payment breakdown
Explore the cost of this home by adjusting the details. Changes won't be saved.Climate risks
Neighborhood: Walnut Hills
Nearby schools
Schools provided by the listing agent
- District: Dayton
Source: DABR MLS. This data may not be complete. We recommend contacting the local school district to confirm school assignments for this home.


Similar homes
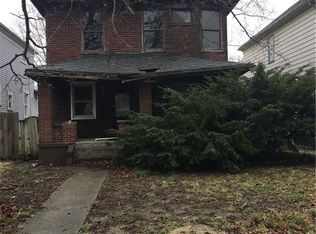
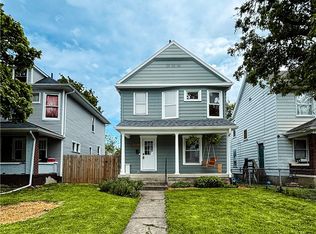
- $159,9004 bd2 ba1.5k sqft104 Edgar Ave, Dayton, OH 45410For Sale

 MLS ID #968424, Justin Fox, Comey & Shepherd REALTORS. DABR MLS
 - $175,0004 bd2 ba1.6k sqft47 Illinois Ave, Dayton, OH 45410For Sale
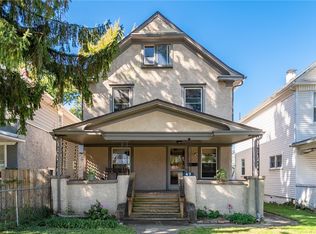 MLS ID #970673, Tanza Everding, Howard Hanna Real Estate Serv. DABR MLS
 - $164,9004 bd2 ba1.2k sqft1045 Wyoming St, Dayton, OH 45410For Sale
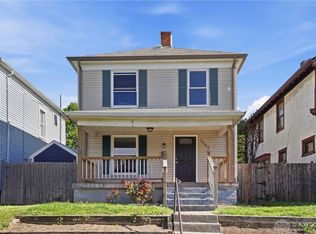 MLS ID #969829, Aaron Kroggel, Glasshouse Realty Group. DABR MLS
 - $135,0003 bd2 ba1.4k sqft1108 Demphle Ave, Dayton, OH 45410For Sale
 MLS ID #966400, Fatima Dzhalilova, NavX Realty, LLC. DABR MLS
 - $172,4003 bd2 ba1.7k sqft1708 Xenia Ave, Dayton, OH 45410For SaleMLS ID #948151, Matt Collins, eXp Realty. DABR MLS
- $129,5003 bd1 ba1.4k sqft622 Carlisle Ave, Dayton, OH 45410For SaleMLS ID #968263, Rachel Gannon, Local Roots Realty. DABR MLS
- $169,9004 bd2 ba1.6k sqft54 Haynes St, Dayton, OH 45410For SaleMLS ID #967497, Joel Ferguson, NavX Realty, LLC. DABR MLS
- $169,9003 bd2 ba1.8k sqft329 Quitman St, Dayton, OH 45410For SaleMLS ID #965034, Mark T Loges, Coldwell Banker Heritage. DABR MLS
- $185,0005 bd2 ba2.1k sqft1108 Wyoming St, Dayton, OH 45410For SaleMLS ID #965901, Beth Brown Ciul, eXp Realty. DABR MLS
- $189,9955 bd2 ba1.8k sqft45 Edgar Ave, Dayton, OH 45410For SaleMLS ID #968086, Ryan Ingram, Proper Management LLC. DABR MLS
- $180,0003 bd2 ba1.4k sqft1315 Jordan Ave, Dayton, OH 45410For SaleMLS ID #968229, Dennis Gamble, Coldwell Banker Heritage. DABR MLS
- $169,9002 bd2 ba1.2k sqft1547 Coventry Rd, Dayton, OH 45410For SaleMLS ID #967951, Rochelle Watkins, NavX Realty, LLC. DABR MLS
- $165,0003 bd3 ba1.3k sqft435 Oxford Ave, Dayton, OH 45402For SaleMLS ID #962263, Brittney Chandler, Keller Williams Community Part. DABR MLS
- $178,0003 bd2 ba1.3k sqft1630 Rosemont Blvd, Dayton, OH 45410For SaleMLS ID #966034, Shannon Leo, Howard Hanna Real Estate Serv. DABR MLS
- $134,9003 bd1 ba864 sqft719 Cosler Dr, Dayton, OH 45410For SaleMLS ID #966514, Jessica Bogenschutz, BHHS Professional Realty. DABR MLS
- $119,0003 bd2 ba1.6k sqft240 Bierce Ave, Dayton, OH 45403For SaleMLS ID #970105, Gulnoz Abdullayeva, Keller Williams Advisors Rlty. DABR MLS
- $174,9002 bd1 ba924 sqft666 Oak St, Dayton, OH 45410For SaleMLS ID #965151, Karren L Bernhardt, Irongate Inc.. DABR MLS
- $138,0002 bd1 ba999 sqft1745 S Smithville Rd, Dayton, OH 45410For SaleMLS ID #957236, Kunal N Patel, Glasshouse Realty Group. DABR MLS
- $155,0002 bd2 ba1.1k sqft2026 Brookline Ave, Dayton, OH 45420For SaleMLS ID #968816, Katherine Overholtz, Glasshouse Realty Group. DABR MLS
- $135,0001 bd1 ba866 sqft510 Oak St, Dayton, OH 45410For SaleMLS ID #966188, Toni Donato Shade, Coldwell Banker Heritage. DABR MLS
