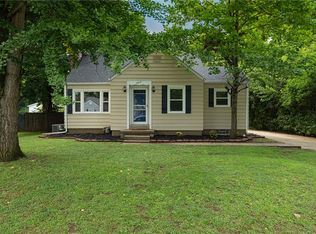
Welcome to this beautifully refreshed 3-bedroom, 1-bath home on a spacious half-acre in Carlisle! With 1,196 SF, this home offers a comfortable layout, attractive finishes & plenty of room to enjoy the outdoors. The inviting kitchen features quartz countertops, beautiful backsplash details & a convenient counter bar, opening to a large dining room. Just off the dining room, an office provides a great flex space & walks out to the backyard. The updated bath features beautiful tile work, while all 3 bedrooms offer new carpet. Numerous recent improvements include a new roof, gas service line, well pump & tank, garage door, interior & exterior paint, lighting, doors, trim & more. The oversized yard is a true highlight, with a privacy fence, patio & 2 sheds. 2-car garage. Conveniently located near Roscoe Park, Carlisle Village & Carlisle Schools—enjoy the space of the country with the charm of small-town living!
Pending
Price increase: $2K (8/25)
$246,900
701 Easter Dr, Carlisle, OH 45005
3beds
1,196sqft
Single Family Residence
Built in 1962
0.51 Acres Lot
$246,300 Zestimate®
$206/sqft
$-- HOA
What's special
- 15 days
- 854
- 54
Zillow last checked:
Listing updated:
Listed by:
Andrew Gaydosh (937)477-0526,
eXp Realty
Source: DABR MLS,MLS#: 967014 Originating MLS: Dayton Area Board of REALTORS
Originating MLS: Dayton Area Board of REALTORSFacts & features
Interior
Bedrooms & bathrooms
- Bedrooms: 3
- Bathrooms: 1
- Full bathrooms: 1
- Main level bathrooms: 1
Primary bedroom
- Level: Main
- Dimensions: 10 x 12
Bedroom
- Level: Main
- Dimensions: 10 x 11
Bedroom
- Level: Main
- Dimensions: 8 x 10
Dining room
- Level: Main
- Dimensions: 12 x 13
Kitchen
- Level: Main
- Dimensions: 14 x 10
Living room
- Level: Main
- Dimensions: 16 x 12
Office
- Level: Main
- Dimensions: 12 x 12
Heating
- Forced Air, Natural Gas
Cooling
- Central Air
Appliances
- Included: Dishwasher, Range, Refrigerator, Gas Water Heater
Features
- Ceiling Fan(s), Quartz Counters, Solid Surface Counters
- Windows: Double Hung
Interior area
- Total structure area: 1,196
- Total interior livable area: 1,196 sqft
Video & virtual tour
Property
Parking
- Total spaces: 2
- Parking features: Attached, Garage, Two Car Garage, Garage Door Opener
- Attached garage spaces: 2
Features
- Levels: One
- Stories: 1
- Patio & porch: Patio
- Exterior features: Fence, Patio, Storage
Lot
- Size: 0.51 Acres
- Dimensions: .51
Details
- Additional structures: Shed(s)
- Parcel number: 0132427011
- Zoning: Residential
- Zoning description: Residential
Construction
Type & style
- Home type: SingleFamily
- Architectural style: Ranch
- Property subtype: Single Family Residence
Materials
- Aluminum Siding
- Foundation: Slab
Condition
- Year built: 1962
Utilities & green energy
- Water: Well
- Utilities for property: Natural Gas Available, Sewer Available, Water Available
Community & HOA
Community
- Security: Smoke Detector(s)
- Subdivision: Provincial Plains
HOA
- Has HOA: No
Location
- Region: Carlisle
Financial & listing details
- Price per square foot: $206/sqft
- Tax assessed value: $154,070
- Annual tax amount: $2,238
- Date on market: 8/21/2026
- Listing terms: Conventional,FHA,VA Loan
Estimated market value
$246,300
$234,000 - $259,000
$1,585/mo
Price history
| Date | Event | Price |
|---|---|---|
| 8/25/2026 | Pending sale | $246,900$206/sqft |
Source: eXp Realty #967014 Report a problem | ||
| 8/25/2026 | Listed for sale | $246,900$206/sqft |
Source: eXp Realty #967014 Report a problem | ||
| 8/25/2026 | Pending sale | $246,900$206/sqft |
Source:  DABR MLS #967014 Report a problem DABR MLS #967014 Report a problem | ||
| 8/25/2026 | Price change | $246,900+0.8%$206/sqft |
Source: DABR MLS #967014 Report a problem | ||
| 8/21/2026 | Listed for sale | $244,900+82.5%$205/sqft |
Source:  Cincy MLS #1891040 Report a problem Cincy MLS #1891040 Report a problem | ||
| 1/8/2026 | Sold | $134,200+27.8%$112/sqft |
Source: DABR MLS #948781 Report a problem | ||
| 5/19/2011 | Listing removed | $105,000$88/sqft |
Source: Coldwell Banker Heritage #437133 Report a problem | ||
| 1/19/2010 | Pending sale | $105,000$88/sqft |
Source: Coldwell Banker Heritage #437133 Report a problem | ||
| 1/19/2010 | Price change | $105,000-8.7%$88/sqft |
Source: Coldwell Banker Heritage #437133 Report a problem | ||
| 1/9/2010 | Listed for sale | $115,000+9.5%$96/sqft |
Source: Coldwell Banker Heritage #437133 Report a problem | ||
| 12/3/2009 | Sold | $105,000-4.5%$88/sqft |
Source: Public Record Report a problem | ||
| 8/30/2009 | Price change | $110,000-4.3%$92/sqft |
Source: Coldwell Banker Heritage Realtors #437133 Report a problem | ||
| 6/5/2009 | Price change | $115,000-3.3%$96/sqft |
Source: Coldwell Banker Heritage Realtors #437133 Report a problem | ||
| 5/22/2009 | Listed for sale | $118,900+109.8%$99/sqft |
Source: Coldwell Banker Heritage Realtors #437133 Report a problem | ||
| 1/4/2005 | Sold | $56,667$47/sqft |
Source: Public Record Report a problem | ||
Public tax history
| Year | Property taxes | Tax assessment |
|---|---|---|
| 2025 | $2,238 +5.3% | $53,920 |
| 2024 | $2,125 +9.7% | $53,920 +29.2% |
| 2023 | $1,937 +11.7% | $41,740 +0% |
| 2022 | $1,735 +3.6% | $41,737 |
| 2021 | $1,675 +12.2% | $41,737 +28.4% |
| 2020 | $1,493 -3.3% | $32,508 -1.9% |
| 2019 | $1,544 -1.7% | $33,138 |
| 2018 | $1,571 +10.6% | $33,138 +19.6% |
| 2017 | $1,420 +16.8% | $27,696 +2% |
| 2016 | $1,216 -0.3% | $27,160 |
| 2015 | $1,219 -0.5% | $27,160 |
| 2014 | $1,226 +1.5% | $27,160 -23.8% |
| 2013 | $1,207 +20.2% | $35,620 |
| 2012 | $1,004 -4% | $35,620 |
| 2011 | $1,046 +6.1% | $35,620 |
| 2010 | $986 -5% | $35,620 |
| 2009 | $1,038 -3.2% | $35,620 |
| 2008 | $1,072 | $35,620 |
| 2007 | -- | $35,620 +8.5% |
| 2006 | -- | $32,830 +6.4% |
| 2005 | -- | $30,860 |
| 2003 | -- | $30,860 +23.6% |
| 2002 | -- | $24,970 |
| 2001 | -- | $24,970 |
| 2000 | -- | $24,970 +2.9% |
| 1999 | -- | $24,270 |
Find assessor info on the county website
Monthly payment
Est. payment
Payment breakdown
Explore the cost of this home by adjusting the details. Changes won't be saved.Climate risks
Neighborhood: 45005
Nearby schools
Schools provided by the listing agent
- District: Carlisle
Source: DABR MLS. This data may not be complete. We recommend contacting the local school district to confirm school assignments for this home.

Similar homes
- $240,0003 bd1 ba1k sqft407 W Lomar Ave, Carlisle, OH 45005For Sale
 MLS ID #966153, Sherry A Stipp, Keller Williams Advisors Rlty. DABR MLS
 - $279,9993 bd2 ba1.5k sqft6569 Dawn St, Franklin, OH 45005For Sale
 MLS ID #967444, Makayla Cotton, Keller Williams Community Part. DABR MLS
 - $229,9003 bd2 ba1.3k sqft8630 Nanwich Ct, Franklin, OH 45005For Sale
 MLS ID #965306, Austin R Castro, Coldwell Banker Heritage. DABR MLS
 - $206,8973 bd1 ba1k sqft445 E 4th St, Franklin, OH 45005For Sale
 MLS ID #967434, Susan J Piersall-Hanes, BHHS Professional Realty. DABR MLS
 - $249,9003 bd2 ba1.5k sqft6182 Teagarden Cir, Dayton, OH 45449For SaleMLS ID #968003, Jeffrey T Roberts, RE/MAX Alliance Realty. DABR MLS
- $224,9003 bd1 ba1.4k sqft723 Adria Ct, Middletown, OH 45044For SaleMLS ID #967407, Regina Miller, Coldwell Banker Heritage. DABR MLS
- $319,9004 bd3 ba1.6k sqft8878 Twincreek Dr, Franklin, OH 45005For SaleMLS ID #965080, Crystal Duncan, Keller Williams Seven Hills. DABR MLS
- $215,0003 bd1 ba1.6k sqft7835 Bertha Ave, Middletown, OH 45042For SaleMLS ID #967203, Debbie W Frank, Coldwell Banker Heritage. DABR MLS
- $200,0003 bd1 ba1k sqft9344 Bruce Dr, Franklin, OH 45005For SaleMLS ID #966264, James Harris, Keller Williams Seven Hills. DABR MLS
- $263,0003 bd2 ba1.6k sqft2022 Brell Dr, Middletown, OH 45042For SaleMLS ID #966244, Jenny Kerr, Coldwell Banker Heritage. DABR MLS
- $239,0003 bd2 ba1.5k sqft1317 S Elm St, Dayton, OH 45449For SaleMLS ID #965757, Christopher John, Red 1 Realty. DABR MLS
- $219,9003 bd1 ba1.1k sqft116 Stewart Ln, Germantown, OH 45327For SaleMLS ID #964897, Dana C Pant, Irongate Inc.. DABR MLS
- $240,0003 bd2 ba1.2k sqft8032 Washington Park Dr, Dayton, OH 45459For SaleMLS ID #961316, Andrew A Nicholl, Coldwell Banker Heritage. DABR MLS
- $230,0003 bd2 ba1.2k sqft9967 Sugar St, Germantown, OH 45327For SaleMLS ID #954205, Matt Collins, eXp Realty. DABR MLS
- $315,0003 bd3 ba1.7k sqft592 Sherman Dr, Franklin, OH 45005For SaleMLS ID #965792, Ruthanne Link, Irongate Inc.. DABR MLS
- $231,9003 bd2 ba1.6k sqft226 Dayton Germantown Pike, Germantown, OH 45327For SaleMLS ID #966428, Matt Collins, eXp Realty. DABR MLS
- $229,9003 bd1 ba1k sqft6065 5th Ave, Miamisburg, OH 45342For SaleMLS ID #961646, Robert C Rait, Comey & Shepherd REALTORS. DABR MLS
- $220,0003 bd1 ba960 sqft3382 Valleywood Dr, Dayton, OH 45429For SaleMLS ID #967371, Rodney Muterspaw, BHHS Professional Realty. DABR MLS
- $179,0003 bd1 ba1.1k sqft4015 Vannest Ave, Middletown, OH 45042For SaleMLS ID #962567, Trent Spencer Ferrell, Keller Williams Advisors Rlty. DABR MLS
- $279,0003 bd3 ba1.5k sqft1157 Timbertrail Ct, Dayton, OH 45458For SaleMLS ID #967780, Richard Denny III, Coldwell Banker Heritage. DABR MLS
