Discover the exceptional value of this charming ranch home, perfectly nestled on a peaceful cul-de-sac and zoned within the desirable Carlisle school district. This residence offers an incredible opportunity to embrace comfortable living with significant outdoor appeal. The expansive backyard provides ample space for recreation and relaxation, featuring a refreshing swimming pool, ready for enjoyment by its new owners. Practicality meets convenience with the inclusion of two storage sheds, one of which boasts full electrical service, providing versatile options for hobbies or additional storage needs. For the enthusiast or professional, the handyman's dream garage is a standout feature, complete with both heating and air conditioning, alongside three dedicated welder plugs, ensuring a perfect environment for any project. This three-bedroom, one-bathroom home is thoughtfully designed for family life and is poised for personalization, awaiting a special touch to truly make it shine, both inside and out. Appliances, including the washer and dryer, are included, simplifying your move. This property is priced competitively and ready to welcome its next chapter. Back on Market buyer backed out.
Sold for $185,000
Zestimate®
$185,000
940 Carolyn Ct, Carlisle, OH 45005
3beds
1,196sqft
Single Family Residence
Built in 1962
0.33 Acres Lot
$185,000 Zestimate®
$155/sqft
$1,654 Estimated rent
Home value
$185,000
$176,000 - $194,000
$1,654/mo
Zestimate® history
Owner options
List your home for rent
$1,654/mo
Rent Zestimate®
Find your next renter with Zillow Rental Manager. Plus, with online applications, you can quickly screen prospective tenants – for free.
$1,654/mo
Rent Zestimate®
Refinance and save
$1,260/mo
Est. payment
Refinancing to a lower rate could help reduce your monthly payments and save thousands over the life of the loan.
$1,260/mo
Est. payment
Explore your selling options
Work with a Zillow partner agent
Leverage their expertise and Zillow's premium Showcase listings to get your home seen by more buyers.
Get startedList with your own agent
Get your home in front of millions of buyers by listing it on Zillow.
Learn how to do itSell it yourself
Take full control of how buyers see your home on Zillow by listing For Sale by Owner (FSBO).
List your homeWhat's special
Two storage shedsRefreshing swimming poolPeaceful cul-de-sacExpansive backyard
Zillow last checked:
Listing updated:
Listed by:
Stephen M Moore (513)896-1200,
Ownerland Realty, Inc.
Bought with:
Joshua Hauser, 2018002145
Fathom Realty Ohio LLC
Source: DABR MLS,MLS#: 959870 Originating MLS: Dayton Area Board of REALTORS
Originating MLS: Dayton Area Board of REALTORSFacts & features
Interior
Bedrooms & bathrooms
- Bedrooms: 3
- Bathrooms: 1
- Full bathrooms: 1
- Main level bathrooms: 1
Primary bedroom
- Level: Main
- Dimensions: 12 x 10
Bedroom
- Level: Main
- Dimensions: 11 x 10
Bedroom
- Level: Main
- Dimensions: 10 x 9
Dining room
- Level: Main
- Dimensions: 14 x 12
Kitchen
- Level: Main
- Dimensions: 9 x 13
Living room
- Level: Main
- Dimensions: 16 x 12
Utility room
- Level: Main
- Dimensions: 12 x 9
Heating
- Forced Air, Oil
Cooling
- Central Air
Appliances
- Included: Microwave, Range, Refrigerator
Interior area
- Total structure area: 1,196
- Total interior livable area: 1,196 sqft
Property
Parking
- Total spaces: 2
- Parking features: Air Conditioned Garage, Detached, Garage, Two Car Garage, Garage Door Opener, Heated Garage
- Garage spaces: 2
Features
- Levels: One
- Stories: 1
- Patio & porch: Deck
- Exterior features: Deck, Fence, Pool, Storage
- Pool features: Above Ground
Lot
- Size: 0.33 Acres
- Dimensions: 193 x 30 x 258 x 115 x 67
Details
- Additional structures: Shed(s)
- Parcel number: 0132410013
- Zoning: Residential
- Zoning description: Residential
Construction
Type & style
- Home type: SingleFamily
- Property subtype: Single Family Residence
Materials
- Frame, Vinyl Siding
- Foundation: Slab
Condition
- Year built: 1962
Details
- Warranty included: Yes
Utilities & green energy
- Electric: 220 Volts in Garage
- Water: Well
- Utilities for property: Sewer Available, Water Available
Community & HOA
Community
- Subdivision: Provincial Plains
HOA
- Has HOA: No
Location
- Region: Carlisle
Financial & listing details
- Price per square foot: $155/sqft
- Tax assessed value: $161,830
- Annual tax amount: $2,153
- Date on market: 5/22/2026
- Date available: 05/22/2026
- Listing terms: Conventional,FHA,VA Loan
Price history
| Date | Event | Price |
|---|---|---|
| 7/16/2026 | Sold | $185,000-5.1%$155/sqft |
Source:  DABR MLS #959870 Report a problem DABR MLS #959870 Report a problem | ||
| 6/23/2026 | Pending sale | $194,900$163/sqft |
Source: DABR MLS #959870 Report a problem | ||
| 6/12/2026 | Price change | $194,900-2.1%$163/sqft |
Source: DABR MLS #959870 Report a problem | ||
| 6/3/2026 | Listed for sale | $199,000$166/sqft |
Source: DABR MLS #959870 Report a problem | ||
| 5/23/2026 | Pending sale | $199,000$166/sqft |
Source: DABR MLS #959870 Report a problem | ||
| 5/22/2026 | Listed for sale | $199,000+99%$166/sqft |
Source: DABR MLS #959870 Report a problem | ||
| 12/7/2018 | Sold | $100,000-9%$84/sqft |
Source:  Cincy MLS #1595003 Report a problem Cincy MLS #1595003 Report a problem | ||
| 11/5/2018 | Pending sale | $109,900$92/sqft |
Source: Sibcy Cline, Inc #1595003 Report a problem | ||
| 9/5/2018 | Listed for sale | $109,900+25.6%$92/sqft |
Source: Sibcy Cline, Inc #1595003 Report a problem | ||
| 9/14/2011 | Listing removed | $87,500$73/sqft |
Source: REMAX Central Properties #497437 Report a problem | ||
| 6/17/2011 | Price change | $87,500-7.8%$73/sqft |
Source: RE/MAX Central Properties #497437 Report a problem | ||
| 5/21/2011 | Price change | $94,900-5%$79/sqft |
Source: RE/MAX Central Properties #497437 Report a problem | ||
| 4/9/2011 | Listed for sale | $99,900$84/sqft |
Source: NO COMPANY PROVIDED #497437 Report a problem | ||
Public tax history
| Year | Property taxes | Tax assessment |
|---|---|---|
| 2025 | $2,153 +0% | $56,640 |
| 2024 | $2,152 +18.4% | $56,640 +29.8% |
| 2023 | $1,818 +0.3% | $43,630 |
| 2022 | $1,813 +3.6% | $43,630 0% |
| 2021 | $1,750 +9.1% | $43,631 +25% |
| 2020 | $1,603 -1% | $34,905 +0.4% |
| 2019 | $1,619 -8.5% | $34,772 0% |
| 2018 | $1,771 +11.9% | $34,773 +19.5% |
| 2017 | $1,582 +8.6% | $29,099 |
| 2016 | $1,456 +58.3% | $29,099 |
| 2015 | $920 -44.9% | $29,099 0% |
| 2014 | $1,671 +84.8% | $29,100 -23.7% |
| 2013 | $904 +20.2% | $38,160 |
| 2012 | $752 -8.5% | $38,160 -1.3% |
| 2011 | $822 +6.1% | $38,650 |
| 2010 | $775 -11.1% | $38,650 |
| 2009 | $872 -3.2% | $38,650 |
| 2008 | $900 | $38,650 |
| 2007 | -- | $38,650 +10.4% |
| 2006 | -- | $35,020 +3.5% |
| 2005 | -- | $33,830 |
| 2004 | -- | $33,830 |
| 2003 | -- | $33,830 +10% |
| 2002 | -- | $30,750 |
| 2001 | -- | $30,750 |
| 2000 | -- | $30,750 +10.9% |
| 1999 | -- | $27,720 |
Find assessor info on the county website
Neighborhood: 45005
Nearby homes
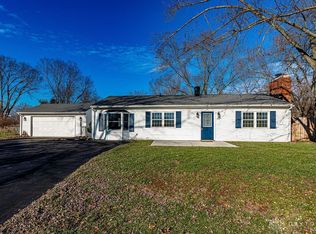
- $224,9004 bd2 ba1.1k sqft950 Carolyn Ct, Carlisle, OH 45005Sold
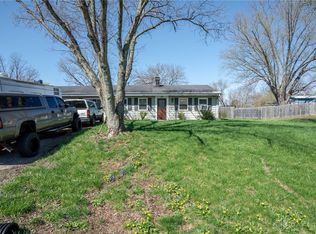
- $134,2003 bd1 ba1.1k sqft701 Easter Dr, Carlisle, OH 45005Sold
- $279,4003 bd2 ba1.9k sqft691 Easter Dr, Carlisle, OH 45005Off Market
- $251,0003 bd2 ba1.1k sqft930 Wilshire Dr, Carlisle, OH 45005Off Market
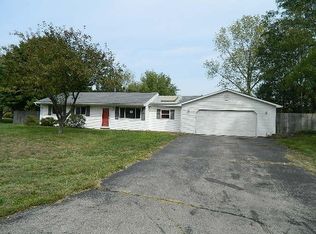
- $197,2003 bd1 ba1.2k sqft711 Easter Dr, Carlisle, OH 45005Off Market
- $226,0003 bd1 ba988 sqft960 Carolyn Ct, Carlisle, OH 45005Off Market
- $190,5003 bd1 ba988 sqft681 Easter Dr, Carlisle, OH 45005Off Market
- $222,6003 bd1 ba1.1k sqft721 Easter Dr, Carlisle, OH 45005Off Market
Nearby schools
GreatSchools rating
- 5/10Bobby F. Grigsby Intermediate SchoolGrades: 4-6Distance: 1.1 mi
- 7/10Carlisle Junior High SchoolGrades: 7-8Distance: 1.1 mi
- 6/10Carlisle High SchoolGrades: 9-12Distance: 1.1 mi
Schools provided by the listing agent
- District: Carlisle
Source: DABR MLS. This data may not be complete. We recommend contacting the local school district to confirm school assignments for this home.
Get a cash offer in 3 minutes
Find out how much your home could sell for in as little as 3 minutes with a no-obligation cash offer.
Estimated market value
$185,000
Get a cash offer in 3 minutes
Find out how much your home could sell for in as little as 3 minutes with a no-obligation cash offer.
Estimated market value
$185,000
- Ohio
- Warren County
- Carlisle
- 45005
- 940 Carolyn Ct
Nearby cities
Nearby zip codes
Other Carlisle Topics
