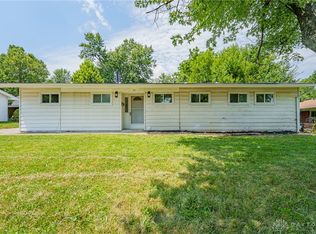
Gorgeous 3 bedroom with 1 full bathroom Kettering one level house with large 2 car Detached garage that was fully remodeled in May 2022. From the moment you drive up you are greeted by the beautiful red front door with storm door, porch and Concrete driveway and patios all the way back to the rear garage. Entering through the front door one can quickly notice the great flow as the living room opens to the beautiful kitchen with eat-in dining area. There is also a back door off the kitchen to the driveway garage side of the house that has the laundry and serves as a mud room type area. The house was left super clean and has LTV floors throughout the main areas and well decorated carpets in the bedrooms. Very nice backyard for outdoor entertainment. The Sellers have already moved to their new house which means quick occupancy into this turn-key fully updated house. Special Notes: An electric charger is installed on the outside service meter area that will stay in case you need or ever may need that added function. Measurements are approximation on room sizes.
Accepting backups
$215,000
2481 Bingham Ave, Dayton, OH 45420
3beds
1,008sqft
:
Get pre-qualified$1,620/mo
Single Family Residence
Built in 1955
8,276 Square Feet Lot
$209,300 Zestimate®
$213/sqft
$-- HOA
What's special
- 8 days |
- 589 |
- 29 |
Likely to sell faster than
Zillow last checked:
Listing updated:
Listed by:
Billy R Puckett Jr (937)233-3422,
Odis Slone Realty LLC
Source: DABR MLS,MLS#: 965753 Originating MLS: Dayton Area Board of REALTORS
Originating MLS: Dayton Area Board of REALTORSFacts & features
Interior
Bedrooms & bathrooms
- Bedrooms: 3
- Bathrooms: 1
- Full bathrooms: 1
- Main level bathrooms: 1
Bedroom
- Level: Main
- Dimensions: 11 x 11
Bedroom
- Level: Main
- Dimensions: 10 x 10
Bedroom
- Level: Main
- Dimensions: 8 x 10
Dining room
- Level: Main
- Dimensions: 10 x 11
Kitchen
- Level: Main
- Dimensions: 15 x 11
Living room
- Level: Main
- Dimensions: 20 x 12
Heating
- Forced Air, Natural Gas
Cooling
- Central Air
Appliances
- Included: Dryer, Dishwasher, Disposal, Microwave, Range, Refrigerator, Washer
Features
- Ceiling Fan(s), High Speed Internet, Remodeled
- Windows: Double Hung, Vinyl
Interior area
- Total structure area: 1,008
- Total interior livable area: 1,008 sqft
Property
Parking
- Total spaces: 2
- Parking features: Detached, Garage, Two Car Garage
- Garage spaces: 2
Features
- Levels: One
- Stories: 1
- Patio & porch: Patio, Porch
- Exterior features: Porch, Patio, Storage
Lot
- Size: 8,276 Square Feet
- Dimensions: 58.32 x 130.12 x 68.5 x 139.61
Details
- Additional structures: Shed(s)
- Parcel number: N64014020060
- Zoning: Residential
- Zoning description: Residential
Construction
Type & style
- Home type: SingleFamily
- Property subtype: Single Family Residence
Materials
- Vinyl Siding
- Foundation: Slab
Condition
- Year built: 1955
Community & HOA
Community
- Security: Smoke Detector(s)
- Subdivision: Newcom Knolls
HOA
- Has HOA: No
Location
- Region: Dayton
Financial & listing details
- Price per square foot: $213/sqft
- Tax assessed value: $109,810
- Annual tax amount: $2,489
- Date on market: 8/3/2026
- Listing terms: Conventional,FHA,VA Loan
Estimated market value
$209,300
$199,000 - $220,000
$1,395/mo
Price history
| Date | Event | Price |
|---|---|---|
| 8/4/2026 | Listed for sale | $215,000+30.3%$213/sqft |
Source:  DABR MLS #965753 Report a problem DABR MLS #965753 Report a problem | ||
| 5/24/2022 | Sold | $165,000+2.2%$164/sqft |
Source: Public Record Report a problem | ||
| 1/28/2022 | Pending sale | $161,500$160/sqft |
Source: Owner Report a problem | ||
| 12/22/2021 | Listed for sale | $161,500$160/sqft |
Source: Owner Report a problem | ||
Public tax history
| Year | Property taxes | Tax assessment |
|---|---|---|
| 2025 | $2,489 -0.2% | $38,440 |
| 2024 | $2,494 +2.9% | $38,440 |
| 2023 | $2,424 +18.6% | $38,440 +50.7% |
| 2022 | $2,044 +8% | $25,510 |
| 2021 | $1,893 -6.8% | $25,510 |
| 2020 | $2,031 -51.2% | $25,510 +11.6% |
| 2019 | $4,158 +115.1% | $22,860 |
| 2018 | $1,934 +8.4% | $22,860 |
| 2017 | $1,784 +5.8% | $22,860 +12.8% |
| 2016 | $1,687 +3.2% | $20,270 |
| 2015 | $1,634 +1.3% | $20,270 |
| 2014 | $1,613 | $20,270 |
Find assessor info on the county website
Monthly payment
Est. payment
Payment breakdown
Explore the cost of this home by adjusting the details. Changes won't be saved.Climate risks
Neighborhood: 45420
Nearby schools
GreatSchools rating
- 7/10Indian Riffle Elementary SchoolGrades: PK-5Distance: 1.5 mi
- 6/10Kettering Middle SchoolGrades: 6-8Distance: 1.5 mi
- 7/10Kettering Fairmont High SchoolGrades: 9-12Distance: 2.7 mi
Schools provided by the listing agent
- District: Kettering
Source: DABR MLS. This data may not be complete. We recommend contacting the local school district to confirm school assignments for this home.
- $173,5004 bd1 ba1k sqft2497 Bingham Ave, Dayton, OH 45420Off Market

- $169,7003 bd1 ba1k sqft2465 Bingham Ave, Dayton, OH 45420Off Market
- $206,7004 bd1 ba1.4k sqft2501 Bingham Ave, Dayton, OH 45420Off Market
- $177,3003 bd1 ba1k sqft2449 Bingham Ave, Dayton, OH 45420Off Market

- $173,0003 bd1 ba1k sqft2484 N Aragon Ave, Dayton, OH 45420Off Market
- $173,0003 bd2 ba1k sqft2496 N Aragon Ave, Dayton, OH 45420Sold
- $192,7003 bd1 ba1k sqft2472 N Aragon Ave, Dayton, OH 45420Off Market
- $169,7003 bd1 ba1k sqft2500 E Aragon Ave, Dayton, OH 45420Off Market
A local agent can set up tours, give advice and negotiate with sellers.
A local lender can help you make sure your offer is ready when you are.
Similar homes
- $182,9003 bd1 ba960 sqft2813 Purdue Rd, Dayton, OH 45420For Sale

 MLS ID #964907, Rebecca Mershad, Flourish Real Estate. DABR MLS
 - $200,0003 bd2 ba1.1k sqft2368 Fauver Ave, Dayton, OH 45420For Sale
 MLS ID #965319, Miranda K Biedenharn, Comey & Shepherd REALTORS. DABR MLS
 - $274,9003 bd2 ba1.2k sqft1413 Farrington Dr, Dayton, OH 45420For Sale
 MLS ID #963344, Tami Holmes, Tami Holmes Realty. DABR MLS
 - $198,9003 bd2 ba1.1k sqft507 Chaucer Rd, Dayton, OH 45431For Sale
 MLS ID #965084, Cory Allen, Keynote Realty. DABR MLS
 - $190,0003 bd1 ba925 sqft5916 Mayville Dr, Dayton, OH 45432For SaleMLS ID #965382, Rebecca Ingling, Coldwell Banker Heritage. DABR MLS
- $192,0002 bd1 ba720 sqft2901 Lansing Dr, Dayton, OH 45420For SaleMLS ID #962996, Kyle Sasser, Keller Williams Advisors Rlty. DABR MLS
- $269,9003 bd2 ba1.3k sqft1562 Farrington Dr, Kettering, OH 45420For SaleMLS ID #961476, Nicole M Gulick, Reign Realty. DABR MLS
- $248,0003 bd2 ba1.3k sqft2901 Oakley Ave, Kettering, OH 45419For SaleMLS ID #964569, Irene Comeriato Coulter, Coldwell Banker Heritage. DABR MLS
- $224,9004 bd1 ba1.3k sqft4409 Sunray Rd, Dayton, OH 45429For SaleMLS ID #964250, Jonathan H Murray, Howard Hanna Real Estate Serv. DABR MLS
- $219,9003 bd1 ba1k sqft2061 Rhoades Rd, Farmersville, OH 45325For SaleMLS ID #965859, Gregory L Gillen, Keller Williams Community Part. DABR MLS
- $244,9003 bd2 ba1.2k sqft1508 Constance Ave, Dayton, OH 45409For SaleMLS ID #963518, Cory Allen, Keynote Realty. DABR MLS
- $199,9003 bd2 ba1k sqft19 Firwood Dr, Dayton, OH 45419For SaleMLS ID #955836, Tiffany N Tingle, Howard Hanna Real Estate Serv. DABR MLS
- $199,0003 bd1 ba999 sqft6924 Shellcross Dr, Dayton, OH 45424For SaleMLS ID #965872, Jamie Curtis, BHHS Professional Realty. DABR MLS
- $299,9993 bd2 ba1.4k sqft3426 Napanee Dr, Dayton, OH 45430For SaleMLS ID #966158, Heather M Bodine, Red 1 Realty. DABR MLS
- $164,9003 bd1 ba960 sqft2829 Haig Ave, Dayton, OH 45419For SaleMLS ID #964033, Matthew Kalogeras, Trelora Realty, Inc.. DABR MLS
- $269,9003 bd2 ba1.2k sqft2759 Rushland Dr, Dayton, OH 45419For SaleMLS ID #963801, Robert C Rait, Comey & Shepherd REALTORS. DABR MLS
- $184,9003 bd1 ba1k sqft6111 Rosebury Dr, Dayton, OH 45424For SaleMLS ID #964791, Andrew Gaydosh, eXp Realty. DABR MLS
- $245,0003 bd2 ba1.3k sqft3899 Timberline Dr, Dayton, OH 45432For SaleMLS ID #959533, Jack Berning, Plum Tree Realty. DABR MLS
- $233,3333 bd1 ba1.1k sqft2282 Whitey Marshall Dr, Dayton, OH 45434For SaleMLS ID #952948, Mary Lou Hopun, Howard Hanna Real Estate Serv. DABR MLS
- $189,5003 bd2 ba1k sqft5669 Traymore Dr, Dayton, OH 45424For SaleMLS ID #965440, Lauren Meador, Irongate Inc.. DABR MLS
