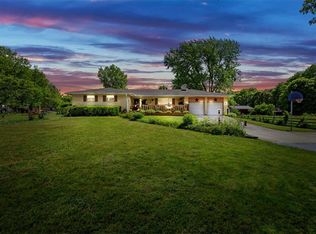
Unique opportunity...back gate opens to Stonequarry park and Recreation Center. Discover an exceptional living experience in this beautifully updated single-story residence, offering modern comforts and thoughtful design. This charming 4-bedroom, 2-bathroom home spans 2337 square feet, presenting a perfect blend of style and functionality. Recent enhancements include a new driveway, a modern HVAC system, and an updated electrical panel, ensuring peace of mind and efficiency for years to come. Family room boasts a beautiful fireplace, converted to pellet stove, for energy efficiency and comfort. The formal living room is currently set as an easy-to-use dining room and is converted by your imagination and furniture placement. The heart of the home, the kitchen, boasts elegant granite countertops, perfect for culinary endeavors and entertaining guests. Meal preparation is a breeze with the efficient layout. The primary bathroom has also been tastefully updated, providing a serene retreat. A versatile bonus room off the master suite offers flexible space, ideal for a nursery, a dedicated study, or a spacious walk-in closet, adapting effortlessly to your lifestyle needs. Step outside to enjoy the fully fenced yard, a welcoming porch and patio, with the accessibility of cable TV or a satellite dish, providing ample options for relaxation and entertainment. This VANDALIA, OH gem is meticulously maintained and ready to embrace its new owners, providing a fantastic opportunity to enjoy a vibrant community. The generous lot size of 0.27 acres offers plenty of outdoor space for various activities with easy access to Stonequarry park, ball fields and playgrounds. Vandalia Recreation Center lies on the other side of the gate. Experience the ideal combination of updated features and a prime location in this inviting property. Please view complete list of updates in the attachments section.
Pending
Price cut: $9.3K (8/8)
$354,750
1395 Cornish Dr, Vandalia, OH 45377
4beds
2,337sqft
Single Family Residence
Built in 1976
0.27 Acres Lot
$350,800 Zestimate®
$152/sqft
$-- HOA
What's special
Fully fenced yardBeautifully updated single-story residenceWelcoming porch and patioNew drivewayModern hvac systemUpdated electrical panel
- 24 days |
- 779 |
- 34 |
Zillow last checked:
Listing updated:
Listed by:
Cynthia A Myers (937)898-4400,
RE/MAX Alliance Realty
Source: DABR MLS,MLS#: 964412 Originating MLS: Dayton Area Board of REALTORS
Originating MLS: Dayton Area Board of REALTORSFacts & features
Interior
Bedrooms & bathrooms
- Bedrooms: 4
- Bathrooms: 2
- Full bathrooms: 2
- Main level bathrooms: 2
Primary bedroom
- Level: Main
- Dimensions: 13 x 12
Bedroom
- Level: Main
- Dimensions: 13 x 10
Bedroom
- Level: Main
- Dimensions: 13 x 12
Bedroom
- Level: Main
- Dimensions: 15 x 12
Breakfast room nook
- Level: Main
- Dimensions: 12 x 9
Entry foyer
- Level: Main
- Dimensions: 11 x 5
Family room
- Level: Main
- Dimensions: 21 x 17
Kitchen
- Level: Main
- Dimensions: 20 x 8
Living room
- Level: Main
- Dimensions: 19 x 12
Office
- Level: Main
- Dimensions: 12 x 10
Utility room
- Level: Main
- Dimensions: 12 x 5
Heating
- Electric, Heat Pump, Radiant
Cooling
- Central Air
Appliances
- Included: Electric Water Heater
Features
- Ceiling Fan(s), Granite Counters, Pantry
- Number of fireplaces: 1
- Fireplace features: One, Stove
Interior area
- Total structure area: 2,337
- Total interior livable area: 2,337 sqft
Property
Parking
- Total spaces: 2
- Parking features: Garage, Two Car Garage
- Garage spaces: 2
Features
- Levels: One
- Stories: 1
- Patio & porch: Patio, Porch
- Exterior features: Fence, Porch, Patio
Lot
- Size: 0.27 Acres
- Dimensions: 82 x 146 x 82 x 146
Details
- Parcel number: B02008120016
- Zoning: Residential
- Zoning description: Residential
Construction
Type & style
- Home type: SingleFamily
- Architectural style: Ranch
- Property subtype: Single Family Residence
Materials
- Brick, Frame, Vinyl Siding
- Foundation: Slab
Condition
- Year built: 1976
Details
- Builder model: Su casa
Utilities & green energy
- Sewer: Storm Sewer
- Water: Public
- Utilities for property: Sewer Available, Water Available
Community & HOA
Community
- Security: Smoke Detector(s)
- Subdivision: Stonequarry
HOA
- Has HOA: No
Location
- Region: Vandalia
Financial & listing details
- Price per square foot: $152/sqft
- Tax assessed value: $235,260
- Annual tax amount: $4,418
- Date on market: 7/22/2026
Estimated market value
$350,800
$333,000 - $368,000
$2,502/mo
Price history
| Date | Event | Price |
|---|---|---|
| 8/9/2026 | Pending sale | $354,750$152/sqft |
Source: DABR MLS #964412 Report a problem | ||
| 8/8/2026 | Price change | $354,750-2.5%$152/sqft |
Source:  DABR MLS #964412 Report a problem DABR MLS #964412 Report a problem | ||
| 7/24/2026 | Listed for sale | $364,000$156/sqft |
Source: DABR MLS #964412 Report a problem | ||
Public tax history
| Year | Property taxes | Tax assessment |
|---|---|---|
| 2025 | $4,418 -0.3% | $82,340 |
| 2024 | $4,431 +3.2% | $82,340 |
| 2023 | $4,293 +11.6% | $82,340 +38% |
| 2022 | $3,848 -0.1% | $59,670 |
| 2021 | $3,851 +0.3% | $59,670 |
| 2020 | $3,838 +8% | $59,670 +17.9% |
| 2019 | $3,555 -0.2% | $50,620 |
| 2018 | $3,562 +0.8% | $50,620 |
| 2017 | $3,535 -0.2% | $50,620 +1.6% |
| 2016 | $3,541 -0.1% | $49,830 |
| 2015 | $3,545 +1.4% | $49,830 |
| 2014 | $3,497 | $49,830 |
Find assessor info on the county website
Monthly payment
Est. payment
Payment breakdown
Explore the cost of this home by adjusting the details. Changes won't be saved.Climate risks
Neighborhood: 45377
Nearby schools
GreatSchools rating
- NAHelke Elementary SchoolGrades: PK-KDistance: 0.7 mi
- 6/10Morton Middle SchoolGrades: 6-8Distance: 0.6 mi
- 7/10Butler High SchoolGrades: 9-12Distance: 1.4 mi
Schools provided by the listing agent
- District: Vandalia-Butler
Source: DABR MLS. This data may not be complete. We recommend contacting the local school district to confirm school assignments for this home.
- $315,6004 bd3 ba2.3k sqft1387 Cornish Dr, Vandalia, OH 45377Off Market

- $302,8003 bd2 ba2.3k sqft1403 Cornish Dr, Vandalia, OH 45377Off Market

- $298,9004 bd2 ba2.3k sqft1379 Cornish Dr, Vandalia, OH 45377Off Market
- $259,0003 bd2 ba2k sqft1410 Cornish Dr, Vandalia, OH 45377Off Market

- $268,8003 bd1 ba2.3k sqft1394 Cornish Dr, Vandalia, OH 45377Off Market
- $317,4003 bd2 ba2.4k sqft1409 Cornish Dr, Vandalia, OH 45377Off Market
- $270,5003 bd2 ba2k sqft1386 Cornish Dr, Vandalia, OH 45377Off Market
- $271,4003 bd2 ba2k sqft1417 Cornish Dr, Vandalia, OH 45377Off Market
A local agent can set up tours, give advice and negotiate with sellers.
A local lender can help you make sure your offer is ready when you are.
Similar homes
- $310,0004 bd3 ba2.2k sqft321 Allanhurst Ave, Vandalia, OH 45377For Sale

 MLS ID #958279, Jackie L Halderman, Sibcy Cline Inc.. DABR MLS
 - $369,2003 bd2 ba2.5k sqft818 Antioch School Rd, Vandalia, OH 45377For Sale
 MLS ID #962037, Maria Smiley, RE/MAX Alliance Realty. DABR MLS
 - $382,5003 bd2 ba1.8k sqft10619 Frederick Pike, Vandalia, OH 45377For Sale
 MLS ID #965808, Lisa Nishwitz, Coldwell Banker Heritage. DABR MLS
 - $344,9003 bd2 ba2k sqft8477 Doe Run Pl, Dayton, OH 45424For Sale
 MLS ID #966687, Kristen Jacobs, Bella Realty Group. DABR MLS
 - $299,0003 bd2 ba2.1k sqft1310 Old Country Ln, Dayton, OH 45414For SaleMLS ID #966181, Sarah Horrigan, NavX Realty, LLC. DABR MLS
- $320,0004 bd2 ba2k sqft7028 Safari Dr, Dayton, OH 45424For SaleMLS ID #965416, Eric T Berger, Keller Williams Home Town Rlty. DABR MLS
- $284,9004 bd3 ba1.8k sqft6560 Semley Ct, Dayton, OH 45415For SaleMLS ID #966520, Molly Vaught, Howard Hanna Real Estate Serv. DABR MLS
- $389,9004 bd2 ba2.5k sqft885 Michaels Rd, Tipp City, OH 45371For SaleMLS ID #956372, Jackie L Halderman, Sibcy Cline Inc.. DABR MLS
- $305,0004 bd3 ba2.2k sqft7519 Rustic Woods Dr, Huber Heights, OH 45424For SaleMLS ID #965121, Tami Holmes, Tami Holmes Realty. DABR MLS
- $385,0004 bd3 ba2.4k sqft3333 Rocky Point Rd, Springfield, OH 45502For SaleMLS ID #966275, Alicia Barlow, Keller Williams Home Town Rlty. DABR MLS
- $425,0004 bd2 ba1.9k sqft4965 Old Salem Rd, Englewood, OH 45322For SaleMLS ID #965586, Rhoda E Gazda ABR, Keller Williams Advisors Rlty. DABR MLS
- $299,9004 bd3 ba2.2k sqft6631 Caldero Ct, Dayton, OH 45415For SaleMLS ID #965363, Giselle Rodriguez, Reign Realty. DABR MLS
- $385,0004 bd3 ba2.2k sqft753 Dartmouth Rd, Troy, OH 45373For SaleMLS ID #965395, Trent Barga, Real of Ohio. DABR MLS
- $359,0003 bd3 ba1.5k sqft2749 Southside Dr, Troy, OH 45373For SaleMLS ID #966348, Michael Bowers, Leis Realty Company. DABR MLS
- $284,9003 bd3 ba2.1k sqft4088 Colemere Cir, Dayton, OH 45415For Sale
 MLS ID #1888934, Christopher B Woodward, NavX Realty, LLC. Cincy MLS
 - $379,8004 bd3 ba2.8k sqft1210 Whitetail Dr, Fairborn, OH 45324For SaleMLS ID #966511, Rachel Gannon, Local Roots Realty. DABR MLS
- $330,0003 bd2 ba1.7k sqft1323 W State Route 571, Tipp City, OH 45371For SaleMLS ID #955519, Kerry Santiago, Coldwell Banker Heritage. DABR MLS
- $289,0004 bd2 ba1.6k sqft2263 Woodson Dr, Dayton, OH 45414For SaleMLS ID #965245, Justin Fox, Comey & Shepherd REALTORS. DABR MLS
- $410,0004 bd3 ba2k sqft9901 Ballentine Pike, New Carlisle, OH 45344For SaleMLS ID #966444, Tami Holmes, Tami Holmes Realty. DABR MLS
- $314,9004 bd3 ba2.7k sqft1989 N Longview St, Dayton, OH 45432For SaleMLS ID #965853, Kwana Jones-Becker, Luma Realty. DABR MLS
