Discover an exceptional opportunity with this multi-family property, offering versatile living spaces ideal for various arrangements. This residence boasts five comfortable bedrooms and two and a half well-appointed bathrooms across its single story, providing ample room for occupants. The exterior features enhance daily living with a traditional patio and a wood fence, perfect for outdoor enjoyment and privacy. A one car garage, plus driveway parking are a bonus. Inside, the living areas are thoughtfully designed for both comfort and functionality, featuring durable laminate flooring and rich hardwood-style flooring. A sliding glass door seamlessly connects the interior to the outdoor spaces, creating an inviting atmosphere. The compact and practical bathrooms include a tub-shower combination and classic tile floors. This property comes equipped with essential appliances, including a garbage disposal, microwave, range, and refrigerator ensuring a smooth transition for new residents or tenants. Situated in Englewood, Ohio, the location provides convenient access to local amenities and a peaceful neighborhood setting, making it a desirable place to call home. Motivated seller is offering, at close, a Choice Home warranty ($680) value for buyers. Seller has also completed a roof tune up which warranties the roof for one full year and extends the life of the roof for an average of 5-8 years. Motivated to sell, bring an offer.
For sale
Price cut: $5K (8/3)
$352,000
4317 Sarah Dr, Englewood, OH 45322
5beds
2,998sqft
:
Get pre-qualified$2,628/mo
Multi Family
Built in 1979
-- sqft lot
$350,300 Zestimate®
$117/sqft
$-- HOA
What's special
Wood fenceFive comfortable bedroomsRich hardwood-style flooringOne car garageDriveway parkingEssential appliancesTraditional patio
- 61 days |
- 521 |
- 52 |
Zillow last checked:
Listing updated:
Listed by:
Cynthia A Myers (937)898-4400,
RE/MAX Alliance Realty
Source: DABR MLS,MLS#: 961164 Originating MLS: Dayton Area Board of REALTORS
Originating MLS: Dayton Area Board of REALTORSFacts & features
Interior
Bedrooms & bathrooms
- Bedrooms: 5
- Bathrooms: 4
- Full bathrooms: 2
- 1/2 bathrooms: 2
Heating
- Baseboard, Electric
Cooling
- Central Air
Appliances
- Included: Dishwasher, Range, Refrigerator, Electric Water Heater
Interior area
- Total structure area: 2,998
- Total interior livable area: 2,998 sqft
Property
Parking
- Total spaces: 1
- Parking features: Driveway, Garage, One Car Garage
- Garage spaces: 1
Features
- Patio & porch: Patio
- Exterior features: Patio
Lot
- Size: 0.25 Acres
- Dimensions: 99 x 108 x 99 x 112
Details
- Parcel number: M57008140005
- Zoning: Multiple
- Zoning description: Multiple
Construction
Type & style
- Home type: MultiFamily
- Property subtype: Multi Family
Materials
- Brick
- Foundation: Slab
Condition
- Year built: 1979
Community & HOA
Community
- Security: Smoke Detector(s)
- Subdivision: Englewood Hills
Location
- Region: Englewood
Financial & listing details
- Price per square foot: $117/sqft
- Tax assessed value: $251,190
- Annual tax amount: $5,672
- Date on market: 6/7/2026
- Tenant pays: Electricity
Estimated market value
$350,300
$333,000 - $368,000
$1,552/mo
Price history
| Date | Event | Price |
|---|---|---|
| 8/3/2026 | Price change | $352,000-1.4%$117/sqft |
Source:  DABR MLS #961164 Report a problem DABR MLS #961164 Report a problem | ||
| 7/23/2026 | Price change | $357,000-2.2%$119/sqft |
Source: DABR MLS #961164 Report a problem | ||
| 7/17/2026 | Listed for sale | $365,000$122/sqft |
Source: DABR MLS #961164 Report a problem | ||
| 7/2/2026 | Pending sale | $365,000$122/sqft |
Source: DABR MLS #961164 Report a problem | ||
| 6/27/2026 | Price change | $365,000-3.2%$122/sqft |
Source: DABR MLS #961164 Report a problem | ||
| 6/8/2026 | Listed for sale | $377,000+10.7%$126/sqft |
Source: DABR MLS #961164 Report a problem | ||
| 7/23/2024 | Sold | $340,500+8.1%$114/sqft |
Source: Public Record Report a problem | ||
| 2/18/2023 | Listing removed | -- |
Source:  RE/MAX International Report a problem RE/MAX International Report a problem | ||
| 1/21/2023 | Pending sale | $315,000$105/sqft |
Source: DABR MLS #879094 Report a problem | ||
| 1/11/2023 | Listed for sale | $315,000+97%$105/sqft |
Source: DABR MLS #879094 Report a problem | ||
| 2/1/2006 | Sold | $159,900$53/sqft |
Source: Public Record Report a problem | ||
Public tax history
| Year | Property taxes | Tax assessment |
|---|---|---|
| 2025 | $5,672 +19.8% | $87,920 |
| 2024 | $4,736 +2.3% | $87,920 |
| 2023 | $4,629 +7.6% | $87,920 +34.7% |
| 2022 | $4,304 +1.5% | $65,250 |
| 2021 | $4,240 +2.6% | $65,250 |
| 2020 | $4,131 +5.5% | $65,250 +14.6% |
| 2019 | $3,915 +1.8% | $56,940 |
| 2018 | $3,844 +0.7% | $56,940 |
| 2017 | $3,817 -2% | $56,940 +0.8% |
| 2016 | $3,897 -7.6% | $56,500 |
| 2015 | $4,218 -2.5% | $56,500 |
| 2014 | $4,326 | $56,500 |
Find assessor info on the county website
Monthly payment
Est. payment
Payment breakdown
Explore the cost of this home by adjusting the details. Changes won't be saved.Climate risks
Neighborhood: 45322
Nearby schools
GreatSchools rating
- 9/10Northmoor Elementary SchoolGrades: 2-6Distance: 0.6 mi
- 6/10Northmont Middle SchoolGrades: 6-8Distance: 2.3 mi
- 8/10Northmont High SchoolGrades: 7-12Distance: 2.4 mi
Schools provided by the listing agent
- District: Northmont
Source: DABR MLS. This data may not be complete. We recommend contacting the local school district to confirm school assignments for this home.
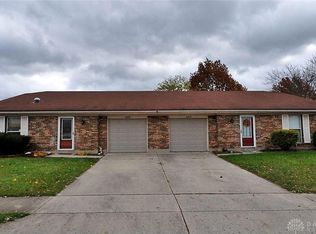
- $340,5005 bd4 ba-- sqft4317-4319 Sarah Dr, Englewood, OH 45322Sold
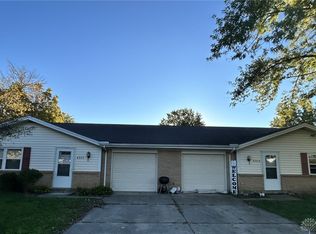
- $285,0005 bd4 ba2.9k sqft4315 Sarah Dr #4313, Englewood, OH 45322Sold
- $285,0004 bd3 ba2.9k sqft4313 Sarah Dr, Englewood, OH 45322Sold
- $295,5005 bd3 ba2.9k sqft4321 Sarah Dr, Englewood, OH 45322Off Market
- $349,3002 bd1 ba1.5k sqft4000 Frampton Ct, Englewood, OH 45322Off Market
- $245,3003 bd2 ba1.9k sqft4362 Gorman Ave, Englewood, OH 45322Off Market
- $166,9002 bd1 ba1.4k sqft4314 Sarah Dr, Englewood, OH 45322Off Market
- $198,1002 bd1 ba2.9k sqft4311 Sarah Dr, Englewood, OH 45322Off Market
A local agent can set up tours, give advice and negotiate with sellers.
A local lender can help you make sure your offer is ready when you are.
Similar homes
- $425,0004 bd2 ba1.9k sqft4965 Old Salem Rd, Englewood, OH 45322For Sale

 MLS ID #965586, Rhoda E Gazda ABR, Keller Williams Advisors Rlty. DABR MLS
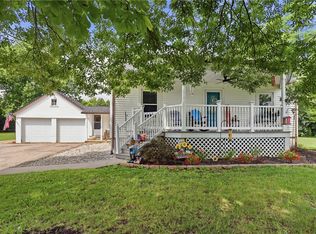
 - $399,9005 bd4 ba2.9k sqft6487 Union Rd, Clayton, OH 45315For Sale
 MLS ID #965878, Jesse Solomon, Keller Williams Advisors Rlty. DABR MLS
 - $230,0003 bd3 ba1.7k sqft844 Sunset Dr, Englewood, OH 45322For Sale
 MLS ID #963744, Sheena Ellison, Garden Gate Realty Inc.. DABR MLS
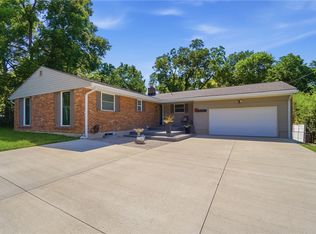
 - $349,9004 bd3 ba3k sqft6001 Cindy Dr, Dayton, OH 45449For Sale
 MLS ID #965977, Todd Brandewie, Glasshouse Realty Group. DABR MLS
 - $359,9004 bd4 ba2.9k sqft5757 Ericsson Way, Dayton, OH 45426For SaleMLS ID #962875, Philip L Herman, RE/MAX Real Estate Specialists. DABR MLS
- $263,5003 bd2 ba1.9k sqft550 Unger Ave, Englewood, OH 45322For SaleMLS ID #963083, Myles Greely, Keller Williams Community Part. DABR MLS
- $310,0004 bd3 ba2.4k sqft6443 Noranda Dr, Dayton, OH 45415For SaleMLS ID #964082, Alyssa Painter, NavX Realty, LLC. DABR MLS
- $339,9003 bd3 ba2.8k sqft5862 W Wenger Rd, Clayton, OH 45315For SaleMLS ID #962869, Daryl Emmons, Howard Hanna Real Estate Serv. DABR MLS
- $299,9004 bd3 ba2.2k sqft6631 Caldero Ct, Dayton, OH 45415For SaleMLS ID #965363, Giselle Rodriguez, Reign Realty. DABR MLS
- $370,0003 bd2 ba2.5k sqft818 Antioch School Rd, Vandalia, OH 45377For SaleMLS ID #962037, Maria Smiley, RE/MAX Alliance Realty. DABR MLS
- $325,0005 bd3 ba2.7k sqft960 Willowdale Ave, Dayton, OH 45429For SaleMLS ID #966038, Stephanie Westfall, Luma Realty. DABR MLS
- $325,0004 bd2 ba2k sqft7028 Safari Dr, Dayton, OH 45424For SaleMLS ID #965416, Eric T Berger, Keller Williams Home Town Rlty. DABR MLS
- $334,9004 bd2 ba1.8k sqft4460 E Mohave Dr, Dayton, OH 45431For SaleMLS ID #965970, Shaun M Hayes, BHHS Professional Realty. DABR MLS
- $339,0004 bd3 ba3.3k sqft4305 Spring Hollow Ct, Dayton, OH 45424For SaleMLS ID #965345, Tung Nghiem, eXp Realty. DABR MLS
- $319,9004 bd3 ba2.2k sqft321 Allanhurst Ave, Vandalia, OH 45377For SaleMLS ID #958279, Jackie L Halderman, Sibcy Cline Inc.. DABR MLS
- $434,9004 bd4 ba3.2k sqft819 Flanders Ave, Brookville, OH 45309For SaleMLS ID #965817, Darla M Zimmerlin, Coldwell Banker Heritage. DABR MLS
- $374,9004 bd4 ba2.5k sqft1260 Kern Dr, Germantown, OH 45327For SaleMLS ID #965750, John R Rettich, eXp Realty. DABR MLS
- $350,0004 bd4 ba2.2k sqft3937 White Spruce Cir, Dayton, OH 45424For SaleMLS ID #963718, Spencer Maxwell, Bridgestream Realty. DABR MLS
- $374,9004 bd4 ba2.1k sqft2232 Appleblossom Dr, Miamisburg, OH 45342For SaleMLS ID #966039, Jinhong Xia, Ownerland Realty, Inc.. DABR MLS
- $305,0004 bd3 ba2.2k sqft7519 Rustic Woods Dr, Huber Heights, OH 45424For SaleMLS ID #965121, Tami Holmes, Tami Holmes Realty. DABR MLS
