Welcome to this inviting two-story home offering a bright, open layout and plenty of space to live, gather, and entertain. The attractive brick-and-vinyl exterior, covered entry, attached two-car garage, and wide driveway create a welcoming first impression.
Inside, natural light fills the main level, where neutral finishes and wood-look flooring provide a clean, modern backdrop. The open living and dining areas connect seamlessly to the kitchen, creating an easy flow for everyday living and entertaining. Large windows and a sliding glass door bring in abundant sunlight and provide direct access to the rear patio and backyard.
The kitchen features rich dark cabinetry, generous counter space, a decorative tile backsplash, recessed lighting, and stainless steel appliances. A dedicated pantry offers additional storage, while the dining area provides ample space for meals and gatherings. The refrigerator, microwave range, and dishwasher all convey with the property.
Upstairs, the spacious primary bedroom offers room for a sitting area and includes an adjoining bath and walk-in closet. Additional bedrooms provide flexible options for sleeping space, a home office, hobbies, or guests. A second full bath with a tub-and-shower combination and a dedicated laundry room add everyday convenience.
Out back, enjoy a large, fully fenced lawn with a concrete patio, offering plenty of room for outdoor dining, recreation, gardening, or relaxing in the sunshine. With generous living spaces, practical storage, an open-concept main level, and comfortable indoor-outdoor flow, this home offers a versatile layout ready to fit a variety of lifestyles.
For sale
$325,000
4351 Pimlico Pl, Dayton, OH 45424
3beds
1,743sqft
:
Get pre-qualified$2,446/mo
Single Family Residence
Built in 2019
6,873 Square Feet Lot
$321,000 Zestimate®
$186/sqft
$19/mo HOA
What's special
Attractive brick-and-vinyl exteriorComfortable indoor-outdoor flowGenerous living spacesAdjoining bathLarge windowsBright open layoutSpacious primary bedroom
- 11 days |
- 402 |
- 30 |
Likely to sell faster than
Zillow last checked:
Listing updated:
Listed by:
Douglas Haney (937)322-0352,
Coldwell Banker Heritage
Source: DABR MLS,MLS#: 964500 Originating MLS: Dayton Area Board of REALTORS
Originating MLS: Dayton Area Board of REALTORSFacts & features
Interior
Bedrooms & bathrooms
- Bedrooms: 3
- Bathrooms: 3
- Full bathrooms: 2
- 1/2 bathrooms: 1
- Main level bathrooms: 1
Primary bedroom
- Level: Second
- Dimensions: 12 x 19
Bedroom
- Level: Second
- Dimensions: 15 x 13
Bedroom
- Level: Second
- Dimensions: 11 x 10
Dining room
- Level: Main
- Dimensions: 11 x 13
Entry foyer
- Level: Main
- Dimensions: 9 x 14
Kitchen
- Level: Main
- Dimensions: 8 x 13
Living room
- Level: Main
- Dimensions: 16 x 13
Utility room
- Level: Second
- Dimensions: 10 x 8
Heating
- Forced Air
Cooling
- Central Air
Appliances
- Included: Dishwasher, Microwave, Range, Refrigerator, Electric Water Heater
Features
- Walk-In Closet(s)
Interior area
- Total structure area: 1,743
- Total interior livable area: 1,743 sqft
Video & virtual tour
Property
Parking
- Total spaces: 2
- Parking features: Garage, Two Car Garage
- Garage spaces: 2
Features
- Levels: Two
- Stories: 2
Lot
- Size: 6,873 Square Feet
- Dimensions: 55 x 125
Details
- Parcel number: P70040080083
- Zoning: Residential
- Zoning description: Residential
Construction
Type & style
- Home type: SingleFamily
- Property subtype: Single Family Residence
Materials
- Brick, Vinyl Siding
- Foundation: Slab
Condition
- Year built: 2019
Utilities & green energy
- Water: Public
- Utilities for property: Natural Gas Available, Sewer Available, Water Available
Community & HOA
HOA
- Has HOA: Yes
- HOA fee: $230 annually
- HOA name: Towne Properties
- HOA phone: 937-222-2550
Location
- Region: Dayton
Financial & listing details
- Price per square foot: $186/sqft
- Tax assessed value: $265,820
- Annual tax amount: $4,901
- Date on market: 7/16/2026
Estimated market value
$321,000
$305,000 - $337,000
$2,104/mo
Price history
| Date | Event | Price |
|---|---|---|
| 7/18/2026 | Listed for sale | $325,000+62.5%$186/sqft |
Source:  DABR MLS #964500 Report a problem DABR MLS #964500 Report a problem | ||
| 3/26/2019 | Sold | $200,000+304%$115/sqft |
Source: Public Record Report a problem | ||
| 12/14/2018 | Sold | $49,500$28/sqft |
Source: Public Record Report a problem | ||
Public tax history
| Year | Property taxes | Tax assessment |
|---|---|---|
| 2025 | $4,901 0% | $93,040 |
| 2024 | $4,902 +0.9% | $93,040 |
| 2023 | $4,858 -1% | $93,040 +26.7% |
| 2022 | $4,904 -0.3% | $73,410 |
| 2021 | $4,921 -0.1% | $73,410 |
| 2020 | $4,925 +390.1% | $73,410 +452% |
| 2019 | $1,005 | $13,300 |
Find assessor info on the county website
Monthly payment
Est. payment
Payment breakdown
Explore the cost of this home by adjusting the details. Changes won't be saved.Climate risks
Neighborhood: 45424
Nearby schools
GreatSchools rating
- 6/10Valley Forge Elementary SchoolGrades: K-6Distance: 1.4 mi
- 4/10Weisenborn Middle SchoolGrades: 7-8Distance: 0.8 mi
- 5/10Wayne High SchoolGrades: 9-12Distance: 1.2 mi
Schools provided by the listing agent
- District: Huber Heights
Source: DABR MLS. This data may not be complete. We recommend contacting the local school district to confirm school assignments for this home.
- $305,0003 bd2 ba1.4k sqft4337 Pimlico Pl, Huber Heights, OH 45424Off Market
- $275,0003 bd3 ba1.7k sqft4365 Pimlico Pl, Huber Heights, OH 45424Sold

- $290,1003 bd2 ba1.4k sqft4323 Pimlico Pl, Huber Heights, OH 45424Sold
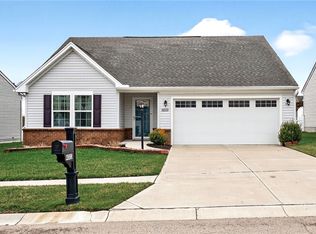
- $378,2004 bd3 ba1.5k sqft4379 Pimlico Pl, Huber Heights, OH 45424Off Market
- $358,7003 bd3 ba2.4k sqft4370 Saratoga Pl, Huber Heights, OH 45424Off Market
- $347,8004 bd4 ba2.7k sqft4376 Saratoga Pl, Huber Heights, OH 45424Off Market
- $334,2004 bd3 ba2.4k sqft4364 Saratoga Pl, Huber Heights, OH 45424Off Market
- $335,3003 bd2 ba1.5k sqft4382 Saratoga Pl, Dayton, OH 45424Off Market
A local agent can set up tours, give advice and negotiate with sellers.
A local lender can help you make sure your offer is ready when you are.
Similar homes
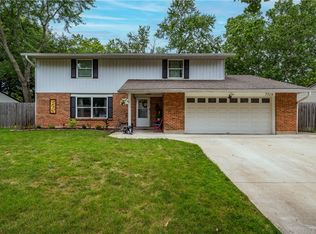
- $320,0004 bd3 ba2.2k sqft7519 Rustic Woods Dr, Huber Heights, OH 45424For Sale
 MLS ID #965121, Tami Holmes, Tami Holmes Realty. DABR MLS
 - $349,9003 bd1 ba1.4k sqft4719 Needmore Rd, Dayton, OH 45424For Sale
 MLS ID #965226, Sara Foulk, eXp Realty. DABR MLS
 - $365,0003 bd4 ba2.4k sqft1015 Colonial Way, Huber Heights, OH 45424For Sale
 MLS ID #962338, Amanda Wilson, eXp Realty. DABR MLS
 - $289,9004 bd3 ba2.1k sqft4541 Penhurst Pl, Dayton, OH 45424For Sale
 MLS ID #964589, Gail Comer, RE/MAX Alliance Realty. DABR MLS
 - $349,9003 bd2 ba1.6k sqft2212 Kiel St, Huber Heights, OH 45424New ConstructionDABR MLS
- $274,9004 bd3 ba2.1k sqft4900 Pennswood Dr, Dayton, OH 45424For SaleMLS ID #964926, Alicia Barlow, Keller Williams Home Town Rlty. DABR MLS
- $289,0004 bd2 ba1.7k sqft7240 Rustic Woods Dr, Huber Heights, OH 45424For Sale By Owner
- $395,0003 bd3 ba2k sqft4113 Silver Oak Way, Dayton, OH 45424For SaleMLS ID #964861, Erin Kristbaum, CENTURY 21 The Gene Group. DABR MLS
- $285,0003 bd2 ba1.7k sqft5469 Woodgate Dr, Huber Heights, OH 45424For SaleMLS ID #963815, Christopher Endres, Glasshouse Realty Group. DABR MLS
- $399,9004 bd4 ba2.3k sqft6163 Derby Pl, Dayton, OH 45424For SaleMLS ID #962497, Meagan Roderer, Glasshouse Realty Group. DABR MLS
- $320,0004 bd4 ba1.8k sqft6309 Ashley Meadows Ct, Dayton, OH 45424For SaleMLS ID #964441, George M Long, Howard Hanna Real Estate Serv. DABR MLS
- $285,0003 bd2 ba1.3k sqft4877 Fishburg Rd, Dayton, OH 45424For SaleMLS ID #963347, Jackson Brosier, NavX Realty, LLC. DABR MLS
- $260,0003 bd2 ba1.7k sqft5011 Angelita Ave, Dayton, OH 45424For SaleMLS ID #963252, Shannon Dixon, Keller Williams Home Town Rlty. DABR MLS
- $369,9004 bd3 ba2k sqft2200 Kiel St, Huber Heights, OH 45424New ConstructionDABR MLS
- $374,9004 bd2 ba1.7k sqft2230 Kiel St, Huber Heights, OH 45424New ConstructionDABR MLS
- $315,0004 bd3 ba2.4k sqft6332 Harvest Meadows Dr, Dayton, OH 45424For SaleMLS ID #962861, Tiffany A Lobertini, Howard Hanna Real Estate Serv. DABR MLS
- $364,9004 bd4 ba2.2k sqft3937 White Spruce Cir, Dayton, OH 45424For SaleMLS ID #963718, Spencer Maxwell, Bridgestream Realty. DABR MLS
- $269,0004 bd2 ba1.5k sqft6512 Wildview Dr, Dayton, OH 45424For SaleMLS ID #962496, Nicholas Huscroft, Chosen Real Estate Group. DABR MLS
- $198,0004 bd2 ba1.5k sqft7001 Charing Ct, Dayton, OH 45424For SaleMLS ID #963869, Todd R Roth, Howard Hanna Real Estate Serv. DABR MLS
- $264,9003 bd2 ba1.3k sqft8289 Mill Spring Pl, Dayton, OH 45424For SaleMLS ID #964523, Tina Bleything, Roost Real Estate Co. DABR MLS
