Discover the effortless lifestyle awaiting in this charming ranch home, perfectly situated in a tranquil neighborhood. This delightful residence offers four bedrooms and two full bathrooms, providing ample room for comfortable living. The brick exterior, complemented by red shutters and a covered entry, creates an inviting curb appeal. Step inside to a well-lit living area that seamlessly transitions into a versatile space, ideal for relaxation or a productive home office nook. The kitchen is equipped with a cooktop, dishwasher, garbage disposal, refrigerator, wall oven. Enjoy casual meals in the eat-in dining area. Sliding glass doors lead to an inviting outdoor covered patio, perfect for entertaining or simply unwinding in the spacious backyard, which features mature trees and a partial fence. An oversized two-car garage adds convenience and extra storage. Many updates have been thoughtfully completed throughout the home. This property provides a wonderful opportunity to embrace a serene residential setting.
For sale
$198,000
7001 Charing Ct, Dayton, OH 45424
4beds
1,579sqft
:
Get pre-qualified$1,492/mo
Single Family Residence
Built in 1969
0.29 Acres Lot
$194,200 Zestimate®
$125/sqft
$-- HOA
What's special
Brick exteriorFour bedroomsPartial fenceVersatile spaceHome office nookOversized two-car garageSliding glass doors
- 4 days |
- 1,018 |
- 69 |
Likely to sell faster than
Zillow last checked:
Listing updated:
Listed by:
Todd R Roth 937-238-4717,
Howard Hanna Real Estate Serv
Source: DABR MLS,MLS#: 963869 Originating MLS: Dayton Area Board of REALTORS
Originating MLS: Dayton Area Board of REALTORSFacts & features
Interior
Bedrooms & bathrooms
- Bedrooms: 4
- Bathrooms: 2
- Full bathrooms: 2
- Main level bathrooms: 2
Bedroom
- Level: Main
- Dimensions: 13 x 12
Bedroom
- Level: Main
- Dimensions: 12 x 9
Bedroom
- Level: Main
- Dimensions: 12 x 9
Bedroom
- Level: Main
- Dimensions: 10 x 9
Entry foyer
- Level: Main
- Dimensions: 5 x 4
Family room
- Level: Main
- Dimensions: 17 x 12
Kitchen
- Level: Main
- Dimensions: 12 x 10
Living room
- Level: Main
- Dimensions: 18 x 14
Utility room
- Level: Main
- Dimensions: 8 x 5
Heating
- Forced Air, Natural Gas
Cooling
- Central Air, Whole House Fan
Appliances
- Included: Gas Water Heater
Features
- Kitchen/Family Room Combo
- Windows: Double Hung
Interior area
- Total structure area: 1,579
- Total interior livable area: 1,579 sqft
Property
Parking
- Total spaces: 2
- Parking features: Attached, Garage, Two Car Garage, Garage Door Opener, Storage
- Attached garage spaces: 2
Features
- Levels: One
- Stories: 1
- Patio & porch: Patio
- Exterior features: Fence, Patio
Lot
- Size: 0.29 Acres
- Dimensions: 115 x 102
Details
- Parcel number: P70011100028
- Zoning: Residential
- Zoning description: Residential
Construction
Type & style
- Home type: SingleFamily
- Property subtype: Single Family Residence
Materials
- Aluminum Siding, Brick
- Foundation: Slab
Condition
- Year built: 1969
Utilities & green energy
- Utilities for property: Cable Available
Community & HOA
Community
- Subdivision: Herbert C Huber 47 Sec 02
HOA
- Has HOA: No
Location
- Region: Dayton
Financial & listing details
- Price per square foot: $125/sqft
- Tax assessed value: $172,700
- Annual tax amount: $3,226
- Date on market: 7/24/2026
Estimated market value
$194,200
$184,000 - $204,000
$1,473/mo
Price history
| Date | Event | Price |
|---|---|---|
| 7/24/2026 | Listed for sale | $198,000+80.2%$125/sqft |
Source:  DABR MLS #963869 Report a problem DABR MLS #963869 Report a problem | ||
| 12/9/2015 | Sold | $109,900+34%$70/sqft |
Source: Public Record Report a problem | ||
| 4/5/2013 | Sold | $82,000-5.7%$52/sqft |
Source: Public Record Report a problem | ||
| 12/28/2012 | Pending sale | $87,000$55/sqft |
Source: Coldwell Banker Heritage Realtors #543370 Report a problem | ||
| 12/14/2012 | Listed for sale | $87,000-24.3%$55/sqft |
Source: Coldwell Banker Heritage Realtors #543370 Report a problem | ||
| 6/4/2009 | Sold | $115,000+53.3%$73/sqft |
Source: Public Record Report a problem | ||
| 1/17/2006 | Sold | $75,000$47/sqft |
Source: Public Record Report a problem | ||
Public tax history
| Year | Property taxes | Tax assessment |
|---|---|---|
| 2025 | $3,226 -7.4% | $60,450 |
| 2024 | $3,484 +11.8% | $60,450 |
| 2023 | $3,117 +9.8% | $60,450 +40.9% |
| 2022 | $2,837 -0.3% | $42,900 |
| 2021 | $2,846 -0.1% | $42,900 |
| 2020 | $2,848 +3.9% | $42,900 +17.6% |
| 2019 | $2,741 -0.3% | $36,490 |
| 2018 | $2,750 +0.7% | $36,490 |
| 2017 | $2,731 +1.5% | $36,490 +4.1% |
| 2016 | $2,690 -2.7% | $35,050 |
| 2015 | $2,764 +1.3% | $35,050 |
| 2014 | $2,729 | $35,050 |
Find assessor info on the county website
Monthly payment
Est. payment
Payment breakdown
Explore the cost of this home by adjusting the details. Changes won't be saved.Climate risks
Neighborhood: 45424
Nearby schools
GreatSchools rating
- 6/10Valley Forge Elementary SchoolGrades: K-6Distance: 0.3 mi
- 4/10Weisenborn Middle SchoolGrades: 7-8Distance: 0.9 mi
- 5/10Wayne High SchoolGrades: 9-12Distance: 0.6 mi
Schools provided by the listing agent
- District: Huber Heights
Source: DABR MLS. This data may not be complete. We recommend contacting the local school district to confirm school assignments for this home.
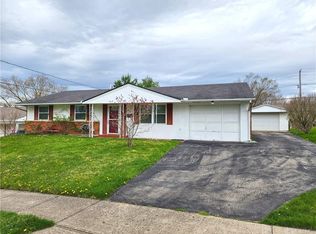
- $203,5003 bd2 ba1.2k sqft7013 Charing Ct, Dayton, OH 45424Off Market
- $216,5003 bd2 ba1.5k sqft7000 Troy Manor Rd, Dayton, OH 45424Off Market
- $203,4003 bd2 ba1.4k sqft7012 Troy Manor Rd, Huber Heights, OH 45424Off Market
- $208,6003 bd2 ba1k sqft5801 Longford Rd, Dayton, OH 45424Off Market
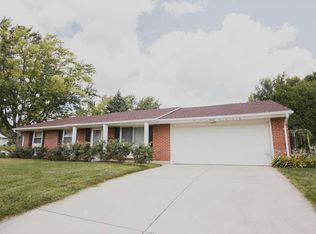
- $255,8004 bd2 ba2.1k sqft5756 Longford Rd, Dayton, OH 45424Off Market
- $241,5004 bd2 ba1.5k sqft7025 Charing Ct, Dayton, OH 45424Off Market
- $229,2003 bd2 ba1.4k sqft5786 Longford Rd, Dayton, OH 45424Off Market
- $293,1006 bd2 ba2.4k sqft7020 Troy Manor Rd, Dayton, OH 45424Off Market
A local agent can set up tours, give advice and negotiate with sellers.
A local lender can help you make sure your offer is ready when you are.
Similar homes
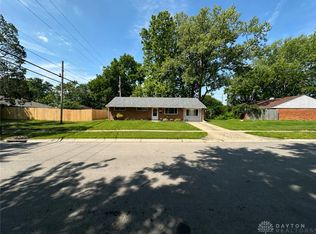
- $199,9004 bd1 ba1.4k sqft6355 Chippingdon Dr, Dayton, OH 45424For Sale
 MLS ID #965045, Jared Wamsley, Glasshouse Realty Group. DABR MLS
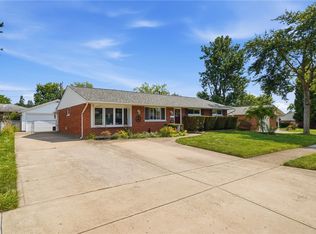
 - $205,0003 bd1 ba1.3k sqft6120 Longford Rd, Dayton, OH 45424For Sale
 MLS ID #965062, Sherry Couch, Coldwell Banker Heritage. DABR MLS
 - $219,9003 bd2 ba1.2k sqft6110 Moss Hill Ct, Dayton, OH 45424For Sale
 MLS ID #965097, Scott B Bakosh, Keller Williams Community Part. DABR MLS
 - $217,5003 bd2 ba1.2k sqft5745 Harshmanville Rd, Dayton, OH 45424For Sale
 MLS ID #964582, Keli Achs, BHHS Professional Realty. DABR MLS
 - $209,9004 bd2 ba1.4k sqft6132 Buckman Dr, Dayton, OH 45424For SaleMLS ID #960758, Deandra Bryant, Trelora Realty, Inc.. DABR MLS
- $199,9003 bd2 ba1.2k sqft7924 Blackshear Dr, Huber Heights, OH 45424For SaleMLS ID #961229, Deandra Bryant, Trelora Realty, Inc.. DABR MLS
- $214,0003 bd2 ba1.4k sqft6041 Leycross Dr, Dayton, OH 45424For SaleMLS ID #958758, Joanna R Perretta, Coldwell Banker Heritage. DABR MLS
- $210,0003 bd2 ba1k sqft6810 Hubbard Dr, Dayton, OH 45424For SaleMLS ID #955612, Christine Geisen, Keller Williams Seven Hills. DABR MLS
- $219,0003 bd2 ba1.3k sqft7711 Rothfield Dr, Dayton, OH 45424For SaleMLS ID #963093, Steve Hansman, Huber Heights Realty Inc.. DABR MLS
- $274,9004 bd3 ba2.1k sqft4900 Pennswood Dr, Dayton, OH 45424For SaleMLS ID #964926, Alicia Barlow, Keller Williams Home Town Rlty. DABR MLS
- $209,9993 bd2 ba1.4k sqft4311 Mahler Dr, Dayton, OH 45424For SaleMLS ID #961977, Donte Scott, Howard Hanna Real Estate Serv. DABR MLS
- $209,5003 bd1 ba1.3k sqft4957 Chesham Dr, Dayton, OH 45424For SaleMLS ID #958675, Steven Koleno, Beycome Brokerage Realty LLC. DABR MLS
- $184,9003 bd2 ba1k sqft4450 Lambeth Dr, Dayton, OH 45424For SaleMLS ID #961274, Gladys Moneke, Trelora Realty, Inc.. DABR MLS
- $194,9003 bd2 ba1.1k sqft8454 Trowbridge Way, Dayton, OH 45424For SaleMLS ID #958977, Sebastian Henner, Trelora Realty, Inc.. DABR MLS
- $290,0003 bd2 ba1.8k sqft8953 Emeraldgate Dr, Dayton, OH 45424For SaleMLS ID #965033, Jesse Solomon, Keller Williams Advisors Rlty. DABR MLS
- $205,0003 bd2 ba1.2k sqft4178 Pheasant Ct, Dayton, OH 45424For SaleMLS ID #963635, Morgan Marie Means, Irongate Inc.. DABR MLS
- $164,9003 bd1 ba988 sqft7617 Sebring Dr, Dayton, OH 45424For SaleMLS ID #964017, Deandra Bryant, Trelora Realty, Inc.. DABR MLS
- $249,5004 bd2 ba1.5k sqft7882 Sebring Dr, Dayton, OH 45424For Sale By Owner
- $289,0004 bd2 ba1.7k sqft7240 Rustic Woods Dr, Huber Heights, OH 45424For Sale By Owner
- $285,0003 bd2 ba1.7k sqft5469 Woodgate Dr, Huber Heights, OH 45424For SaleMLS ID #963815, Christopher Endres, Glasshouse Realty Group. DABR MLS
