Welcome home to this beautiful 4-bedroom, 3½-bath two-story residence offering over 1,800 square feet of comfortable living space, plus a full finished basement that adds exceptional versatility for entertaining, a recreation room, home office, fitness area, or guest space. The main level features spacious living areas designed for both everyday comfort and effortless entertaining. Upstairs, you'll find generously sized bedrooms, including a relaxing primary suite. Step outside to the back deck, the perfect spot to enjoy your morning coffee, unwind in the evening, or host summer cookouts. The fully fenced backyard offers plenty of space for pets, play, gardening, or simply enjoying the outdoors. Additional highlights include a 2-car attached garage, a desirable cul-de-sac location with minimal through traffic, and a convenient neighborhood close to shopping, dining, parks, schools, and major commuter routes. Offering space, functionality, and an outstanding location, this home is ready to welcome its next owners. Schedule your private showing today!
For sale
$320,000
6309 Ashley Meadows Ct, Dayton, OH 45424
4beds
1,820sqft
:
Get pre-qualified$2,370/mo
Single Family Residence
Built in 1995
8,276 Square Feet Lot
$315,300 Zestimate®
$176/sqft
$-- HOA
What's special
Full finished basementRelaxing primary suiteGenerously sized bedrooms
- 24 days |
- 731 |
- 46 |
Zillow last checked:
Listing updated:
Listed by:
George M Long 937-478-0001,
Howard Hanna Real Estate Serv
Source: DABR MLS,MLS#: 964441 Originating MLS: Dayton Area Board of REALTORS
Originating MLS: Dayton Area Board of REALTORSFacts & features
Interior
Bedrooms & bathrooms
- Bedrooms: 4
- Bathrooms: 4
- Full bathrooms: 3
- 1/2 bathrooms: 1
- Main level bathrooms: 1
Primary bedroom
- Level: Second
- Dimensions: 14 x 13
Bedroom
- Level: Second
- Dimensions: 11 x 10
Bedroom
- Level: Second
- Dimensions: 11 x 10
Bedroom
- Level: Basement
- Dimensions: 16 x 13
Dining room
- Level: Main
- Dimensions: 9 x 9
Family room
- Level: Main
- Dimensions: 14 x 13
Kitchen
- Level: Main
- Dimensions: 16 x 9
Living room
- Level: Main
- Dimensions: 15 x 10
Loft
- Level: Second
- Dimensions: 10 x 10
Recreation
- Level: Basement
- Dimensions: 18 x 18
Utility room
- Level: Main
- Dimensions: 9 x 6
Heating
- Forced Air, Natural Gas
Cooling
- Central Air
Appliances
- Included: Dishwasher, Microwave, Range, Refrigerator, Gas Water Heater
Features
- Ceiling Fan(s), High Speed Internet, Jetted Tub
- Basement: Full,Finished
Interior area
- Total structure area: 1,820
- Total interior livable area: 1,820 sqft
Property
Parking
- Total spaces: 2
- Parking features: Attached, Garage, Two Car Garage
- Attached garage spaces: 2
Features
- Levels: Two
- Stories: 2
- Patio & porch: Deck
- Exterior features: Deck, Fence
Lot
- Size: 8,276 Square Feet
- Dimensions: 62 x 131 x 64 x 131
Details
- Parcel number: R726037050009
- Zoning: Residential
- Zoning description: Residential
Construction
Type & style
- Home type: SingleFamily
- Property subtype: Single Family Residence
Materials
- Brick, Vinyl Siding
Condition
- Year built: 1995
Utilities & green energy
- Utilities for property: Cable Available
Community & HOA
Community
- Security: Smoke Detector(s)
- Subdivision: Wellington Place
HOA
- Has HOA: No
Location
- Region: Dayton
Financial & listing details
- Price per square foot: $176/sqft
- Tax assessed value: $212,730
- Annual tax amount: $4,472
- Date on market: 7/17/2026
Estimated market value
$315,300
$300,000 - $331,000
$2,361/mo
Price history
| Date | Event | Price |
|---|---|---|
| 7/17/2026 | Listed for sale | $320,000+196.3%$176/sqft |
Source:  DABR MLS #964441 Report a problem DABR MLS #964441 Report a problem | ||
| 6/10/2013 | Sold | $108,000-16.9%$59/sqft |
Source:  Cincy MLS #1343381 Report a problem Cincy MLS #1343381 Report a problem | ||
| 5/2/2013 | Pending sale | $129,900$71/sqft |
Source: Miami Valley Real Estate #1343381 Report a problem | ||
| 2/9/2013 | Listed for sale | $129,900-17.9%$71/sqft |
Source: Miami Valley Real Estate #1343381 Report a problem | ||
| 11/1/2012 | Sold | $158,229-10%$87/sqft |
Source: Public Record Report a problem | ||
| 6/29/2001 | Sold | $175,900$97/sqft |
Source: Public Record Report a problem | ||
Public tax history
| Year | Property taxes | Tax assessment |
|---|---|---|
| 2025 | $4,472 +0% | $74,450 |
| 2024 | $4,471 +3.1% | $74,450 |
| 2023 | $4,336 +7.2% | $74,450 +33% |
| 2022 | $4,043 -0.3% | $55,980 |
| 2021 | $4,054 -0.1% | $55,980 |
| 2020 | $4,057 +0.9% | $55,980 +14.9% |
| 2019 | $4,020 -0.3% | $48,740 |
| 2018 | $4,032 +0.6% | $48,740 |
| 2017 | $4,009 +0.6% | $48,740 +3% |
| 2016 | $3,984 0% | $47,340 |
| 2015 | $3,984 +1.2% | $47,340 |
| 2014 | $3,937 | $47,340 |
Find assessor info on the county website
Monthly payment
Est. payment
Payment breakdown
Explore the cost of this home by adjusting the details. Changes won't be saved.Climate risks
Neighborhood: Pheasant Hill
Nearby schools
GreatSchools rating
- 6/10Wright Brothers Elementary SchoolGrades: K-6Distance: 1.2 mi
- 4/10Weisenborn Middle SchoolGrades: 7-8Distance: 2 mi
- 5/10Wayne High SchoolGrades: 9-12Distance: 1.8 mi
Schools provided by the listing agent
- District: Huber Heights
Source: DABR MLS. This data may not be complete. We recommend contacting the local school district to confirm school assignments for this home.
- $316,9004 bd3 ba2k sqft6303 Ashley Meadows Ct, Dayton, OH 45424Off Market
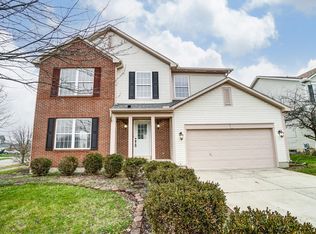
- $299,0004 bd2 ba2.4k sqft6315 Ashley Meadows Ct, Dayton, OH 45424Off Market
- $363,8004 bd4 ba2.5k sqft6275 Autumn Meadows Dr, Dayton, OH 45424Off Market

- $267,8004 bd2 ba2k sqft6321 Ashley Meadows Cir, Dayton, OH 45424Off Market
- $339,0004 bd4 ba1.8k sqft6269 Autumn Meadows Dr, Dayton, OH 45424For Sale
- $308,4004 bd2 ba1.7k sqft6308 Ashley Meadows Ct, Dayton, OH 45424Off Market
- $249,8004 bd2 ba1.7k sqft6300 Ashley Meadows Ct, Dayton, OH 45424Off Market
- $297,4004 bd2 ba2.5k sqft6325 Ashley Meadows Cir, Dayton, OH 45424Off Market
A local agent can set up tours, give advice and negotiate with sellers.
A local lender can help you make sure your offer is ready when you are.
Similar homes
- $339,0004 bd4 ba1.8k sqft6269 Autumn Meadows Dr, Dayton, OH 45424For Sale

 MLS ID #963027, Christopher John, Red 1 Realty. DABR MLS
 - $315,0004 bd3 ba2.4k sqft6332 Harvest Meadows Dr, Dayton, OH 45424For Sale
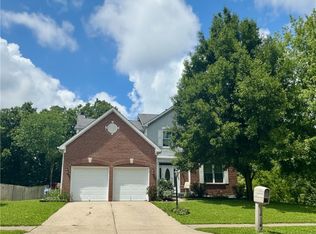 MLS ID #962861, Tiffany A Lobertini, Howard Hanna Real Estate Serv. DABR MLS
 - $329,0004 bd3 ba2k sqft4320 Softwood Ln, Dayton, OH 45424For Sale
 MLS ID #965622, Jerry A George, BHHS Professional Realty. DABR MLS
 - $319,9004 bd3 ba1.9k sqft6744 Heritage Park Blvd, Dayton, OH 45424For Sale
 MLS ID #963563, Jared Wamsley, Glasshouse Realty Group. DABR MLS
 - $285,0004 bd3 ba1.6k sqft4047 Loyala Chase Ln, Dayton, OH 45424PendingMLS ID #964320, Ty Davidson, BHHS Professional Realty. DABR MLS
- $325,0004 bd2 ba2k sqft7028 Safari Dr, Dayton, OH 45424For SaleMLS ID #965416, Eric T Berger, Keller Williams Home Town Rlty. DABR MLS
- $310,0004 bd3 ba2.3k sqft5160 Sweetleaf Dr, Dayton, OH 45424For SaleMLS ID #964288, Christopher Endres, Glasshouse Realty Group. DABR MLS
- $289,9004 bd3 ba2k sqft4508 Falcon Cir, Dayton, OH 45424For SaleMLS ID #963334, Rhoda L Olinger, Coldwell Banker Heritage. DABR MLS
- $294,8004 bd3 ba2.2k sqft4308 Ridgepath Dr, Dayton, OH 45424For SaleMLS ID #964511, Erika Halburnt, Bella Realty Group. DABR MLS
- $304,5004 bd3 ba2k sqft4813 Redbay Dr, Dayton, OH 45424For SaleMLS ID #963138, Haydee Wright, Howard Hanna Real Estate Serv. DABR MLS
- $335,0004 bd3 ba2.2k sqft1027 Gleason Dr, Dayton, OH 45424For SaleMLS ID #964281, Christopher Endres, Glasshouse Realty Group. DABR MLS
- $282,0004 bd3 ba2k sqft4925 Honeywood Ct, Dayton, OH 45424For SaleMLS ID #965205, Anthony Mahone, Coldwell Banker Heritage. DABR MLS
- $259,9003 bd3 ba1.6k sqft4731 Whitewood Ct, Dayton, OH 45424For SaleMLS ID #963774, Savannah Brennan, Brennan & Associates Realty In. DABR MLS
- $289,9004 bd3 ba2.1k sqft4541 Penhurst Pl, Dayton, OH 45424For SaleMLS ID #964589, Gail Comer, RE/MAX Alliance Realty. DABR MLS
- $370,0004 bd3 ba2.6k sqft6941 Greeley Ave, Dayton, OH 45424For SaleMLS ID #953703, Monica Lawrence, Luma Realty. DABR MLS
- $272,0003 bd2 ba1.6k sqft5932 Pine Glen Ln, Dayton, OH 45424For SaleMLS ID #964758, Tobias P Schmitt, Sibcy Cline Inc.. DABR MLS
- $339,9003 bd1 ba1.4k sqft4719 Needmore Rd, Dayton, OH 45424For SaleMLS ID #965226, Sara Foulk, eXp Realty. DABR MLS
- $274,9003 bd1 ba1.7k sqft6123 Shady Oak St, Huber Heights, OH 45424For SaleMLS ID #963856, Clayton Sears, Irongate Inc.. DABR MLS
- $347,4005 bd3 ba2.1k sqft4460 Meadowsweet Dr, Dayton, OH 45424For SaleMLS ID #962078, Teresa M Gustafson, Glasshouse Realty Group. DABR MLS
- $345,0004 bd4 ba2.5k sqft4058 Meadowsweet Dr, Dayton, OH 45424For SaleMLS ID #960958, Rick Hart, Coldwell Banker Heritage. DABR MLS
