Welcome home to this beautifully two-story residence, where comfort, style, and convenience come together in a desirable neighborhood. Featuring a timeless brick and vinyl exterior, mature trees, a welcoming front porch, and a spacious two-car garage, this home makes a wonderful first impression. Inside, you'll appreciate the fresh paint throughout, brand-new flooring on every level, and a bright, open-concept floor plan designed for today's lifestyle. The expansive living area is filled with natural light from large windows that overlook peaceful greenery and flows seamlessly into the well-appointed kitchen, making it ideal for everyday living and entertaining alike. Step outside from the kitchen onto the rear deck, where indoor and outdoor living blend effortlessly. Whether you're enjoying your morning coffee, hosting summer barbecues, or relaxing in the evening, this outdoor space is perfect for making lasting memories. Upstairs, you'll find four generously sized bedrooms, each featuring plush new carpeting and ceiling fans for year-round comfort. The primary suite offers a spacious walk-in closet, providing excellent storage and organization. The finished basement expands your living space with endless possibilities, whether you're looking for a recreation room, home office, fitness area, or media room. An unfinished section provides abundant storage space to keep everything organized. Additional peace of mind comes with a roof replaced in 2016 and water heater 2026. Freshly painted, professionally cleaned, and completely move-in ready, this home offers exactly what buyers are looking for. Homes in this condition don't stay on the market long. Schedule your private showing today before another buyer makes it theirs!
For sale
$300,000
4047 Loyala Chase Ln, Dayton, OH 45424
4beds
1,612sqft
:
Get pre-qualified$2,269/mo
Single Family Residence
Built in 1998
8,712 Square Feet Lot
$295,400 Zestimate®
$186/sqft
$28/mo HOA
What's special
Bright open-concept floor planWell-appointed kitchenWelcoming front porchFour generously sized bedroomsSpacious two-car garageFresh paint throughoutMature trees
- 10 days |
- 694 |
- 51 |
Zillow last checked:
Listing updated:
Listed by:
Ty Davidson 9376030583,
BHHS Professional Realty
Source: DABR MLS,MLS#: 964320 Originating MLS: Dayton Area Board of REALTORS
Originating MLS: Dayton Area Board of REALTORSFacts & features
Interior
Bedrooms & bathrooms
- Bedrooms: 4
- Bathrooms: 3
- Full bathrooms: 2
- 1/2 bathrooms: 1
- Main level bathrooms: 1
Primary bedroom
- Level: Second
- Dimensions: 16 x 11
Bedroom
- Level: Second
- Dimensions: 12 x 11
Bedroom
- Level: Second
- Dimensions: 12 x 8
Bedroom
- Level: Second
- Dimensions: 10 x 8
Dining room
- Level: Main
- Dimensions: 21 x 11
Kitchen
- Level: Main
- Dimensions: 10 x 9
Living room
- Level: Main
- Dimensions: 17 x 11
Recreation
- Level: Basement
- Dimensions: 29 x 22
Heating
- Forced Air
Cooling
- Central Air
Features
- Basement: Full,Finished
Interior area
- Total structure area: 1,612
- Total interior livable area: 1,612 sqft
Property
Parking
- Total spaces: 2
- Parking features: Garage, Two Car Garage
- Garage spaces: 2
Features
- Levels: Two
- Stories: 2
Lot
- Size: 8,712 Square Feet
- Dimensions: 135 x 60
Details
- Parcel number: R724108110002
- Zoning: Residential
- Zoning description: Residential
Construction
Type & style
- Home type: SingleFamily
- Property subtype: Single Family Residence
Materials
- Brick, Vinyl Siding
Condition
- Year built: 1998
Community & HOA
Community
- Subdivision: Meadows/Wynwood Sec 02
HOA
- Has HOA: Yes
- HOA fee: $340 annually
- HOA name: Towne Properties
- HOA phone: 937-222-2550
Location
- Region: Dayton
Financial & listing details
- Price per square foot: $186/sqft
- Tax assessed value: $217,090
- Annual tax amount: $4,403
- Date on market: 7/15/2026
Estimated market value
$295,400
$281,000 - $310,000
$2,029/mo
Price history
| Date | Event | Price |
|---|---|---|
| 7/16/2026 | Listed for sale | $300,000+66.8%$186/sqft |
Source:  DABR MLS #964320 Report a problem DABR MLS #964320 Report a problem | ||
| 4/10/2016 | Listing removed | $1,350$1/sqft |
Source: BHHS Professional Realty #704301 Report a problem | ||
| 2/24/2016 | Listed for rent | $1,350$1/sqft |
Source: BHHS Professional Realty #704301 Report a problem | ||
| 9/16/2015 | Listing removed | $1,350$1/sqft |
Source: BHHS Professional Realty #616303 Report a problem | ||
| 8/28/2015 | Price change | $1,350-6.9%$1/sqft |
Source: BHHS Professional Realty #616303 Report a problem | ||
| 7/23/2015 | Listed for rent | $1,450$1/sqft |
Source: BHHS Professional Realty #616303 Report a problem | ||
| 6/29/2011 | Listing removed | $179,900$112/sqft |
Source: Prudential One, REALTORS #495952 Report a problem | ||
| 5/26/2011 | Price change | $179,900-2.8%$112/sqft |
Source: Prudential One, REALTORS #495952 Report a problem | ||
| 3/23/2011 | Listed for sale | $185,000+8.3%$115/sqft |
Source: Prudential One, REALTORS #495952 Report a problem | ||
| 7/24/2008 | Sold | $170,900+1.4%$106/sqft |
Source: Public Record Report a problem | ||
| 10/8/2004 | Sold | $168,500+7.4%$105/sqft |
Source: Public Record Report a problem | ||
| 7/10/2001 | Sold | $156,900+23.5%$97/sqft |
Source: Public Record Report a problem | ||
| 12/31/1998 | Sold | $127,000$79/sqft |
Source: Public Record Report a problem | ||
Public tax history
| Year | Property taxes | Tax assessment |
|---|---|---|
| 2025 | $4,403 -0.3% | $75,980 |
| 2024 | $4,417 +3% | $75,980 |
| 2023 | $4,287 +17.4% | $75,980 +37% |
| 2022 | $3,650 -0.8% | $55,460 |
| 2021 | $3,678 -0.4% | $55,460 |
| 2020 | $3,692 +15.9% | $55,460 +19.6% |
| 2019 | $3,185 -1.1% | $46,390 |
| 2018 | $3,219 +2% | $46,390 |
| 2017 | $3,157 +0.3% | $46,390 -0.2% |
| 2016 | $3,148 +4.2% | $46,470 |
| 2015 | $3,021 +1.6% | $46,470 |
| 2014 | $2,973 | $46,470 |
Find assessor info on the county website
Monthly payment
Est. payment
Payment breakdown
Explore the cost of this home by adjusting the details. Changes won't be saved.Climate risks
Neighborhood: Gateway
Nearby schools
GreatSchools rating
- NAFairborn Primary SchoolGrades: PK-2Distance: 4.7 mi
- 5/10Baker Middle SchoolGrades: 6-8Distance: 5.8 mi
- 5/10Fairborn High SchoolGrades: 9-12Distance: 6 mi
Schools provided by the listing agent
- District: Fairborn
Source: DABR MLS. This data may not be complete. We recommend contacting the local school district to confirm school assignments for this home.
- $320,9003 bd2 ba2.2k sqft4041 Loyala Chase Ln, Dayton, OH 45424Off Market
- $263,4003 bd2 ba1.2k sqft4103 Bridlegate Way, Dayton, OH 45424Off Market
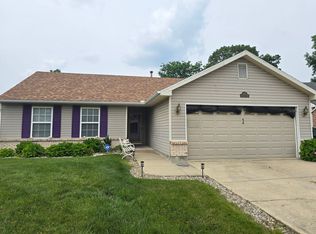
- $262,0003 bd2 ba1.3k sqft4111 Bridlegate Way, Dayton, OH 45424Off Market
- $295,1003 bd2 ba1.6k sqft4037 Loyala Chase Ln, Dayton, OH 45424Off Market
- $335,7004 bd2 ba2.2k sqft4117 Bridlegate Way, Dayton, OH 45424Off Market
- $317,1004 bd3 ba1.9k sqft4038 Loyala Chase Ln, Dayton, OH 45424Off Market
- $224,7003 bd1 ba1.2k sqft4044 Loyala Chase Ln, Dayton, OH 45424Off Market
- $275,4003 bd2 ba1.5k sqft4050 Loyala Chase Ln, Dayton, OH 45424Off Market
A local agent can set up tours, give advice and negotiate with sellers.
A local lender can help you make sure your offer is ready when you are.
Similar homes
- $290,0004 bd3 ba2.2k sqft4062 Quail Bush Dr, Dayton, OH 45424For Sale
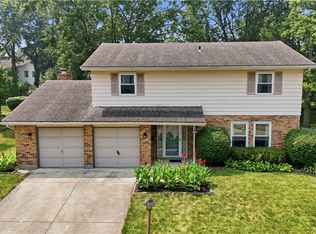
 MLS ID #964845, Alice Kompar, eXp Realty. DABR MLS
 - $304,9004 bd3 ba2k sqft4813 Redbay Dr, Dayton, OH 45424For Sale
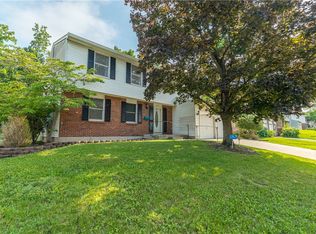 MLS ID #963138, Haydee Wright, Howard Hanna Real Estate Serv. DABR MLS
 - $335,0004 bd3 ba2.2k sqft1027 Gleason Dr, Dayton, OH 45424For Sale
 MLS ID #964281, Christopher Endres, Glasshouse Realty Group. DABR MLS
 - $310,0004 bd3 ba2.3k sqft5160 Sweetleaf Dr, Dayton, OH 45424For Sale
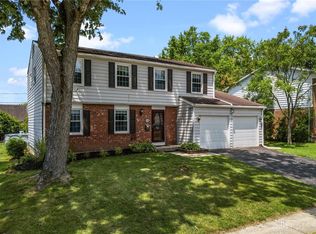 MLS ID #964288, Christopher Endres, Glasshouse Realty Group. DABR MLS
 - $299,9004 bd3 ba2.2k sqft4308 Ridgepath Dr, Dayton, OH 45424For SaleMLS ID #964511, Erika Halburnt, Bella Realty Group. DABR MLS
- $320,0004 bd4 ba1.8k sqft6309 Ashley Meadows Ct, Dayton, OH 45424For SaleMLS ID #964441, George M Long, Howard Hanna Real Estate Serv. DABR MLS
- $280,0003 bd2 ba1.6k sqft5932 Pine Glen Ln, Dayton, OH 45424For SaleMLS ID #964758, Tobias P Schmitt, Sibcy Cline Inc.. DABR MLS
- $289,9004 bd3 ba2k sqft4508 Falcon Cir, Dayton, OH 45424For SaleMLS ID #963334, Rhoda L Olinger, Coldwell Banker Heritage. DABR MLS
- $289,9004 bd3 ba2.1k sqft4541 Penhurst Pl, Dayton, OH 45424For SaleMLS ID #964589, Gail Comer, RE/MAX Alliance Realty. DABR MLS
- $285,0004 bd3 ba2.4k sqft4140 Beech Tree Ct, Dayton, OH 45424For SaleMLS ID #962025, David Moyer, Keller Williams Advisors Rlty. DABR MLS
- $299,9003 bd3 ba1.9k sqft4939 Sweetbirch Dr, Dayton, OH 45424For SaleMLS ID #960850, Tami Holmes, Tami Holmes Realty. DABR MLS
- $273,9003 bd3 ba1.9k sqft7031 Union Schoolhouse Rd, Dayton, OH 45424For SaleMLS ID #958151, Rhoda L Olinger, Coldwell Banker Heritage. DABR MLS
- $324,9004 bd3 ba1.9k sqft6744 Heritage Park Blvd, Dayton, OH 45424For SaleMLS ID #963563, Jared Wamsley, Glasshouse Realty Group. DABR MLS
- $274,9004 bd3 ba2.1k sqft4900 Pennswood Dr, Dayton, OH 45424For SaleMLS ID #964926, Alicia Barlow, Keller Williams Home Town Rlty. DABR MLS
- $259,9003 bd3 ba1.6k sqft4731 Whitewood Ct, Dayton, OH 45424For SaleMLS ID #963774, Savannah Brennan, Brennan & Associates Realty In. DABR MLS
- $299,9003 bd2 ba1.9k sqft2617 Shadycrest Dr, Dayton, OH 45431For SaleMLS ID #961024, Arthur Solomon, Coldwell Banker Heritage. DABR MLS
- $285,0003 bd2 ba1.3k sqft4877 Fishburg Rd, Dayton, OH 45424For SaleMLS ID #963347, Jackson Brosier, NavX Realty, LLC. DABR MLS
- $352,4005 bd3 ba2.1k sqft4460 Meadowsweet Dr, Dayton, OH 45424For SaleMLS ID #962078, Teresa M Gustafson, Glasshouse Realty Group. DABR MLS
- $285,0003 bd2 ba1.7k sqft5469 Woodgate Dr, Huber Heights, OH 45424For SaleMLS ID #963815, Christopher Endres, Glasshouse Realty Group. DABR MLS
- $250,0003 bd2 ba1.5k sqft5505 Gander Rd S, Dayton, OH 45424For SaleMLS ID #960267, Denise Swick, THE Swick Real Estate Group. DABR MLS
