Welcome to this inviting 4 bedroom, 2.5 bath two story home in the desirable Forest Ridge community. Offering over 2,400 square feet of living space, the thoughtfully designed floor plan features a bright living room, formal dining room, and a charming family room that opens to the spacious eat in kitchen and screened patio, creating the perfect space for everyday living and entertaining. Upstairs, you'll find four generously sized bedrooms, including a primary suite with a private bath and walk in closet. All appliances stay including dishwasher ‘25 and new washer and dryer.
Outside, enjoy the shady backyard, screened patio, and a large storage shed offering plenty of room for lawn equipment, tools, and seasonal storage. Forest Ridge residents enjoy outstanding community amenities including a swimming pool, playgrounds, tennis and basketball courts, walking trails, soccer field, and community garden. Conveniently located near WPAFB, Wright State University, shopping, dining, and major highways.
The fireplace and upstairs attic fan have never been used by the current seller and convey in as is condition. All room sizes are approximate.
Pending
$290,000
4062 Quail Bush Dr, Dayton, OH 45424
4beds
2,252sqft
:
Get pre-qualified$2,183/mo
Single Family Residence
Built in 1973
10,454 Square Feet Lot
$283,200 Zestimate®
$129/sqft
$36/mo HOA
What's special
Shady backyardFour generously sized bedroomsFormal dining roomCharming family roomScreened patio
- 13 days |
- 680 |
- 62 |
Likely to sell faster than
Zillow last checked:
Listing updated:
Listed by:
Alice Kompar (866)212-4991,
eXp Realty
Source: DABR MLS,MLS#: 964845 Originating MLS: Dayton Area Board of REALTORS
Originating MLS: Dayton Area Board of REALTORSFacts & features
Interior
Bedrooms & bathrooms
- Bedrooms: 4
- Bathrooms: 3
- Full bathrooms: 2
- 1/2 bathrooms: 1
- Main level bathrooms: 1
Primary bedroom
- Level: Second
- Dimensions: 13 x 29
Bedroom
- Level: Second
- Dimensions: 10 x 11
Bedroom
- Level: Second
- Dimensions: 9 x 11
Bedroom
- Level: Second
- Dimensions: 9 x 15
Breakfast room nook
- Level: Main
- Dimensions: 9 x 12
Dining room
- Level: Main
- Dimensions: 10 x 15
Entry foyer
- Level: Main
- Dimensions: 10 x 17
Family room
- Level: Main
- Dimensions: 18 x 12
Kitchen
- Level: Main
- Dimensions: 9 x 13
Living room
- Level: Main
- Dimensions: 15 x 14
Screened porch
- Level: Main
- Dimensions: 15 x 10
Utility room
- Level: Second
- Dimensions: 3 x 6
Heating
- Heat Pump
Cooling
- Heat Pump
Appliances
- Included: Dryer, Dishwasher, Microwave, Range, Refrigerator, Washer, Electric Water Heater
Features
- Ceiling Fan(s), High Speed Internet, Kitchen Island, Kitchen/Family Room Combo, Walk-In Closet(s)
- Windows: Double Pane Windows
- Number of fireplaces: 1
- Fireplace features: One
Interior area
- Total structure area: 2,252
- Total interior livable area: 2,252 sqft
Video & virtual tour
Property
Parking
- Total spaces: 2
- Parking features: Attached, Garage, Two Car Garage
- Attached garage spaces: 2
Features
- Levels: Two
- Stories: 2
- Patio & porch: Patio
- Exterior features: Fence, Patio, Storage
- Fencing: Partial
Lot
- Size: 10,454 Square Feet
- Dimensions: 75 x 115
Details
- Additional structures: Shed(s)
- Parcel number: R724173120006
- Zoning: Residential
- Zoning description: Residential
Construction
Type & style
- Home type: SingleFamily
- Property subtype: Single Family Residence
Materials
- Brick, Frame
- Foundation: Slab
Condition
- Year built: 1973
Community & HOA
Community
- Subdivision: City/Dayton Rev
HOA
- Has HOA: Yes
- Amenities included: Pool, Tennis Court(s)
- Services included: Playground, Pool(s), Tennis Courts
- HOA fee: $427 annually
- HOA name: Forest Ridge
- HOA phone: 614-766-7500
Location
- Region: Dayton
Financial & listing details
- Price per square foot: $129/sqft
- Tax assessed value: $197,980
- Annual tax amount: $3,355
- Date on market: 7/23/2026
Estimated market value
$283,200
$269,000 - $297,000
$2,288/mo
Price history
| Date | Event | Price |
|---|---|---|
| 7/27/2026 | Pending sale | $290,000$129/sqft |
Source:  DABR MLS #964845 Report a problem DABR MLS #964845 Report a problem | ||
| 7/23/2026 | Listed for sale | $290,000$129/sqft |
Source: DABR MLS #964845 Report a problem | ||
Public tax history
| Year | Property taxes | Tax assessment |
|---|---|---|
| 2025 | $3,355 -0.9% | $69,300 |
| 2024 | $3,385 -4.9% | $69,300 -6% |
| 2023 | $3,558 +25.8% | $73,690 +40% |
| 2022 | $2,828 -0.8% | $52,630 |
| 2021 | $2,850 -16.8% | $52,630 |
| 2020 | $3,427 +17.3% | $52,630 +17.5% |
| 2019 | $2,923 -1.1% | $44,780 |
| 2018 | $2,955 +2.1% | $44,780 |
| 2017 | $2,894 +4.7% | $44,780 +7% |
| 2016 | $2,764 +4.3% | $41,860 |
| 2015 | $2,649 +1.6% | $41,860 |
| 2014 | $2,606 | $41,860 |
Find assessor info on the county website
Monthly payment
Est. payment
Payment breakdown
Explore the cost of this home by adjusting the details. Changes won't be saved.Climate risks
Neighborhood: Forest Ridge-Quail Hollow
Nearby schools
GreatSchools rating
- NAFairborn Primary SchoolGrades: PK-2Distance: 4.9 mi
- 5/10Baker Middle SchoolGrades: 6-8Distance: 6 mi
- 5/10Fairborn High SchoolGrades: 9-12Distance: 6.1 mi
Schools provided by the listing agent
- District: Fairborn
Source: DABR MLS. This data may not be complete. We recommend contacting the local school district to confirm school assignments for this home.
- $221,2003 bd2 ba1.1k sqft4068 Quail Bush Dr, Dayton, OH 45424Off Market
- $276,7004 bd2 ba2k sqft4054 Quail Bush Dr, Dayton, OH 45424Off Market
- $284,2004 bd3 ba1.9k sqft5467 Quisenberry Dr, Dayton, OH 45424Off Market

- $313,2005 bd3 ba3k sqft5461 Quisenberry Dr, Dayton, OH 45424Off Market
- $237,6003 bd2 ba2.2k sqft5473 Quisenberry Dr, Dayton, OH 45424Off Market
- $310,2004 bd3 ba2.2k sqft4074 Quail Bush Dr, Dayton, OH 45424Off Market
- $339,9004 bd3 ba2.6k sqft4048 Quail Bush Dr, Dayton, OH 45424Sold
- $263,5003 bd3 ba1.7k sqft4061 Quail Bush Dr, Dayton, OH 45424Off Market
A local agent can set up tours, give advice and negotiate with sellers.
A local lender can help you make sure your offer is ready when you are.
Similar homes
- $282,0004 bd3 ba2k sqft4925 Honeywood Ct, Dayton, OH 45424For Sale

 MLS ID #965205, Anthony Mahone, Coldwell Banker Heritage. DABR MLS
 - $339,0004 bd3 ba3.3k sqft4305 Spring Hollow Ct, Dayton, OH 45424For Sale
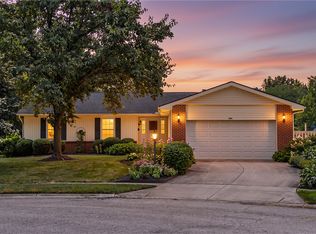 MLS ID #965345, Tung Nghiem, eXp Realty. DABR MLS
 - $299,9003 bd3 ba1.9k sqft4939 Sweetbirch Dr, Dayton, OH 45424For Sale
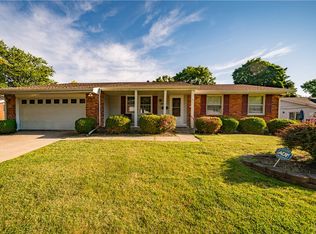 MLS ID #960850, Tami Holmes, Tami Holmes Realty. DABR MLS
 - $274,9004 bd3 ba2.1k sqft4900 Pennswood Dr, Dayton, OH 45424For Sale
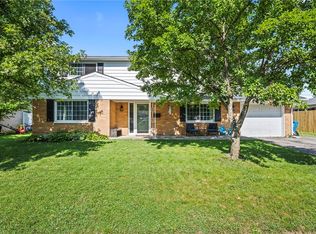 MLS ID #964926, Alicia Barlow, Keller Williams Home Town Rlty. DABR MLS
 - $259,9003 bd3 ba1.6k sqft4731 Whitewood Ct, Dayton, OH 45424For SaleMLS ID #963774, Savannah Brennan, Brennan & Associates Realty In. DABR MLS
- $350,0004 bd4 ba2.2k sqft3937 White Spruce Cir, Dayton, OH 45424For SaleMLS ID #963718, Spencer Maxwell, Bridgestream Realty. DABR MLS
- $305,0004 bd3 ba2.2k sqft7519 Rustic Woods Dr, Huber Heights, OH 45424For SaleMLS ID #965121, Tami Holmes, Tami Holmes Realty. DABR MLS
- $298,7003 bd2 ba1.6k sqft5219 Pollard Way, Dayton, OH 45424For SaleMLS ID #965386, Erika Halburnt, Bella Realty Group. DABR MLS
- $278,9504 bd3 ba1.9k sqft6509 Alter Rd, Dayton, OH 45424For SaleMLS ID #955349, Beth Schaefer, Coldwell Banker Heritage. DABR MLS
- $290,0004 bd3 ba2.6k sqft3467 Zephyr Dr, Dayton, OH 45414For SaleMLS ID #959965, Dylan Cassidy, Howard Hanna Real Estate Serv. DABR MLS
- $275,0004 bd4 ba2.7k sqft4848 Marshall Rd, Dayton, OH 45429For SaleMLS ID #965763, Tan N Gray, Glasshouse Realty Group. DABR MLS
- $299,0004 bd3 ba2.2k sqft2518 Loris Dr, Dayton, OH 45449For SaleMLS ID #965864, Gary W Kurtz, Irongate Inc.. DABR MLS
- $339,9004 bd2 ba1.8k sqft4460 E Mohave Dr, Dayton, OH 45431For SaleMLS ID #965970, Shaun M Hayes, BHHS Professional Realty. DABR MLS
- $299,9004 bd3 ba2.2k sqft6631 Caldero Ct, Dayton, OH 45415For SaleMLS ID #965363, Giselle Rodriguez, Reign Realty. DABR MLS
- $249,5004 bd2 ba1.5k sqft7087 Claybeck Dr, Dayton, OH 45424For SaleMLS ID #963041, Natalie M Jackson, Mumma Realty. DABR MLS
- $299,0003 bd2 ba2.2k sqft7741 Lois Cir, Dayton, OH 45459For SaleMLS ID #965725, David Hochwalt, Glasshouse Realty Group. DABR MLS
- $297,9003 bd2 ba2k sqft4210 White Oak Dr, Dayton, OH 45432For SaleMLS ID #965293, Stephanie A Ball, Glasshouse Realty Group. DABR MLS
- $274,5005 bd3 ba2.2k sqft5743 Marblehead Dr, Dayton, OH 45431For SaleMLS ID #962831, Brad Shinkle, Keller Williams Community Part. DABR MLS
- $320,0003 bd2 ba2.1k sqft617 Stoneybrook Dr, Dayton, OH 45429For SaleMLS ID #965479, Jill Aldineh, RE/MAX Victory + Affiliates. DABR MLS
- $259,0003 bd3 ba1.6k sqft6587 Charlesgate Rd, Dayton, OH 45424For SaleMLS ID #959460, Ryan Gillen, Keller Williams Community Part. DABR MLS
