Welcome home to this beautifully maintained 4-bedroom, 2.5-bath residence, perfectly situated in the highly desirable Mad River School District. With no rear neighbors and a fully fenced backyard, you'll enjoy added privacy and plenty of space to relax, entertain, or let kids and pets play freely. Inside, you'll find a spacious and inviting floor plan that has been lovingly cared for, offering comfortable living spaces, generous bedrooms, and a functional layout designed for everyday living. Whether you're hosting family gatherings or enjoying a quiet evening at home, this property offers the perfect balance of comfort and convenience. Located just minutes from Wright-Patterson Air Force Base, parks, and major highways, this home provides easy access to everything the Miami Valley has to offer. If you've been searching for a move-in-ready home with privacy, space, and an unbeatable location, this is one you won't want to miss. All information and measurements are believed to be accurate but are not guaranteed. Buyers are encouraged to rely on their own inspections and measurements. Fireplace not warranted
For sale
$335,000
1027 Gleason Dr, Dayton, OH 45424
4beds
2,238sqft
:
Get pre-qualified$2,528/mo
Single Family Residence
Built in 2006
8,276 Square Feet Lot
$330,000 Zestimate®
$150/sqft
$26/mo HOA
What's special
Generous bedroomsComfortable living spacesFully fenced backyard
- 9 days |
- 368 |
- 21 |
Zillow last checked:
Listing updated:
Listed by:
Christopher Endres (937)949-0006,
Glasshouse Realty Group,
Jamaal Sampson 919-478-8784,
Glasshouse Realty Group
Source: DABR MLS,MLS#: 964281 Originating MLS: Dayton Area Board of REALTORS
Originating MLS: Dayton Area Board of REALTORSFacts & features
Interior
Bedrooms & bathrooms
- Bedrooms: 4
- Bathrooms: 3
- Full bathrooms: 2
- 1/2 bathrooms: 1
- Main level bathrooms: 1
Primary bedroom
- Level: Second
- Dimensions: 19 x 14
Bedroom
- Level: Second
- Dimensions: 10 x 13
Bedroom
- Level: Second
- Dimensions: 10 x 10
Bedroom
- Level: Second
- Dimensions: 15 x 14
Kitchen
- Level: Main
- Dimensions: 17 x 12
Living room
- Level: Main
- Dimensions: 15 x 15
Office
- Level: Main
- Dimensions: 12 x 12
Utility room
- Level: Main
- Dimensions: 7 x 6
Heating
- Forced Air, Natural Gas
Cooling
- Central Air
Appliances
- Included: Dishwasher, Microwave, Range, Refrigerator, Electric Water Heater
Features
- Kitchen Island, Kitchen/Family Room Combo, Walk-In Closet(s)
- Number of fireplaces: 1
- Fireplace features: One, Gas
Interior area
- Total structure area: 2,238
- Total interior livable area: 2,238 sqft
Video & virtual tour
Property
Parking
- Total spaces: 2
- Parking features: Attached, Garage, Two Car Garage, Garage Door Opener
- Attached garage spaces: 2
Features
- Levels: Two
- Stories: 2
- Patio & porch: Patio, Porch
- Exterior features: Fence, Porch, Patio
Lot
- Size: 8,276 Square Feet
- Dimensions: .19
Details
- Parcel number: I39008140040
- Zoning: Residential
- Zoning description: Residential
Construction
Type & style
- Home type: SingleFamily
- Property subtype: Single Family Residence
Materials
- Vinyl Siding
- Foundation: Slab
Condition
- Year built: 2006
Utilities & green energy
- Water: Public
- Utilities for property: Natural Gas Available, Sewer Available, Water Available
Community & HOA
Community
- Subdivision: Valley View Sec 01
HOA
- Has HOA: Yes
- HOA fee: $310 annually
- HOA name: Valley View Farms
- HOA phone: 937-233-2080
Location
- Region: Dayton
Financial & listing details
- Price per square foot: $150/sqft
- Tax assessed value: $231,000
- Annual tax amount: $4,288
- Date on market: 7/17/2026
- Listing terms: Conventional,FHA,VA Loan
Estimated market value
$330,000
$314,000 - $347,000
$2,308/mo
Price history
| Date | Event | Price |
|---|---|---|
| 7/17/2026 | Listed for sale | $335,000+21.8%$150/sqft |
Source:  DABR MLS #964281 Report a problem DABR MLS #964281 Report a problem | ||
| 11/18/2022 | Sold | $275,000$123/sqft |
Source: Public Record Report a problem | ||
| 10/24/2022 | Pending sale | $275,000$123/sqft |
Source: DABR MLS #874805 Report a problem | ||
| 10/4/2022 | Listed for sale | $275,000+43.9%$123/sqft |
Source: DABR MLS #874805 Report a problem | ||
| 8/9/2006 | Sold | $191,100$85/sqft |
Source: Public Record Report a problem | ||
Public tax history
| Year | Property taxes | Tax assessment |
|---|---|---|
| 2025 | $4,288 +5.5% | $80,850 |
| 2024 | $4,063 +1.8% | $80,850 |
| 2023 | $3,992 -1.6% | $80,850 +28% |
| 2022 | $4,059 -1.9% | $63,160 |
| 2021 | $4,136 0% | $63,160 |
| 2020 | $4,137 +2.5% | $63,160 +14.9% |
| 2019 | $4,036 -0.2% | $54,960 |
| 2018 | $4,044 +0.6% | $54,960 |
| 2017 | $4,019 0% | $54,960 +3% |
| 2016 | $4,021 +0% | $53,360 |
| 2015 | $4,019 -2.3% | $53,360 |
| 2014 | $4,116 | $53,360 |
Find assessor info on the county website
Monthly payment
Est. payment
Payment breakdown
Explore the cost of this home by adjusting the details. Changes won't be saved.Climate risks
Neighborhood: 45424
Nearby schools
GreatSchools rating
- 5/10Mad River Middle SchoolGrades: 5-9Distance: 1.1 mi
- 4/10Stebbins High SchoolGrades: 9-12Distance: 0.9 mi
- 5/10Virginia Stevenson Elementary SchoolGrades: K-4Distance: 2 mi
Schools provided by the listing agent
- District: Mad River
Source: DABR MLS. This data may not be complete. We recommend contacting the local school district to confirm school assignments for this home.
- $355,9004 bd2 ba2.9k sqft1031 Gleason Dr, Dayton, OH 45424Off Market
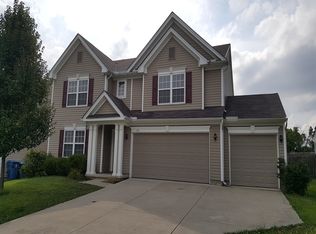
- $395,3004 bd2 ba3.1k sqft1023 Gleason Dr, Dayton, OH 45424Off Market
- $305,9003 bd3 ba1.6k sqft1035 Gleason Dr, Dayton, OH 45424Off Market
- $314,5004 bd3 ba1.6k sqft1019 Gleason Dr, Dayton, OH 45424Off Market

- $323,0004 bd2 ba1.8k sqft2011 Matt Way, Dayton, OH 45424Off Market
- $318,2003 bd3 ba2.2k sqft1041 Gleason Dr, Dayton, OH 45424Off Market
- $331,1004 bd2 ba2.1k sqft1015 Gleason Dr, Dayton, OH 45424Off Market
- $339,9004 bd3 ba2.6k sqft1024 Gleason Dr, Dayton, OH 45424Off Market
A local agent can set up tours, give advice and negotiate with sellers.
A local lender can help you make sure your offer is ready when you are.
Similar homes
- $300,0004 bd3 ba1.6k sqft4047 Loyala Chase Ln, Dayton, OH 45424For Sale

 MLS ID #964320, Ty Davidson, BHHS Professional Realty. DABR MLS
 - $290,0004 bd3 ba2.2k sqft4062 Quail Bush Dr, Dayton, OH 45424For Sale
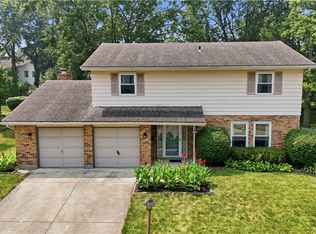 MLS ID #964845, Alice Kompar, eXp Realty. DABR MLS
 - $299,9004 bd3 ba2.2k sqft4308 Ridgepath Dr, Dayton, OH 45424For Sale
 MLS ID #964511, Erika Halburnt, Bella Realty Group. DABR MLS
 - $310,0004 bd3 ba2.3k sqft5160 Sweetleaf Dr, Dayton, OH 45424For Sale
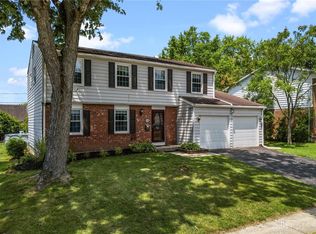 MLS ID #964288, Christopher Endres, Glasshouse Realty Group. DABR MLS
 - $350,0004 bd4 ba2.5k sqft4058 Meadowsweet Dr, Dayton, OH 45424For SaleMLS ID #960958, Rick Hart, Coldwell Banker Heritage. DABR MLS
- $374,0004 bd4 ba2.8k sqft4012 Atha Ct, Dayton, OH 45424For SaleMLS ID #957480, Virginia Bystrek, Howard Hanna Real Estate Serv. DABR MLS
- $304,9004 bd3 ba2k sqft4813 Redbay Dr, Dayton, OH 45424For SaleMLS ID #963138, Haydee Wright, Howard Hanna Real Estate Serv. DABR MLS
- $380,0003 bd4 ba2.5k sqft6030 Kay Ct, Dayton, OH 45424For SaleMLS ID #954784, Kabita Biswa, Howard Hanna Real Estate Serv. DABR MLS
- $352,4005 bd3 ba2.1k sqft4460 Meadowsweet Dr, Dayton, OH 45424For SaleMLS ID #962078, Teresa M Gustafson, Glasshouse Realty Group. DABR MLS
- $349,9004 bd3 ba2.8k sqftForest Ridge Home Owners Asociation, Dayton, OH 45424For SaleMLS ID #11628640, Doug Harshman, Kittyhawk Realty, Inc.. My State MLS
- $320,0004 bd4 ba1.8k sqft6309 Ashley Meadows Ct, Dayton, OH 45424For SaleMLS ID #964441, George M Long, Howard Hanna Real Estate Serv. DABR MLS
- $315,0004 bd3 ba2.4k sqft6332 Harvest Meadows Dr, Dayton, OH 45424For SaleMLS ID #962861, Tiffany A Lobertini, Howard Hanna Real Estate Serv. DABR MLS
- $299,9003 bd3 ba1.9k sqft4939 Sweetbirch Dr, Dayton, OH 45424For SaleMLS ID #960850, Tami Holmes, Tami Holmes Realty. DABR MLS
- $324,9004 bd3 ba1.9k sqft6744 Heritage Park Blvd, Dayton, OH 45424For SaleMLS ID #963563, Jared Wamsley, Glasshouse Realty Group. DABR MLS
- $289,9004 bd3 ba2.1k sqft4541 Penhurst Pl, Dayton, OH 45424For SaleMLS ID #964589, Gail Comer, RE/MAX Alliance Realty. DABR MLS
- $289,9004 bd3 ba2k sqft4508 Falcon Cir, Dayton, OH 45424For SaleMLS ID #963334, Rhoda L Olinger, Coldwell Banker Heritage. DABR MLS
- $273,9003 bd3 ba1.9k sqft7031 Union Schoolhouse Rd, Dayton, OH 45424For SaleMLS ID #958151, Rhoda L Olinger, Coldwell Banker Heritage. DABR MLS
- $274,9004 bd3 ba2.1k sqft4900 Pennswood Dr, Dayton, OH 45424For SaleMLS ID #964926, Alicia Barlow, Keller Williams Home Town Rlty. DABR MLS
- $395,0003 bd3 ba2k sqft4113 Silver Oak Way, Dayton, OH 45424For SaleMLS ID #964861, Erin Kristbaum, CENTURY 21 The Gene Group. DABR MLS
- $285,0004 bd3 ba2.4k sqft4140 Beech Tree Ct, Dayton, OH 45424For SaleMLS ID #962025, David Moyer, Keller Williams Advisors Rlty. DABR MLS
