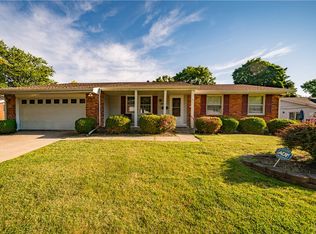
This home is truly move-in ready. Come see it today and make it your new home! 10 Minutes to WPAFB, Downtown Dayton, shopping, I-70, I-75 & SR 4/235. Impeccable property!!! This is the real deal, no exaggerations!!! Nothing was spared, absolutely beautiful, completely updated home, move-in ready! Awesome family home with more than enough room to spread out. Updated "TRUE QUAD" (looks like a tri-level but has a 4th level under the main floor with 2nd XL family room w/fireplace & XL laundry/storage room w/sink) in the much sought after Forest Ridge Community. Each level is a half a flight of stairs up or down, allowing easy access to all levels. Main level includes XL living room w/WBFP, dining room, eat-in kitchen w/granite counter tops, newer appliances (side-by-side refrigerator, range, dishwasher, disposal & microwave). Next level, half a flight of stairs up has 4 bedrooms, includes the master suite with full bath, large walk-in closet plus a second closet, 3 other bedrooms and a full guest bath completes this level. The entry level offers an entry room w/large coat closet, an XL family room with access to the covered patio and a half bath. UPDATES INCLUDED: New carpet in living room, dining room & bedrooms, new luxury vinyl flooring in 2 family rooms and hallway, freshly painted throughout (ceilings, trim, doors & walls) some new light fixtures. HVAC new in 2020. New roof in 2022. All electric, no gas. Desirable corner lot with attached side entry 2 car garage w/openers. 2 WBFP's believed to be operable but are not warranted, were not used by seller. Previous owner disclosed stainless steel liners were installed. Large deck (new in 2022) off kitchen w/stairs down to covered patio. Fenced rear yard. Large shed. Forest Ridge Association (HOA), annual dues ($406.18) paid up through February 2026 . Includes community bldg, pool, walking trails, tennis courts and green space.
For sale
$349,900
4750 Whitewood Ct, Dayton, OH 45424
4beds
2,868sqft
:
Get pre-qualified$2,625/mo
Single Family Residence
Built in 1975
0.3 Acres Lot
$344,300 Zestimate®
$122/sqft
$34/mo HOA
What's special
Fenced rear yardLarge shedDesirable corner lotDining roomSome new light fixtures
- 20 days |
- 428 |
- 16 |
Zillow last checked:
Listing updated:
Listed by:
Doug Harshman 937-545-3939,
Kittyhawk Realty, Inc.
Source: My State MLS,MLS#: 11628640
Facts & features
Interior
Bedrooms & bathrooms
- Bedrooms: 4
- Bathrooms: 3
- Full bathrooms: 2
- 1/2 bathrooms: 1
Rooms
- Room types: Bonus Room, Breakfast Room, Dining Room, En Suite, Family Room, First Floor Bathroom, Formal Room, Kitchen, Laundry Room, Living Room, Master Bedroom, Walk-in Closet
Kitchen
- Features: Eat-in Kitchen, Granite Counters
Basement
- Area: 0
Heating
- Electric, Forced Air, Heat Pump
Cooling
- Central
Appliances
- Included: Dishwasher, Disposal, Refrigerator, Microwave, Oven, Stainless Steel Appliances
Features
- Flooring: Carpet, Tile
- Basement: Full,Finished
- Number of fireplaces: 2
- Fireplace features: Wood Burning Stove
Interior area
- Total structure area: 2,868
- Total interior livable area: 2,868 sqft
- Finished area above ground: 2,868
Property
Parking
- Total spaces: 2
- Parking features: Driveway, Attached
- Garage spaces: 2
- Has uncovered spaces: Yes
Features
- Levels: Split Level
- Stories: 2
- Patio & porch: Patio, Covered Porch, Open Porch, Deck
- Exterior features: Utilities
- Fencing: Fenced
Lot
- Size: 0.3 Acres
- Features: Corner, Cul de Sac, Trees
Details
- Additional structures: Shed(s)
- Parcel number: R72217321 0001
- Lease amount: $0
Construction
Type & style
- Home type: SingleFamily
- Property subtype: Single Family Residence
Materials
- Masonry - Brick, Brick Siding, Vinyl Siding
- Roof: Asphalt
Condition
- New construction: No
- Year built: 1975
- Major remodel year: 2025
Utilities & green energy
- Electric: Amps(200)
- Sewer: Municipal
- Water: Municipal
- Utilities for property: Naturl Gas Available
Community & HOA
Community
- Features: Pool, Playground, Recreation Room, Tennis Court
- Subdivision: Forest Ridge
HOA
- Has HOA: Yes
- Amenities included: Pool, Playground, Recreation Room, Tennis Court
- HOA fee: $34 monthly
- HOA name: Forest Ridge Home Owners Asociation
Location
- Region: Dayton
Financial & listing details
- Price per square foot: $122/sqft
- Tax assessed value: $243,840
- Annual tax amount: $4,452
- Date on market: 7/18/2026
- Date available: 01/08/2026
- Listing agreement: Exclusive
Estimated market value
$344,300
$327,000 - $362,000
$2,452/mo
Price history
| Date | Event | Price |
|---|---|---|
| 7/18/2026 | Listed for sale | $349,900$122/sqft |
Source: My State MLS #11628640 Report a problem | ||
| 7/1/2026 | Listing removed | $349,900$122/sqft |
Source: My State MLS #11628640 Report a problem | ||
| 5/26/2026 | Price change | $349,900-2.8%$122/sqft |
Source: My State MLS #11628640 Report a problem | ||
| 1/10/2026 | Listed for sale | $359,900-2.7%$125/sqft |
Source: My State MLS #11628640 Report a problem | ||
| 1/6/2026 | Listing removed | $369,999$129/sqft |
Source:  DABR MLS #942861 Report a problem DABR MLS #942861 Report a problem | ||
| 11/25/2025 | Listing removed | $2,700$1/sqft |
Source: Zillow Rentals Report a problem | ||
| 9/4/2025 | Listed for sale | $369,9990%$129/sqft |
Source: DABR MLS #942861 Report a problem | ||
| 9/1/2025 | Listing removed | $370,000$129/sqft |
Source: DABR MLS #919408 Report a problem | ||
| 7/11/2025 | Price change | $370,000-3.9%$129/sqft |
Source: DABR MLS #919408 Report a problem | ||
| 4/16/2025 | Price change | $385,000-3.7%$134/sqft |
Source: DABR MLS #919408 Report a problem | ||
| 4/12/2025 | Listed for rent | $2,700+63.6%$1/sqft |
Source: Zillow Rentals Report a problem | ||
| 12/4/2024 | Price change | $399,900-2.5%$139/sqft |
Source: DABR MLS #919408 Report a problem | ||
| 10/26/2024 | Listed for sale | $410,000+105%$143/sqft |
Source: DABR MLS #919408 Report a problem | ||
| 8/12/2022 | Sold | $200,000+5.3%$70/sqft |
Source: Public Record Report a problem | ||
| 4/4/2020 | Listing removed | $1,650$1/sqft |
Source: Kittyhawk Realty, Inc. Report a problem | ||
| 3/20/2020 | Price change | $1,650-2.9%$1/sqft |
Source: Kittyhawk Realty, Inc. Report a problem | ||
| 2/6/2020 | Listed for rent | $1,700+9.7%$1/sqft |
Source: Kittyhawk Realty, Inc. Report a problem | ||
| 3/30/2018 | Listing removed | $1,550$1/sqft |
Source: Kittyhawk Realty, Inc. Report a problem | ||
| 3/7/2018 | Listed for rent | $1,550+6.9%$1/sqft |
Source: Kittyhawk Realty, Inc. Report a problem | ||
| 10/8/2016 | Listing removed | $1,450+3.6%$1/sqft |
Source: Kittyhawk Realty, Inc. Report a problem | ||
| 3/14/2015 | Listing removed | $1,400 |
Source: Kittyhawk Realty, Inc. Report a problem | ||
| 8/30/2014 | Price change | $1,400-12.5% |
Source: Kittyhawk Realty, Inc. Report a problem | ||
| 9/10/2012 | Price change | $1,600-10.9%$1/sqft |
Source: Kittyhawk Realty, Inc. Report a problem | ||
| 6/27/2012 | Price change | $1,795-3%$1/sqft |
Source: Kittyhawk Realty, Inc. Report a problem | ||
| 5/8/2012 | Listed for rent | $1,850$1/sqft |
Source: RentalHunt.com #234845 Report a problem | ||
| 5/4/2007 | Sold | $190,000$66/sqft |
Source: Public Record Report a problem | ||
Public tax history
| Year | Property taxes | Tax assessment |
|---|---|---|
| 2025 | $4,763 +5.3% | $85,350 |
| 2024 | $4,525 +1.6% | $85,350 |
| 2023 | $4,453 +12.2% | $85,350 +40% |
| 2022 | $3,968 -1.8% | $60,960 |
| 2021 | $4,042 +0% | $60,960 |
| 2020 | $4,042 -1.3% | $60,960 +9.1% |
| 2019 | $4,096 -0.2% | $55,860 |
| 2018 | $4,104 +0% | $55,860 |
| 2017 | $4,103 +3.6% | $55,860 +6.4% |
| 2016 | $3,962 +0% | $52,500 |
| 2015 | $3,960 +1.4% | $52,500 |
| 2014 | $3,904 | $52,500 |
Find assessor info on the county website
Monthly payment
Est. payment
Payment breakdown
Explore the cost of this home by adjusting the details. Changes won't be saved.Climate risks
Neighborhood: Forest Ridge-Quail Hollow
Nearby schools
GreatSchools rating
- 4/10Brantwood Elementary SchoolGrades: K-4Distance: 1.6 mi
- 5/10Mad River Middle SchoolGrades: 5-9Distance: 2.2 mi
- 4/10Stebbins High SchoolGrades: 9-12Distance: 2 mi
Schools provided by the listing agent
- District: 000000
Source: My State MLS. This data may not be complete. We recommend contacting the local school district to confirm school assignments for this home.
- $273,8004 bd2 ba2.1k sqft5101 Strathaven Dr, Dayton, OH 45424Off Market
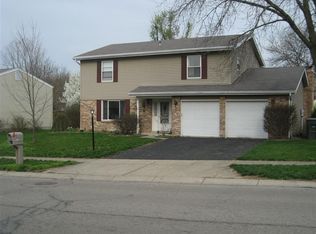
- $258,5003 bd3 ba1.7k sqft4730 Whitewood Ct, Dayton, OH 45424Sold
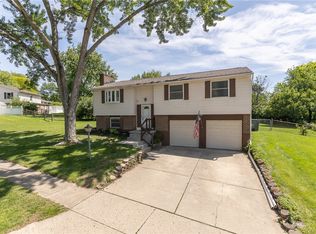
- $314,9004 bd3 ba2.4k sqft4800 Whitewood Ct, Dayton, OH 45424Sold
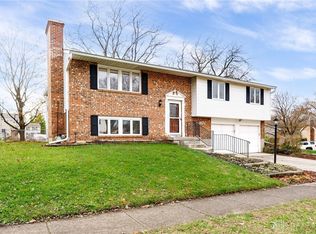
- $249,9003 bd3 ba2k sqft5071 Strathaven Dr, Dayton, OH 45424Sold
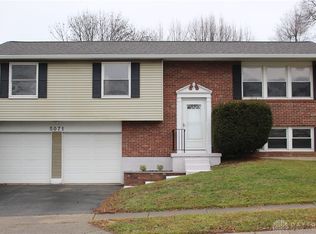
- $282,5004 bd2 ba2.2k sqft4751 Whitewood Ct, Dayton, OH 45424Off Market
- $250,0003 bd2 ba1.5k sqft4741 Whitewood Ct, Dayton, OH 45424Sold
- $284,6005 bd2 ba2.2k sqft4884 Leafburrow Dr, Huber Heights, OH 45424Off Market
- $259,9003 bd3 ba1.6k sqft4731 Whitewood Ct, Dayton, OH 45424For Sale
A local agent can set up tours, give advice and negotiate with sellers.
A local lender can help you make sure your offer is ready when you are.
Similar homes
- $329,0004 bd3 ba2k sqft4320 Softwood Ln, Dayton, OH 45424For Sale

 MLS ID #965622, Jerry A George, BHHS Professional Realty. DABR MLS
 - $289,9004 bd3 ba2k sqft4508 Falcon Cir, Dayton, OH 45424For Sale
 MLS ID #963334, Rhoda L Olinger, Coldwell Banker Heritage. DABR MLS
 - $294,8004 bd3 ba2.2k sqft4308 Ridgepath Dr, Dayton, OH 45424For Sale
 MLS ID #964511, Erika Halburnt, Bella Realty Group. DABR MLS
 - $299,9003 bd3 ba1.9k sqft4939 Sweetbirch Dr, Dayton, OH 45424For Sale
 MLS ID #960850, Tami Holmes, Tami Holmes Realty. DABR MLS
 - $349,9994 bd2 ba2.3k sqft721 Rockridge Cir, Vandalia, OH 45377For SaleMLS ID #962399, Nicholas Huscroft, Chosen Real Estate Group. DABR MLS
- $335,8004 bd3 ba2.2k sqft417 Burgess Ave, Dayton, OH 45415For SaleMLS ID #965558, Mohamad Quteifan, Red 1 Realty. DABR MLS
- $379,9003 bd3 ba1.6k sqft6020 Studebaker Rd, Tipp City, OH 45371For Sale
 MLS ID #1047590, Misty Wolaver, Howard Hanna Real Estate Services. WRIST
 - $259,9003 bd3 ba1.9k sqft7031 Union Schoolhouse Rd, Dayton, OH 45424For SaleMLS ID #958151, Rhoda L Olinger, Coldwell Banker Heritage. DABR MLS
- $305,0004 bd2 ba1.8k sqft6020 Dog Leg Rd, Dayton, OH 45415For SaleMLS ID #965439, Diana Kuck, Ownerland Realty, Inc.. DABR MLS
- $315,0004 bd3 ba2.4k sqft420 Goldleaf Ave, Vandalia, OH 45377For SaleMLS ID #965560, Misty Stamper, Keller Williams Home Town Rlty. DABR MLS
- $299,9994 bd3 ba1.9k sqft2263 Polo Park Dr, Dayton, OH 45439For SaleMLS ID #964960, Leah Ranchel, Keller Williams Advisors Rlty. DABR MLS
- $345,0004 bd3 ba2.6k sqft1020 S Elm St, Dayton, OH 45449For SaleMLS ID #964706, Mel Rutherford, M R Real Estate. DABR MLS
- $249,5004 bd2 ba1.5k sqft7087 Claybeck Dr, Dayton, OH 45424For SaleMLS ID #963041, Natalie M Jackson, Mumma Realty. DABR MLS
- $260,0004 bd2 ba1.5k sqft6512 Wildview Dr, Dayton, OH 45424For SaleMLS ID #962496, Nicholas Huscroft, Chosen Real Estate Group. DABR MLS
- $299,8994 bd3 ba2.3k sqft1230 Sunnyview Ave, Dayton, OH 45406For SaleMLS ID #941871, Danielle Roe, Di Lusso Real Estate. DABR MLS
- $319,9004 bd3 ba2.2k sqft321 Allanhurst Ave, Vandalia, OH 45377For SaleMLS ID #958279, Jackie L Halderman, Sibcy Cline Inc.. DABR MLS
- $249,9004 bd3 ba1.8k sqft1930 Brandt Pike, Dayton, OH 45404For SaleMLS ID #956451, Jill Jackson, Keller Williams Advisors Rlty. DABR MLS
- $319,0004 bd2 ba1.5k sqft205 Weller Ave, Dayton, OH 45458For SaleMLS ID #965246, Marlene Wagner, RE/MAX Victory + Affiliates. DABR MLS
- $329,0003 bd2 ba1.5k sqft1191 Berna Ln, Dayton, OH 45429For SaleMLS ID #964540, Polly Mobbs, BHHS Professional Realty. DABR MLS
- $339,9004 bd3 ba2.1k sqft5700 S County Road 25a, Tipp City, OH 45371For SaleMLS ID #1039227, Kathy L. Schaeffer, Schaeffer Realty Co.. WRIST
