Beautiful brick ranch home in the middle of West Milton! 1,471 square feet of living area which includes a 16x10 4-season room. All brick home with vinyl soffits for minimal exterior maintenance. Move right into this well-maintained home. Eat-in kitchen features granite counters & tile backsplash. All kitchen appliances stay - microwave, refrigerator, dishwasher, range, disposal, & water softener. Separate utility room off kitchen. Enjoy your morning coffee or a glass of wine in the evening in the 4-season room year-round - featuring sliding doors & heating/cooling. Primary bedroom has large walk-in closet & full bath. Owner's bath has step-in shower, updated shower doors & vanity with granite counter. Outside features include flag pole, storage shed & a 2nd driveway ideal for additional cars or RV parking. Furnace & central air 2016. Roof 2017. Water heater 2026. Pull-down stairs to attic access. Dog kennel stays. New storm door on front door. Seller providing 1-year Cinch warranty for peace of mind.
Pending
Price cut: $9.9K (8/3)
$240,000
1314 Sanlor Ave, West Milton, OH 45383
3beds
1,470sqft
Single Family Residence
Built in 1998
9,975 Square Feet Lot
$239,300 Zestimate®
$163/sqft
$-- HOA
What's special
Storage shedFlag poleDog kennel stays
- 20 days |
- 602 |
- 30 |
Zillow last checked:
Listing updated:
Listed by:
Jackie L Halderman (937)898-1234,
Sibcy Cline Inc.
Source: DABR MLS,MLS#: 965001 Originating MLS: Dayton Area Board of REALTORS
Originating MLS: Dayton Area Board of REALTORSFacts & features
Interior
Bedrooms & bathrooms
- Bedrooms: 3
- Bathrooms: 2
- Full bathrooms: 2
- Main level bathrooms: 2
Primary bedroom
- Level: Main
- Dimensions: 13 x 11
Bedroom
- Level: Main
- Dimensions: 12 x 11
Bedroom
- Level: Main
- Dimensions: 12 x 11
Florida room
- Level: Main
- Dimensions: 16 x 10
Kitchen
- Features: Eat-in Kitchen
- Level: Main
- Dimensions: 14 x 11
Living room
- Level: Main
- Dimensions: 15 x 15
Utility room
- Level: Main
- Dimensions: 7 x 7
Heating
- Forced Air, Natural Gas
Cooling
- Central Air
Appliances
- Included: Dishwasher, Disposal, Microwave, Range, Refrigerator, Water Softener, Gas Water Heater
Features
- Ceiling Fan(s), Granite Counters, High Speed Internet, Kitchen/Family Room Combo, Walk-In Closet(s)
- Basement: Crawl Space
Interior area
- Total structure area: 1,470
- Total interior livable area: 1,470 sqft
Property
Parking
- Total spaces: 2
- Parking features: Attached, Garage, Two Car Garage, Garage Door Opener
- Attached garage spaces: 2
Features
- Levels: One
- Stories: 1
- Patio & porch: Patio, Porch
- Exterior features: Porch, Patio, Storage
Lot
- Size: 9,975 Square Feet
- Dimensions: 90 x 94 x 87 x 130
Details
- Additional structures: Shed(s)
- Parcel number: L39012978
- Zoning: Residential
- Zoning description: Residential
Construction
Type & style
- Home type: SingleFamily
- Architectural style: Ranch
- Property subtype: Single Family Residence
Materials
- Brick
Condition
- Year built: 1998
Details
- Warranty included: Yes
Utilities & green energy
- Sewer: Storm Sewer
- Water: Public
- Utilities for property: Natural Gas Available, Sewer Available, Water Available, Cable Available
Community & HOA
Community
- Security: Smoke Detector(s), Surveillance System
- Subdivision: Milton Woods
HOA
- Has HOA: No
Location
- Region: West Milton
Financial & listing details
- Price per square foot: $163/sqft
- Tax assessed value: $212,300
- Annual tax amount: $1,758
- Date on market: 7/29/2026
- Listing terms: Conventional,FHA,VA Loan
Estimated market value
$239,300
$227,000 - $251,000
$1,775/mo
Price history
| Date | Event | Price |
|---|---|---|
| 8/5/2026 | Pending sale | $240,000$163/sqft |
Source:  DABR MLS #965001 Report a problem DABR MLS #965001 Report a problem | ||
| 8/3/2026 | Price change | $240,000-4%$163/sqft |
Source: DABR MLS #965001 Report a problem | ||
| 7/29/2026 | Listed for sale | $249,900+99.9%$170/sqft |
Source: DABR MLS #965001 Report a problem | ||
| 11/8/2016 | Sold | $125,000-3.8%$85/sqft |
Source: Public Record Report a problem | ||
| 9/3/2016 | Pending sale | $129,900$88/sqft |
Source: Sibcy Cline, Inc. #375726 Report a problem | ||
| 8/29/2016 | Price change | $129,900-3.8%$88/sqft |
Source: Sibcy Cline, Inc. #375726 Report a problem | ||
| 6/21/2016 | Price change | $135,000-3.5%$92/sqft |
Source: Sibcy Cline, Inc. #375726 Report a problem | ||
| 4/7/2016 | Listed for sale | $139,900$95/sqft |
Source: Sibcy Cline, Inc. #375726 Report a problem | ||
Public tax history
| Year | Property taxes | Tax assessment |
|---|---|---|
| 2025 | $1,758 -0.8% | $74,310 +30.6% |
| 2024 | $1,771 +0.9% | $56,880 |
| 2023 | $1,755 -4.1% | $56,880 |
| 2022 | $1,830 +2.5% | $56,880 +15% |
| 2021 | $1,785 -0.3% | $49,460 |
| 2020 | $1,790 -0.5% | $49,460 |
| 2019 | $1,799 +6.6% | $49,460 +11.4% |
| 2018 | $1,687 -19.7% | $44,380 |
| 2017 | $2,102 +4.5% | $44,380 |
| 2016 | $2,012 +29.2% | $44,380 +4% |
| 2015 | $1,557 | $42,670 |
| 2014 | $1,557 +3.9% | $42,670 |
| 2013 | $1,499 -3.9% | $42,670 -5.2% |
| 2012 | $1,560 +0.1% | $45,010 |
| 2011 | $1,558 +2.6% | $45,010 |
| 2010 | $1,519 -2.8% | $45,010 -4% |
| 2009 | $1,563 +0.5% | $46,900 |
| 2008 | $1,556 -61.9% | $46,900 |
| 2007 | $4,084 +10.4% | -- |
| 2006 | $3,698 -0.4% | -- |
| 2005 | $3,711 +0% | -- |
| 2004 | $3,711 +5% | -- |
| 2003 | $3,534 +14.2% | -- |
| 2002 | $3,093 +0.9% | -- |
| 2001 | $3,065 +7.4% | -- |
| 2000 | $2,854 | -- |
Find assessor info on the county website
Monthly payment
Est. payment
Payment breakdown
Explore the cost of this home by adjusting the details. Changes won't be saved.Climate risks
Neighborhood: 45383
Nearby schools
GreatSchools rating
- 5/10Milton-Union Elementary SchoolGrades: K-5Distance: 2 mi
- 6/10Milton-Union Middle SchoolGrades: 6-8Distance: 2 mi
- 4/10Milton-Union High SchoolGrades: 9-12Distance: 1.9 mi
Schools provided by the listing agent
- District: Milton-Union
Source: DABR MLS. This data may not be complete. We recommend contacting the local school district to confirm school assignments for this home.
- $238,7003 bd2 ba1.3k sqft1312 Sanlor Ave, West Milton, OH 45383Off Market
- $213,3003 bd2 ba1.2k sqft70 Pinewood Dr, West Milton, OH 45383Off Market
- $244,8003 bd2 ba1.3k sqft73 Pinewood Dr, West Milton, OH 45383Off Market
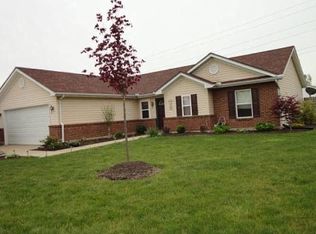
- $222,4003 bd-- ba1.2k sqft71 Pinewood Dr, West Milton, OH 45383Off Market
- $207,0002 bd2 ba1.2k sqft1310 Sanlor Ave, West Milton, OH 45383Sold
- $284,9002 bd3 ba2.8k sqft60-64 Pinewood Dr, West Milton, OH 45383Off Market
- $254,2003 bd2 ba1.4k sqft1313 Sanlor Ave, West Milton, OH 45383Off Market
- $243,0003 bd2 ba1.4k sqft1315 Sanlor Ave, West Milton, OH 45383Off Market
A local agent can set up tours, give advice and negotiate with sellers.
A local lender can help you make sure your offer is ready when you are.
Similar homes
- $212,0003 bd2 ba1.1k sqft1116 Larrel Ln, West Milton, OH 45383For Sale

 MLS ID #965869, Maureen A Cox, Irongate Inc.. DABR MLS
 - $215,0003 bd2 ba1.2k sqft5066 Seville Dr, Englewood, OH 45322For Sale
 MLS ID #966398, Cathy McGrail, Keller Williams Home Town Rlty. DABR MLS
 - $260,0003 bd2 ba1.6k sqft185 Katy Ln, Englewood, OH 45322For Sale
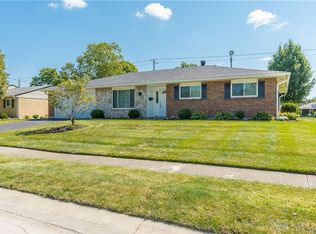 MLS ID #965746, Pamela Querry-Wise, Howard Hanna Real Estate Serv. DABR MLS
 - $230,0003 bd3 ba1.7k sqft844 Sunset Dr, Englewood, OH 45322For Sale
 MLS ID #963744, Sheena Ellison, Garden Gate Realty Inc.. DABR MLS
 - $262,9003 bd2 ba1.9k sqft763 Browning Ave, Englewood, OH 45322For SaleMLS ID #965316, Ellen Henderson, Irongate Inc.. DABR MLS
- $247,0003 bd2 ba1.6k sqft20 W Walnut St, Brookville, OH 45354For SaleMLS ID #958355, Tina D Greene, Irongate Inc.. DABR MLS
- $229,9003 bd2 ba1.6k sqft6417 Brushwood Ct, Dayton, OH 45415For SaleMLS ID #965182, Derek Fink, Howard Hanna Real Estate Serv. DABR MLS
- $249,9004 bd3 ba1.9k sqft825 Martindale Rd, Englewood, OH 45322For SaleMLS ID #962642, Teri Hoops, Keller Williams Home Town Rlty. DABR MLS
- $225,0003 bd2 ba936 sqft169 Brookmoor Dr, Brookville, OH 45309For SaleMLS ID #966762, Kelly Guerra, Galbreath REALTORS. DABR MLS
- $284,9004 bd3 ba1.8k sqft6560 Semley Ct, Dayton, OH 45415For SaleMLS ID #966520, Molly Vaught, Howard Hanna Real Estate Serv. DABR MLS
- $265,0004 bd2 ba1.6k sqft2090 N Sulphur Springs Rd, West Alexandria, OH 45381For SaleMLS ID #5229951, Daniel L Robison II, Lepi & Associates. MLS Now
- $249,9003 bd2 ba1.5k sqft405 Patty Dr, Bradford, OH 45308For SaleMLS ID #965094, Michele Dankworth, Keller Williams Home Town Rlty. DABR MLS
- $263,5003 bd2 ba1.9k sqft550 Unger Ave, Englewood, OH 45322For SaleMLS ID #963083, Myles Greely, Keller Williams Community Part. DABR MLS
- $285,0004 bd3 ba2k sqft4531 Seville Dr, Englewood, OH 45322For SaleMLS ID #966498, Christopher Endres, Glasshouse Realty Group. DABR MLS
- $249,9003 bd2 ba1.8k sqft1004 Bristol Dr, Vandalia, OH 45377For SaleMLS ID #965072, Eric Free, Real of Ohio. DABR MLS
- $177,9003 bd1 ba1.4k sqft305 Lang Ct, Englewood, OH 45322For SaleMLS ID #964886, Brian P Clawson, RE/MAX Alliance Realty. DABR MLS
- $275,0003 bd3 ba1.7k sqft5200 Brookmill Ct, Dayton, OH 45414For SaleMLS ID #966369, Mary Rife, Sibcy Cline Inc.. DABR MLS
- $219,9003 bd2 ba1.1k sqft7446 Dull Rd, Arcanum, OH 45304For SaleMLS ID #964604, Garrett Rose, DJ Rose Realty. DABR MLS
- $219,9003 bd2 ba1.3k sqft54 Ankara Ave, Brookville, OH 45309For SaleMLS ID #965495, Karen Mcrill, Plum Tree Realty. DABR MLS
- $243,9004 bd2 ba2k sqft5550 Joyce Ann Dr, Dayton, OH 45415PendingMLS ID #961987, Katherine Overholtz, Glasshouse Realty Group. DABR MLS
