Welcome home to this BEAUTIFUL brick ranch in the heart of Huber Heights, where thoughtful updates, distinctive character, and ENERGY-EFFICIENT features come together. From the moment you arrive, you'll notice the INVITING curb appeal, mature landscaping, and spacious two-car garage.
Inside, you'll find a home that's anything but cookie-cutter. Decorative trim details, CUSTOM MOLDING, and unique architectural touches add personality throughout while creating warm, welcoming spaces. The living room offers plenty of room to relax or entertain and flows into the kitchen, featuring solid oak cabinetry, granite countertops, ITALIAN MARBLE flooring, stainless steel appliances, WALK-IN PANTRY, and a center island perfect for casual meals or gathering with friends and family.
The SPACIOUS family room is a true standout with rich wood paneling, a coffered OAK CEILING, custom built-in entertainment center, and PLENTY of room for movie nights, game days, or simply unwinding at the end of the day.
The primary bedroom includes a walk-in closet, while the MODERNIZED bathroom features a granite tile floor, ceramic tile shower, and QUALITY finishes that blend style with everyday functionality.
One of this home's biggest advantages is what you don't always see. Equipped with both SOLAR PANELS and a WIND GENERATOR, plus two newer heat pumps, this home was designed with energy efficiency in mind—helping reduce utility costs while adding LONG-TERM VALUE.
Step outside to enjoy the fully fenced backyard with a spacious PAVERED patio, wooden playset, hot tub, pergola, and plenty of room for ENTERTAINING, gardening, and pets.
CONVENIENTLY located near shopping, restaurants, parks, schools, the Rose Music Center, Carriage Hill MetroPark, and major highways, this home offers the PERFECT combination of comfort and convenience. If you're looking for a home with character, MODERN UPGRADES, and space to enjoy both inside and out, this one is ready to welcome you home.
Accepting backups
$220,000
4922 Stoneyview Ct, Dayton, OH 45424
3beds
1,651sqft
:
Get pre-qualified$1,658/mo
Single Family Residence
Built in 1976
8,712 Square Feet Lot
$216,000 Zestimate®
$133/sqft
$-- HOA
What's special
Beautiful brick ranchModern upgradesWooden playsetSpacious family roomDecorative trim detailsUnique architectural touchesInviting curb appeal
- 18 days |
- 755 |
- 55 |
Likely to sell faster than
Zillow last checked:
Listing updated:
Listed by:
Amy Michelle 9374702732,
NavX Realty, LLC
Source: DABR MLS,MLS#: 964841 Originating MLS: Dayton Area Board of REALTORS
Originating MLS: Dayton Area Board of REALTORSFacts & features
Interior
Bedrooms & bathrooms
- Bedrooms: 3
- Bathrooms: 1
- Full bathrooms: 1
- Main level bathrooms: 1
Primary bedroom
- Level: Main
- Dimensions: 16 x 11
Bedroom
- Level: Main
- Dimensions: 14 x 11
Bedroom
- Level: Main
- Dimensions: 11 x 10
Dining room
- Level: Main
- Dimensions: 16 x 12
Entry foyer
- Level: Main
- Dimensions: 5 x 5
Family room
- Level: Main
- Dimensions: 24 x 14
Kitchen
- Features: Eat-in Kitchen
- Level: Main
- Dimensions: 14 x 12
Laundry
- Level: Main
- Dimensions: 10 x 5
Living room
- Level: Main
- Dimensions: 14 x 14
Office
- Level: Main
- Dimensions: 11 x 8
Heating
- Heat Pump
Cooling
- Central Air, Heat Pump
Appliances
- Included: Dishwasher, Disposal, Microwave, Range, Refrigerator, Electric Water Heater
Features
- Ceiling Fan(s), Granite Counters, Hot Tub/Spa, Kitchen Island, Pantry, Remodeled, Walk-In Closet(s)
Interior area
- Total structure area: 1,651
- Total interior livable area: 1,651 sqft
Video & virtual tour
Property
Parking
- Total spaces: 2
- Parking features: Attached, Garage, Two Car Garage, Garage Door Opener, Storage
- Attached garage spaces: 2
Features
- Levels: One
- Stories: 1
- Patio & porch: Patio, Porch
- Exterior features: Fence, Porch, Patio
Lot
- Size: 8,712 Square Feet
- Dimensions: 88 x 86 x 121 x 80
Details
- Parcel number: P70003160031
- Zoning: Residential
- Zoning description: Residential
- Other equipment: Satellite Dish
Construction
Type & style
- Home type: SingleFamily
- Architectural style: Ranch
- Property subtype: Single Family Residence
Materials
- Brick, Vinyl Siding
- Foundation: Slab
Condition
- Year built: 1976
Utilities & green energy
- Sewer: Storm Sewer
- Water: Public
- Utilities for property: Sewer Available, Water Available
Community & HOA
Community
- Subdivision: Herbert C Huber 62 Sec 08
HOA
- Has HOA: No
Location
- Region: Dayton
Financial & listing details
- Price per square foot: $133/sqft
- Tax assessed value: $183,410
- Annual tax amount: $3,697
- Date on market: 7/22/2026
- Listing terms: Conventional,FHA,VA Loan
Estimated market value
$216,000
$205,000 - $227,000
$1,611/mo
Price history
| Date | Event | Price |
|---|---|---|
| 7/23/2026 | Listed for sale | $220,000$133/sqft |
Source:  DABR MLS #964841 Report a problem DABR MLS #964841 Report a problem | ||
Public tax history
| Year | Property taxes | Tax assessment |
|---|---|---|
| 2025 | $3,697 +8.1% | $64,200 |
| 2024 | $3,419 -0.5% | $64,200 |
| 2023 | $3,437 +14.4% | $64,200 +40.9% |
| 2022 | $3,005 -0.3% | $45,560 |
| 2021 | $3,014 -0.1% | $45,560 |
| 2020 | $3,016 +20.7% | $45,560 +36.9% |
| 2019 | $2,500 -0.3% | $33,280 |
| 2018 | $2,508 +0.7% | $33,280 |
| 2017 | $2,491 +2.8% | $33,280 +5.5% |
| 2016 | $2,424 0% | $31,550 |
| 2015 | $2,424 +1.3% | $31,550 |
| 2014 | $2,392 | $31,550 |
Find assessor info on the county website
Monthly payment
Est. payment
Payment breakdown
Explore the cost of this home by adjusting the details. Changes won't be saved.Climate risks
Neighborhood: 45424
Nearby schools
GreatSchools rating
- 6/10Valley Forge Elementary SchoolGrades: K-6Distance: 0.7 mi
- 4/10Weisenborn Middle SchoolGrades: 7-8Distance: 1.1 mi
- 5/10Wayne High SchoolGrades: 9-12Distance: 1.2 mi
Schools provided by the listing agent
- District: Huber Heights
Source: DABR MLS. This data may not be complete. We recommend contacting the local school district to confirm school assignments for this home.
- $281,8003 bd2 ba1.9k sqft4932 Stoneyview Ct, Dayton, OH 45424Off Market
- $278,0004 bd3 ba1.9k sqft7066 Sandalview Dr, Dayton, OH 45424Off Market

- $230,2003 bd2 ba1.3k sqft7060 Sandalview Dr, Dayton, OH 45424Off Market
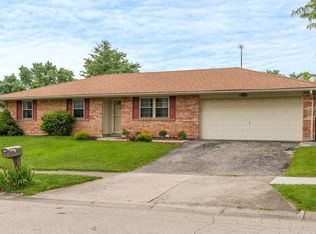
- $223,2003 bd2 ba1.4k sqft7054 Sandalview Dr, Dayton, OH 45424Off Market
- $243,8004 bd2 ba1.6k sqft4942 Stoneyview Ct, Dayton, OH 45424Off Market
- $227,7004 bd2 ba1.4k sqft4931 Stoneyview Ct, Dayton, OH 45424Off Market
- $191,9003 bd1 ba1.1k sqft4921 Stoneyview Ct, Dayton, OH 45424Off Market
- $229,3003 bd2 ba1.4k sqft4941 Stoneyview Ct, Dayton, OH 45424Off Market
A local agent can set up tours, give advice and negotiate with sellers.
A local lender can help you make sure your offer is ready when you are.
Similar homes
- $224,9003 bd2 ba1.2k sqft7920 Timber Hill Dr, Dayton, OH 45424For Sale
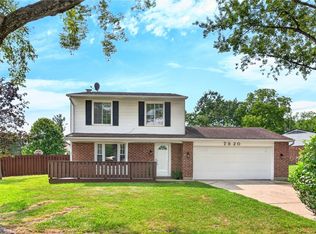
 MLS ID #966155, Todd Broomhall, Keller Williams Home Town Rlty. DABR MLS
 - $225,0003 bd2 ba1.2k sqft7315 Colegrove Dr, Huber Heights, OH 45424For Sale
 MLS ID #966087, Jaimi Leasure, Coldwell Banker Heritage. DABR MLS
 - $205,0003 bd1 ba1.3k sqft6120 Longford Rd, Dayton, OH 45424For Sale
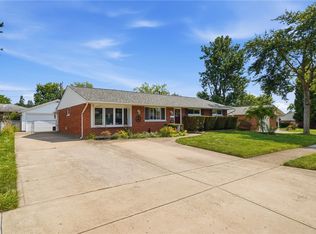 MLS ID #965062, Sherry Couch, Coldwell Banker Heritage. DABR MLS
 - $235,9003 bd2 ba1.3k sqft5944 Corsica Dr, Dayton, OH 45424For Sale
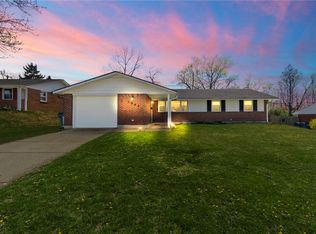 MLS ID #956189, Rusty Roe, Keller Williams Home Town Rlty. DABR MLS
 - $274,9004 bd3 ba2.1k sqft4900 Pennswood Dr, Dayton, OH 45424For SaleMLS ID #964926, Alicia Barlow, Keller Williams Home Town Rlty. DABR MLS
- $239,9003 bd1 ba1.4k sqft248 Mountair Dr, Vandalia, OH 45377For SaleMLS ID #965504, Lisa Nishwitz, Coldwell Banker Heritage. DABR MLS
- $298,7003 bd2 ba1.6k sqft5219 Pollard Way, Dayton, OH 45424For SaleMLS ID #965386, Erika Halburnt, Bella Realty Group. DABR MLS
- $282,0004 bd3 ba2k sqft4925 Honeywood Ct, Dayton, OH 45424For SaleMLS ID #965205, Anthony Mahone, Coldwell Banker Heritage. DABR MLS
- $220,0003 bd1 ba1.1k sqft3608 Valleywood Dr, Dayton, OH 45429For SaleMLS ID #966032, Derek Wallbrown, Howard Hanna Real Estate Serv. DABR MLS
- $215,0002 bd2 ba1.3k sqft31 Wilhelm St, Tipp City, OH 45371For SaleMLS ID #965762, Kelly M Goonan, Keller Williams Community Part. DABR MLS
- $278,9504 bd3 ba1.9k sqft6509 Alter Rd, Dayton, OH 45424For SaleMLS ID #955349, Beth Schaefer, Coldwell Banker Heritage. DABR MLS
- $260,0003 bd2 ba1.6k sqft185 Katy Ln, Englewood, OH 45322For SaleMLS ID #965746, Pamela Querry-Wise, Howard Hanna Real Estate Serv. DABR MLS
- $239,9003 bd2 ba1.2k sqft5890 Springfield Xenia Rd, Springfield, OH 45502For SaleMLS ID #965989, Danielle Chapman, Glasshouse Realty Group. DABR MLS
- $230,0003 bd3 ba1.7k sqft844 Sunset Dr, Englewood, OH 45322For SaleMLS ID #963744, Sheena Ellison, Garden Gate Realty Inc.. DABR MLS
- $212,0003 bd2 ba1.1k sqft1116 Larrel Ln, West Milton, OH 45383For SaleMLS ID #965869, Maureen A Cox, Irongate Inc.. DABR MLS
- $235,0003 bd2 ba1.4k sqft3200 Chandler Ct, Dayton, OH 45420For SaleMLS ID #965013, Marie Nicole Moreno, Glasshouse Realty Group. DABR MLS
- $299,9003 bd3 ba1.9k sqft4939 Sweetbirch Dr, Dayton, OH 45424For SaleMLS ID #960850, Tami Holmes, Tami Holmes Realty. DABR MLS
- $210,0003 bd2 ba1.6k sqft417 Vaniman Ave, Dayton, OH 45426For SaleMLS ID #963422, Susan E Stall, Howard Hanna Real Estate Serv. DABR MLS
- $310,0004 bd3 ba2.3k sqft5160 Sweetleaf Dr, Dayton, OH 45424For SaleMLS ID #964288, Christopher Endres, Glasshouse Realty Group. DABR MLS
- $199,9003 bd1 ba999 sqft1138 Carman Ave, New Carlisle, OH 45344For SaleMLS ID #964889, Joni Schumann, Irongate Inc.. DABR MLS
