Skip main navigation
Sold for $320,000
  • $320,000

    2031 Matt Way, Dayton, OH 45424

    4beds
    3,114sqft
    Single Family Residence
    Built in 2006
    9,147 Square Feet Lot
    $365,400 Zestimate®
    $103/sqft
    $2,687 Estimated rent

    Home value

    $365,400

    $347,000 - $384,000

    $2,687/mo

    Zestimate® history
    Loading
    Loading...

    Owner options

    List your home for rent

    $2,687/mo

    Rent Zestimate®

    Find your next renter with Zillow Rental Manager. Plus, with online applications, you can quickly screen prospective tenants – for free.

    Learn more

    $2,687/mo

    Rent Zestimate®

    Refinance and save

    $2,435/mo

    Est. payment

    Refinancing to a lower rate could help reduce your monthly payments and save thousands over the life of the loan.

    See today's rates

    $2,435/mo

    Est. payment

    Explore your selling options

    Work with a Zillow partner agent

    Leverage their expertise and Zillow's premium Showcase listings to get your home seen by more buyers.

    Get started

    List with your own agent

    Get your home in front of millions of buyers by listing it on Zillow.

    Learn how to do it

    Sell it yourself

    Take full control of how buyers see your home on Zillow by listing For Sale by Owner (FSBO).

    List your home

    What's special

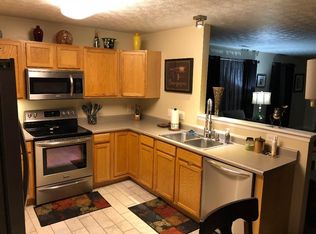
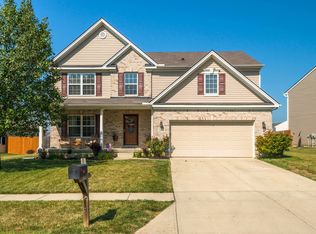
    OPEN HOUSE CANCELLED DUE TO PENDING STATUS. Check out this thoughtfully designed and updated 4 bedroom, 2.5 bath home with 3,114 SF of finished space! Immaculately maintained with beautiful flooring upgrades and neutral decor throughout. Just off the 2-story entry, you’ll find a bright office/flex space. Continue into the living room with LVP flooring and abundant natural light that opens to your eat-in kitchen with ample storage space, large format tile floor, and center island. Upstairs, a cozy loft leads to 4 bedrooms and 2 full baths. The spacious primary suite invites you to relax with its bonus sitting area, walk-in closet, and ensuite bathroom featuring a soaking tub, dual sinks, and a separate shower. The loft and 1st bedroom have LVP flooring, while the 2nd and primary bedrooms have newer carpet. Head downstairs to the basement that includes a professionally finished rec room with custom bar and 2 storage areas – one with workbenches and shelving racks that stay with the home! Outside, the flat backyard is sure to impress with a massive patio, perimeter benches with built-in storage, and a high-quality shed. Many updates and upgrades: whole house water filter & hot water heater (2023); HVAC, LVP & shed (2020); roof (2019); concrete patio (2017). Smart Home features: Google Nest thermostat and keypad entry with app. Conveniently located in a desirable neighborhood, this home offers easy access to nearby parks, schools, shopping, and dining.

    Zillow last checked:

    Listing updated:

    Listed by:

    Anne Donnellon (513)677-9777,

    Coldwell Banker Realty

    Bought with:

    Athena Zois, 2016005416

    Keller Williams Advisors Rlty

    Source: DABR MLS,MLS#: 905047MLS LogoOriginating MLS: Dayton Area Board of REALTORS

    Facts & features

    Interior

    Bedrooms & bathrooms
    • Bedrooms: 4
    • Bathrooms: 3
    • Full bathrooms: 2
    • 1/2 bathrooms: 1
    • Main level bathrooms: 1
    Primary bedroom
    • Level: Second
    • Dimensions: 14 x 15
    Bedroom
    • Level: Second
    • Dimensions: 10 x 10
    Bedroom
    • Level: Second
    • Dimensions: 11 x 13
    Bedroom
    • Level: Second
    • Dimensions: 14 x 15
    Family room
    • Level: Main
    • Dimensions: 16 x 15
    Florida room
    • Level: Main
    • Dimensions: 16 x 5
    Kitchen
    • Features: Eat-in Kitchen
    • Level: Main
    • Dimensions: 13 x 19
    Laundry
    • Level: Main
    • Dimensions: 6 x 5
    Loft
    • Level: Second
    • Dimensions: 12 x 9
    Office
    • Level: Main
    • Dimensions: 12 x 10
    Recreation
    • Level: Basement
    • Dimensions: 15 x 26
    Heating
    • Natural Gas
    Cooling
    • Central Air
    Appliances
    • Included: Dishwasher, Disposal, Microwave, Range, Refrigerator, Water Softener, Gas Water Heater, Humidifier
    Features
    • Ceiling Fan(s), High Speed Internet, Kitchen Island, Kitchen/Family Room Combo, Laminate Counters, Pantry, Walk-In Closet(s)
    • Windows: Aluminum Frames, Double Pane Windows
    • Basement: Finished
    Interior area
    • Total structure area: 3,114
    • Total interior livable area: 3,114 sqft

    Property

    Parking
    • Total spaces: 2
    • Parking features: Attached, Garage, Two Car Garage, Garage Door Opener
    • Attached garage spaces: 2
    Features
    • Levels: Two
    • Stories: 2
    • Patio & porch: Patio, Porch
    • Exterior features: Fence, Porch, Patio, Storage
    • Fencing: Partial
    Lot
    • Size: 9,147 Square Feet
    Details
    • Additional structures: Shed(s)
    • Parcel number: I39008140030
    • Zoning: Residential
    • Zoning description: Residential

    Construction

    Type & style
    • Home type: SingleFamily
    • Property subtype: Single Family Residence
    Materials
    • Shingle Siding, Vinyl Siding
    Condition
    • Year built: 2006

    Utilities & green energy

    • Water: Public
    • Utilities for property: Natural Gas Available, Water Available

    Community & HOA

    Community
    • Security: Smoke Detector(s), Surveillance System
    • Subdivision: Valley View
    HOA
    • Has HOA: Yes
    • Services included: Association Management, Maintenance Grounds, Maintenance Structure
    • HOA fee: $275 annually
    Location
    • Region: Dayton

    Financial & listing details

    • Price per square foot: $103/sqft
    • Tax assessed value: $275,290
    • Annual tax amount: $4,998
    • Date on market: 2/15/2024
    • Listing terms: FHA,VA Loan

    Price history

    DateEventPrice
    3/27/2024Sold$320,000+3.2%$103/sqft
    Source: DABR MLS #905047 Report a problem
    2/17/2024Pending sale$310,000$100/sqft
    Source: Zillow Report a problem
    2/15/2024Listed for sale$310,000+96.8%$100/sqft
    Source: Zillow Report a problem
    11/7/2013Sold$157,500-4.5%$51/sqft
    Source: Agent Provided Report a problem
    8/21/2013Price change$164,900-2.9%$53/sqft
    Source: Sibcy Cline Realtors #350077 Report a problem
    7/24/2013Price change$169,900-0.1%$55/sqft
    Source: Sibcy Cline Realtors #350077 Report a problem
    5/30/2013Price change$170,000-2.8%$55/sqft
    Source: Irongate Inc., Realtors #548976 Report a problem
    5/6/2013Price change$174,900-2.8%$56/sqft
    Source: Irongate Inc., Realtors #548976 Report a problem
    4/13/2013Price change$179,900-2.5%$58/sqft
    Source: Irongate Inc., Realtors #548976 Report a problem
    3/14/2013Listed for sale$184,500-6.1%$59/sqft
    Source: Irongate Inc., Realtors #548976 Report a problem
    4/17/2006Sold$196,500$63/sqft
    Source: Public Record Report a problem

    Public tax history

    YearProperty taxesTax assessment
    2025$4,998 -30.9%$96,350
    2024$7,232 +55.8%$96,350
    2023$4,641 -4.2%$96,350 +28%
    2022$4,843 -1.9%$75,270
    2021$4,935 +0.3%$75,270 +0.3%
    2020$4,920 +5.9%$75,010 +18.9%
    2019$4,644 -0.2%$63,100
    2018$4,653 +0.6%$63,100
    2017$4,627 +1.1%$63,100 +4.2%
    2016$4,576 +8.9%$60,540 +9%
    2015$4,203 -2.2%$55,530
    2014$4,297 $55,530
    Find assessor info on the county website

    Neighborhood: 45424

    Nearby schools

    GreatSchools rating
    Schools provided by the listing agent
    • District: Mad River

    Source: DABR MLS. This data may not be complete. We recommend contacting the local school district to confirm school assignments for this home.

    Get a cash offer in 3 minutes
    Find out how much your home could sell for in as little as 3 minutes with a no-obligation cash offer.
    Estimated market value
    $365,400
    Get a cash offer in 3 minutes
    Find out how much your home could sell for in as little as 3 minutes with a no-obligation cash offer.
    Estimated market value
    $365,400