This inviting home, spanning 1858 square feet, provides ample space for relaxation and daily activities, perfectly situated on a quarter-acre lot. Enjoy the tranquility of a well-established neighborhood, where mature trees and friendly streets create a welcoming atmosphere for all residents.
Step inside to find a thoughtfully designed layout that includes four spacious bedrooms and two and a half bathrooms. The main level offers a large living room, dining room, eat in kitchen, the primary suite, laundry room and a guest bath. The second story provides the additional three bedrooms, full bath and loft area perfect for a family room or play area. The two car garage is sure to win your heart with plenty of storage and the perfect workshop. Step outside to enjoy the rear patio ( perfect place to catch the city firework display) or enjoy the covered front porch for your morning coffee. * New Roof July 2026 with transferrable warranty.* Schedule your showing today!
Pending
$274,900
322 Meadowgrove Dr, Englewood, OH 45322
4beds
1,858sqft
Single Family Residence
Built in 1989
0.25 Acres Lot
$275,500 Zestimate®
$148/sqft
$-- HOA
What's special
Four spacious bedroomsPrimary suiteCovered front porchRear patioGuest bathMature treesQuarter-acre lot
- 19 days |
- 685 |
- 70 |
Likely to sell faster than
Zillow last checked:
Listing updated:
Listed by:
Amy Stamps (937)890-9111,
Keller Williams Home Town Rlty
Source: DABR MLS,MLS#: 965796 Originating MLS: Dayton Area Board of REALTORS
Originating MLS: Dayton Area Board of REALTORSFacts & features
Interior
Bedrooms & bathrooms
- Bedrooms: 4
- Bathrooms: 3
- Full bathrooms: 2
- 1/2 bathrooms: 1
- Main level bathrooms: 2
Primary bedroom
- Level: Main
- Dimensions: 14 x 15
Bedroom
- Level: Second
- Dimensions: 15 x 16
Bedroom
- Level: Second
- Dimensions: 12 x 13
Bedroom
- Level: Second
- Dimensions: 15 x 10
Dining room
- Level: Main
- Dimensions: 12 x 16
Kitchen
- Level: Main
- Dimensions: 14 x 14
Living room
- Level: Main
- Dimensions: 20 x 15
Loft
- Level: Second
- Dimensions: 12 x 16
Heating
- Forced Air, Natural Gas
Cooling
- Central Air
Appliances
- Included: Dryer, Dishwasher, Microwave, Range, Refrigerator, Washer, Gas Water Heater
Features
- Ceiling Fan(s), Cathedral Ceiling(s), High Speed Internet, Vaulted Ceiling(s)
- Number of fireplaces: 1
- Fireplace features: Decorative, One
Interior area
- Total structure area: 1,858
- Total interior livable area: 1,858 sqft
Property
Parking
- Total spaces: 2
- Parking features: Attached, Four or more Spaces, Garage, Two Car Garage, Garage Door Opener, Storage
- Attached garage spaces: 2
Features
- Levels: One
- Stories: 1
- Patio & porch: Patio
- Exterior features: Patio
Lot
- Size: 0.25 Acres
- Dimensions: .25
Details
- Parcel number: M57009130004
- Zoning: Residential
- Zoning description: Residential
Construction
Type & style
- Home type: SingleFamily
- Architectural style: Ranch
- Property subtype: Single Family Residence
Materials
- Brick, Vinyl Siding
- Foundation: Slab
Condition
- Year built: 1989
Utilities & green energy
- Water: Public
- Utilities for property: Sewer Available, Water Available
Community & HOA
Community
- Security: Smoke Detector(s)
- Subdivision: Meadowgrove Sec 01
HOA
- Has HOA: No
Location
- Region: Englewood
Financial & listing details
- Price per square foot: $148/sqft
- Tax assessed value: $199,470
- Annual tax amount: $3,713
- Date on market: 8/4/2026
- Listing terms: Conventional,FHA,VA Loan
Estimated market value
$275,500
$262,000 - $289,000
$2,159/mo
Price history
| Date | Event | Price |
|---|---|---|
| 8/8/2026 | Pending sale | $274,900$148/sqft |
Source:  DABR MLS #965796 Report a problem DABR MLS #965796 Report a problem | ||
| 8/4/2026 | Listed for sale | $274,900$148/sqft |
Source: DABR MLS #965796 Report a problem | ||
Public tax history
| Year | Property taxes | Tax assessment |
|---|---|---|
| 2025 | $3,713 +1.9% | $69,820 |
| 2024 | $3,644 +5.3% | $69,820 |
| 2023 | $3,459 +4.8% | $69,820 +31% |
| 2022 | $3,300 -0.3% | $53,290 |
| 2021 | $3,309 +1.8% | $53,290 |
| 2020 | $3,250 -0.4% | $53,290 +9% |
| 2019 | $3,264 +1.8% | $48,880 |
| 2018 | $3,205 +0.7% | $48,880 |
| 2017 | $3,183 +7.7% | $48,880 +7.8% |
| 2016 | $2,955 +8.6% | $45,340 |
| 2015 | $2,721 +0.7% | $45,340 |
| 2014 | $2,701 | $45,340 |
Find assessor info on the county website
Monthly payment
Est. payment
Payment breakdown
Explore the cost of this home by adjusting the details. Changes won't be saved.Climate risks
Neighborhood: 45322
Nearby schools
GreatSchools rating
- NAEnglewood Elementary SchoolGrades: 2-6Distance: 0.5 mi
- 6/10Northmont Middle SchoolGrades: 6-8Distance: 1.9 mi
- 8/10Northmont High SchoolGrades: 7-12Distance: 2 mi
Schools provided by the listing agent
- District: Northmont
Source: DABR MLS. This data may not be complete. We recommend contacting the local school district to confirm school assignments for this home.
- $276,0003 bd2 ba2k sqft324 Meadowgrove Dr, Englewood, OH 45322Off Market
- $333,5004 bd2 ba2.3k sqft320 Meadowgrove Dr, Englewood, OH 45322Off Market
- $285,8003 bd2 ba1.9k sqft326 Meadowgrove Dr, Englewood, OH 45322Off Market
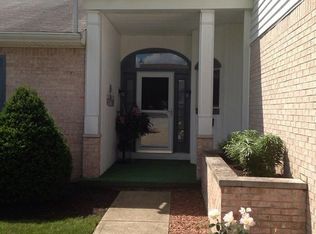
- $295,8003 bd3 ba2.1k sqft318 Meadowgrove Dr, Englewood, OH 45322Off Market
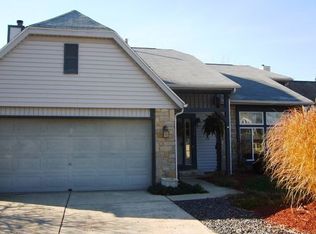
- $330,0004 bd3 ba2.3k sqft323 Meadowgrove Dr, Englewood, OH 45322Sold
- $328,0004 bd3 ba2.3k sqft321 Meadowgrove Dr, Englewood, OH 45322Off Market
- $289,0003 bd3 ba2k sqft325 Meadowgrove Dr, Englewood, OH 45322Off Market
- $318,3004 bd2 ba2.4k sqft319 Meadowgrove Dr, Englewood, OH 45322Off Market
A local agent can set up tours, give advice and negotiate with sellers.
A local lender can help you make sure your offer is ready when you are.
Similar homes
- $262,9003 bd2 ba1.9k sqft763 Browning Ave, Englewood, OH 45322For Sale

 MLS ID #965316, Ellen Henderson, Irongate Inc.. DABR MLS
 - $249,9003 bd2 ba1.9k sqft550 Unger Ave, Englewood, OH 45322For Sale
 MLS ID #963083, Myles Greely, Keller Williams Community Part. DABR MLS
 - $285,0004 bd3 ba2k sqft4531 Seville Dr, Englewood, OH 45322For Sale
 MLS ID #966498, Christopher Endres, Glasshouse Realty Group. DABR MLS
 - $250,0003 bd2 ba1.6k sqft185 Katy Ln, Englewood, OH 45322For Sale
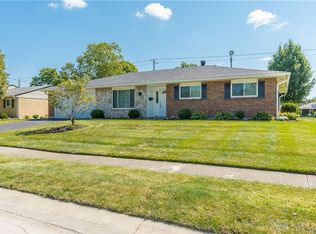 MLS ID #965746, Pamela Querry-Wise, Howard Hanna Real Estate Serv. DABR MLS
 - $274,9004 bd3 ba1.8k sqft6560 Semley Ct, Dayton, OH 45415For SaleMLS ID #966520, Molly Vaught, Howard Hanna Real Estate Serv. DABR MLS
- $249,9004 bd3 ba1.9k sqft825 Martindale Rd, Englewood, OH 45322For SaleMLS ID #962642, Teri Hoops, Keller Williams Home Town Rlty. DABR MLS
- $269,9003 bd2 ba2.2k sqft4200 Linchmere Dr, Dayton, OH 45415For SaleMLS ID #959467, Tami Holmes, Tami Holmes Realty. DABR MLS
- $294,0003 bd2 ba2.1k sqft1310 Old Country Ln, Dayton, OH 45414For SaleMLS ID #966181, Sarah Horrigan, NavX Realty, LLC. DABR MLS
- $295,0003 bd3 ba1.8k sqft634 Mentor Ave, Dayton, OH 45404For SaleMLS ID #942058, Yunus Ibragim, Howard Hanna Real Estate Serv. DABR MLS
- $289,0004 bd1 ba2k sqft7543 Wellbaum Rd, Brookville, OH 45309For SaleMLS ID #962760, Arielle Feustel, Keller Williams Advisors Rlty. DABR MLS
- $314,9004 bd3 ba2k sqft301 Topton Dr, Vandalia, OH 45377For SaleMLS ID #966252, Brandon Weiss, ERA Petkus Weiss. DABR MLS
- $285,0003 bd2 ba1.6k sqft11785 Gerlaugh Rd, Medway, OH 45341For SaleMLS ID #966570, Dana Joshua, Howard Hanna Real Estate Serv. DABR MLS
- $304,9004 bd3 ba2.2k sqft321 Allanhurst Ave, Vandalia, OH 45377For SaleMLS ID #958279, Jackie L Halderman, Sibcy Cline Inc.. DABR MLS
- $278,0004 bd3 ba2k sqft4925 Honeywood Ct, Dayton, OH 45424For SaleMLS ID #965205, Anthony Mahone, Coldwell Banker Heritage. DABR MLS
- $300,0004 bd2 ba2.1k sqft4809 Algood Pl, Dayton, OH 45429For SaleMLS ID #967161, Jeffrey P Jett, Irongate Inc.. DABR MLS
- $299,9004 bd3 ba2.2k sqft7519 Rustic Woods Dr, Huber Heights, OH 45424For SaleMLS ID #965121, Tami Holmes, Tami Holmes Realty. DABR MLS
- $382,5003 bd2 ba1.8k sqft10619 Frederick Pike, Vandalia, OH 45377For SaleMLS ID #965808, Lisa Nishwitz, Coldwell Banker Heritage. DABR MLS
- $269,9004 bd3 ba2k sqft6520 Larcomb Dr, Dayton, OH 45424For SaleMLS ID #963114, Katie Slone, Howard Hanna Real Estate Serv. DABR MLS
- $299,9003 bd2 ba1.7k sqft3449 North Dr, Dayton, OH 45432For SaleMLS ID #967011, Sean Goodyear, Keller Williams Community Part. DABR MLS
- $290,0004 bd3 ba2.6k sqft3467 Zephyr Dr, Dayton, OH 45414For SaleMLS ID #959965, Dylan Cassidy, Howard Hanna Real Estate Serv. DABR MLS
