Step inside this beautifully renovated brick ranch, thoughtfully designed for comfort and easy living. The bright, sun-filled living room flows effortlessly into the open kitchen and dining area, highlighted by sleek maple cabinets, modern appliances, and a convenient bar top for casual meals or entertaining guests. A spacious rear addition offers extra living space for gatherings, complete with a cozy wood-burning fireplace (unused and not warranted). Down the hall, you’ll find three generously sized bedrooms, including a newly updated primary suite featuring a full private bath for added convenience, plus a full hallway bathroom. Recent upgrades include brand-new LVP flooring, fresh interior paint, a newly added bedroom at the rear of the home for extra flexibility, and a brand-new roof (2024) with a transferable warranty. Enjoy the outdoors with an attached garage, a large patio, and a fenced backyard perfect for relaxation and entertaining.
For sale
$235,000
2090 Mattis Dr, Dayton, OH 45439
4beds
1,430sqft
:
Get pre-qualified$1,771/mo
Single Family Residence
Built in 1957
7,405 Square Feet Lot
$230,100 Zestimate®
$164/sqft
$-- HOA
What's special
Modern appliancesAttached garageNewly added bedroomLarge patioSpacious rear additionNewly updated primary suiteThree generously sized bedrooms
- 277 days |
- 535 |
- 33 |
Zillow last checked:
Listing updated:
Listed by:
Wei Xiong (513)896-1200,
Ownerland Realty, Inc.
Source: DABR MLS,MLS#: 946945 Originating MLS: Dayton Area Board of REALTORS
Originating MLS: Dayton Area Board of REALTORSFacts & features
Interior
Bedrooms & bathrooms
- Bedrooms: 4
- Bathrooms: 2
- Full bathrooms: 2
- Main level bathrooms: 2
Primary bedroom
- Level: Main
- Dimensions: 12 x 12
Bedroom
- Level: Main
- Dimensions: 9 x 9
Bedroom
- Level: Main
- Dimensions: 11 x 10
Bedroom
- Level: Main
- Dimensions: 13 x 9
Dining room
- Level: Main
- Dimensions: 12 x 10
Family room
- Level: Main
- Dimensions: 23 x 13
Kitchen
- Level: Main
- Dimensions: 12 x 8
Living room
- Level: Main
- Dimensions: 17 x 10
Heating
- Forced Air, Natural Gas
Cooling
- Central Air
Appliances
- Included: Dryer, Dishwasher, Microwave, Range, Refrigerator, Washer
Features
- Number of fireplaces: 1
- Fireplace features: One
Interior area
- Total structure area: 1,430
- Total interior livable area: 1,430 sqft
Property
Parking
- Total spaces: 1
- Parking features: Attached, Garage, One Car Garage, Storage
- Attached garage spaces: 1
Features
- Levels: One
- Stories: 1
Lot
- Size: 7,405 Square Feet
Details
- Parcel number: K47212030010
- Zoning: Residential
- Zoning description: Residential
Construction
Type & style
- Home type: SingleFamily
- Property subtype: Single Family Residence
Materials
- Brick
- Foundation: Slab
Condition
- Year built: 1957
Community & HOA
Community
- Subdivision: Huber Homes
HOA
- Has HOA: No
Location
- Region: Dayton
Financial & listing details
- Price per square foot: $164/sqft
- Tax assessed value: $140,580
- Annual tax amount: $7,763
- Date on market: 11/3/2025
- Listing terms: Conventional,FHA,VA Loan
Estimated market value
$230,100
$219,000 - $242,000
$1,901/mo
Price history
| Date | Event | Price |
|---|---|---|
| 7/13/2026 | Listed for rent | $1,850$1/sqft |
Source: Zillow Rentals Report a problem | ||
| 11/3/2025 | Listed for sale | $235,000$164/sqft |
Source:  DABR MLS #946945 Report a problem DABR MLS #946945 Report a problem | ||
| 10/7/2025 | Listing removed | $1,850$1/sqft |
Source: Zillow Rentals Report a problem | ||
| 10/5/2025 | Listing removed | $235,000$164/sqft |
Source: DABR MLS #940576 Report a problem | ||
| 9/16/2025 | Listed for rent | $1,850$1/sqft |
Source: Zillow Rentals Report a problem | ||
| 9/5/2025 | Price change | $235,000-4.1%$164/sqft |
Source: DABR MLS #940576 Report a problem | ||
| 8/12/2025 | Listed for sale | $245,000+33.9%$171/sqft |
Source: DABR MLS #940576 Report a problem | ||
| 9/20/2024 | Sold | $183,000-6.6%$128/sqft |
Source: DABR MLS #917080 Report a problem | ||
| 8/23/2024 | Pending sale | $195,900$137/sqft |
Source: DABR MLS #917080 Report a problem | ||
| 8/7/2024 | Listed for sale | $195,900+50.8%$137/sqft |
Source: DABR MLS #917080 Report a problem | ||
| 10/26/2020 | Sold | $129,900$91/sqft |
Source:  WRIST #1005588 Report a problem WRIST #1005588 Report a problem | ||
| 9/11/2020 | Pending sale | $129,900$91/sqft |
Source: HER REALTORS #825185 Report a problem | ||
| 9/4/2020 | Listed for sale | $129,900+35.3%$91/sqft |
Source: HER REALTORS #825185 Report a problem | ||
| 12/6/2016 | Sold | $96,000+0.1%$67/sqft |
Source: Public Record Report a problem | ||
| 10/30/2016 | Pending sale | $95,900$67/sqft |
Source: Exit Best Realty #1511645 Report a problem | ||
| 10/10/2016 | Price change | $95,900-3.1%$67/sqft |
Source: Exit Best Realty #1511645 Report a problem | ||
| 9/20/2016 | Listed for sale | $99,000+47.8%$69/sqft |
Source: Exit Best Realty #1511645 Report a problem | ||
| 11/19/1996 | Sold | $67,000$47/sqft |
Source: Public Record Report a problem | ||
Public tax history
| Year | Property taxes | Tax assessment |
|---|---|---|
| 2025 | $7,763 +118.6% | $49,200 |
| 2024 | $3,552 +2.7% | $49,200 |
| 2023 | $3,458 +15.1% | $49,200 +49% |
| 2022 | $3,005 +8.1% | $33,020 |
| 2021 | $2,780 +0.1% | $33,020 |
| 2020 | $2,777 -3.4% | $33,020 +10.3% |
| 2019 | $2,877 +6.9% | $29,940 |
| 2018 | $2,691 +0.6% | $29,940 |
| 2017 | $2,674 -1% | $29,940 +2.3% |
| 2016 | $2,701 +6.2% | $29,260 |
| 2015 | $2,543 +1.2% | $29,260 |
| 2014 | $2,512 | $29,260 |
Find assessor info on the county website
Monthly payment
Est. payment
Payment breakdown
Explore the cost of this home by adjusting the details. Changes won't be saved.Climate risks
Neighborhood: 45439
Nearby schools
GreatSchools rating
- 4/10West Carrollton Intermediate SchoolGrades: 5-6Distance: 0.3 mi
- 3/10West Carrollton Middle SchoolGrades: 7-8Distance: 2.5 mi
- 6/10West Carrollton High SchoolGrades: 9-12Distance: 1.9 mi
Schools provided by the listing agent
- District: West Carrollton
Source: DABR MLS. This data may not be complete. We recommend contacting the local school district to confirm school assignments for this home.
- $179,5003 bd1 ba1k sqft2076 Mattis Dr, Dayton, OH 45439Off Market
- $185,0003 bd1 ba1k sqft2100 Mattis Dr, Dayton, OH 45439Sold
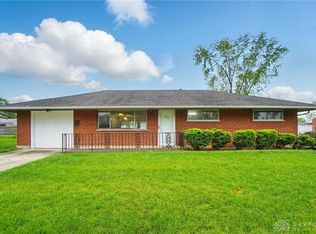
- $180,5003 bd1 ba1.5k sqft2099 Owendale Dr, Dayton, OH 45439Off Market
- $178,8003 bd1 ba1k sqft2085 Owendale Dr, Dayton, OH 45439Off Market
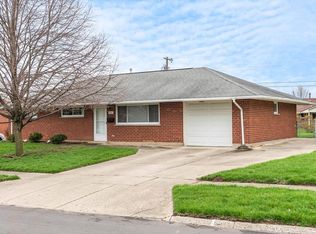
- $177,1003 bd1 ba1k sqft2113 Owendale Dr, Dayton, OH 45439Off Market
- $200,5003 bd1 ba1k sqft2093 Mattis Dr, Dayton, OH 45439Off Market
- $165,4003 bd1 ba1k sqft2064 Mattis Dr, Dayton, OH 45439Off Market
- $177,2003 bd1 ba1k sqft2114 Mattis Dr, Dayton, OH 45439Off Market
A local agent can set up tours, give advice and negotiate with sellers.
A local lender can help you make sure your offer is ready when you are.
Similar homes
- $224,5003 bd1 ba1k sqft4163 Cordell Dr, Dayton, OH 45439For Sale
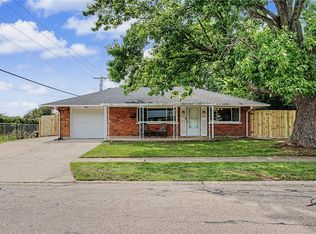
 MLS ID #965776, Myles Greely, Keller Williams Community Part. DABR MLS
 - $219,0003 bd1 ba1.4k sqft1855 Owendale Dr, Dayton, OH 45439For Sale
 MLS ID #964608, Monica Jones, Sibcy Cline Inc.. DABR MLS
 - $275,0003 bd2 ba1.4k sqft7606 Washington Park Dr, Dayton, OH 45459For Sale
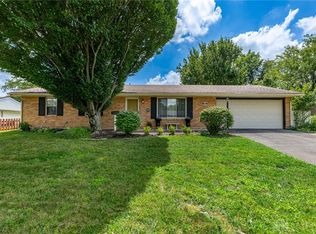 MLS ID #966012, VJ Evans, Glasshouse Realty Group. DABR MLS
 - $235,0003 bd2 ba1.4k sqft3200 Chandler Ct, Dayton, OH 45420For Sale
 MLS ID #965013, Marie Nicole Moreno, Glasshouse Realty Group. DABR MLS
 - $250,0003 bd2 ba1.3k sqft928 Broadview Blvd S, Dayton, OH 45419For SaleMLS ID #965562, Sean Pleiman, Irongate Inc.. DABR MLS
- $224,9004 bd1 ba1.3k sqft4409 Sunray Rd, Dayton, OH 45429For SaleMLS ID #964250, Jonathan H Murray, Howard Hanna Real Estate Serv. DABR MLS
- $220,0003 bd1 ba1k sqft1424 Bowman Ave, Dayton, OH 45409For SaleMLS ID #963011, Andrew Gaydosh, eXp Realty. DABR MLS
- $269,0004 bd2 ba1.7k sqft812 Kenosha Rd, Dayton, OH 45429For SaleMLS ID #964092, Karen Armbruster, Howard Hanna Real Estate Serv. DABR MLS
- $230,0002 bd3 ba1.4k sqft390 Sandy Ln, Franklin, OH 45005For Sale
 MLS ID #1889683, Mary V. Rivera, Lohmiller Real Estate. Cincy MLS
 - $260,0003 bd2 ba1.6k sqft185 Katy Ln, Englewood, OH 45322For SaleMLS ID #965746, Pamela Querry-Wise, Howard Hanna Real Estate Serv. DABR MLS
- $239,9003 bd1 ba1.4k sqft248 Mountair Dr, Vandalia, OH 45377For SaleMLS ID #965504, Lisa Nishwitz, Coldwell Banker Heritage. DABR MLS
- $230,0003 bd3 ba1.5k sqft130 Rosewood Dr, Dayton, OH 45415For SaleMLS ID #959981, Rachel Gannon, Local Roots Realty. DABR MLS
- $319,9004 bd3 ba2k sqft5693 Paddington Rd, Dayton, OH 45459For SaleMLS ID #964939, David Worrell, Collins Real Estate Services. DABR MLS
- $320,0003 bd2 ba2.1k sqft617 Stoneybrook Dr, Dayton, OH 45429For SaleMLS ID #965479, Jill Aldineh, RE/MAX Victory + Affiliates. DABR MLS
- $245,0003 bd2 ba1.3k sqft8630 Nanwich Ct, Franklin, OH 45005For SaleMLS ID #965306, Austin R Castro, Coldwell Banker Heritage. DABR MLS
- $219,9003 bd2 ba1k sqft423 Genetta Dr, Miamisburg, OH 45342For SaleMLS ID #964577, Michelle L Collins, Collins Real Estate Services. DABR MLS
- $185,0003 bd2 ba960 sqft1608 Edendale Rd, Dayton, OH 45432For SaleMLS ID #964804, Katie Meadows, Real of Ohio. DABR MLS
- $249,5004 bd2 ba1.5k sqft7087 Claybeck Dr, Dayton, OH 45424For SaleMLS ID #963041, Natalie M Jackson, Mumma Realty. DABR MLS
- $224,9003 bd2 ba1.3k sqft54 Ankara Ave, Brookville, OH 45309For SaleMLS ID #965495, Karen Mcrill, Plum Tree Realty. DABR MLS
- $192,5003 bd2 ba1.5k sqft2520 England Ave, Dayton, OH 45406For SaleMLS ID #964383, David Moyer, Keller Williams Advisors Rlty. DABR MLS
