Welcome to this charming, low-maintenance 3 bedroom, 1 bath ranch offering 1080 sq feet of comfortable living space. Located in Miami Township, its residents are not required to pay local income tax. This home is conveniently located near shopping, dining, hospitals, schools, and parks, with easy access to I-75 for commuting.
Situated on a clean, tree-free lot, this home features a fenced, partially private back yard perfect for outdoor enjoyment, and a covered patio ideal for relaxing or entertaining. A simple, well-maintained interior and exterior with great curb appeal.
Additional highlights include an attached one car garage, fresh paint throughout, new base molding, new vinyl floor in kitchen, new light fixtures, updated electric box, gutter guards, added insulation in walls and attic, updated refrigerator, a new washer/dryer combo, and smart thermostat.
This home is a solid choice for first time home buyers, right-sizers, or investors.
Sold for $185,000
$185,000
2100 Mattis Dr, Dayton, OH 45439
3beds
1,080sqft
Single Family Residence
Built in 1956
7,405 Square Feet Lot
$195,400 Zestimate®
$171/sqft
$1,560 Estimated rent
Home value
$195,400
$176,000 - $217,000
$1,560/mo
Zestimate® history
Owner options
List your home for rent
$1,560/mo
Rent Zestimate®
Find your next renter with Zillow Rental Manager. Plus, with online applications, you can quickly screen prospective tenants – for free.
$1,560/mo
Rent Zestimate®
Refinance and save
$1,343/mo
Est. payment
Refinancing to a lower rate could help reduce your monthly payments and save thousands over the life of the loan.
$1,343/mo
Est. payment
Explore your selling options
Work with a Zillow partner agent
Leverage their expertise and Zillow's premium Showcase listings to get your home seen by more buyers.
Get startedList with your own agent
Get your home in front of millions of buyers by listing it on Zillow.
Learn how to do itSell it yourself
Take full control of how buyers see your home on Zillow by listing For Sale by Owner (FSBO).
List your homeWhat's special
Great curb appealTree-free lotSmart thermostatUpdated refrigeratorCovered patioNew base moldingNew light fixtures
Zillow last checked:
Listing updated:
Listed by:
Tonya Thomason (937)416-1587,
Glasshouse Realty Group
Bought with:
David Hochwalt, 2023003124
Glasshouse Realty Group
Source: DABR MLS,MLS#: 934355 Originating MLS: Dayton Area Board of REALTORS
Originating MLS: Dayton Area Board of REALTORSFacts & features
Interior
Bedrooms & bathrooms
- Bedrooms: 3
- Bathrooms: 1
- Full bathrooms: 1
- Main level bathrooms: 1
Bedroom
- Level: Main
- Dimensions: 12 x 12
Bedroom
- Level: Main
- Dimensions: 12 x 9
Bedroom
- Level: Main
- Dimensions: 9 x 9
Dining room
- Level: Main
- Dimensions: 12 x 10
Kitchen
- Level: Main
- Dimensions: 12 x 7
Living room
- Level: Main
- Dimensions: 17 x 12
Heating
- Forced Air, Natural Gas
Cooling
- Central Air
Appliances
- Included: Dryer, Range, Refrigerator, Washer, Gas Water Heater
Interior area
- Total structure area: 1,080
- Total interior livable area: 1,080 sqft
Property
Parking
- Total spaces: 1
- Parking features: Attached, Garage, One Car Garage, Storage
- Attached garage spaces: 1
Features
- Levels: One
- Stories: 1
- Patio & porch: Patio
- Exterior features: Fence, Patio
Lot
- Size: 7,405 Square Feet
- Dimensions: 75 x 101
Details
- Parcel number: K47212020011
- Zoning: Residential
- Zoning description: Residential
Construction
Type & style
- Home type: SingleFamily
- Architectural style: Ranch
- Property subtype: Single Family Residence
Materials
- Brick
- Foundation: Slab
Condition
- Year built: 1956
Utilities & green energy
- Water: Public
- Utilities for property: Natural Gas Available, Sewer Available, Water Available
Community & HOA
Community
- Security: Smoke Detector(s)
- Subdivision: Herbert C Huber 23 Sec 01
HOA
- Has HOA: No
Location
- Region: Dayton
Financial & listing details
- Price per square foot: $171/sqft
- Tax assessed value: $128,590
- Annual tax amount: $3,251
- Date on market: 5/16/2025
- Listing terms: Conventional,FHA,VA Loan
Price history
| Date | Event | Price |
|---|---|---|
| 6/17/2025 | Sold | $185,000+0.8%$171/sqft |
Source:  DABR MLS #934355 Report a problem DABR MLS #934355 Report a problem | ||
| 5/19/2025 | Pending sale | $183,500$170/sqft |
Source: DABR MLS #934355 Report a problem | ||
| 5/16/2025 | Listed for sale | $183,500$170/sqft |
Source: DABR MLS #934355 Report a problem | ||
Public tax history
| Year | Property taxes | Tax assessment |
|---|---|---|
| 2025 | $3,251 -0.1% | $45,000 |
| 2024 | $3,253 +2.8% | $45,000 |
| 2023 | $3,165 +14.8% | $45,000 +49% |
| 2022 | $2,757 +8.3% | $30,210 |
| 2021 | $2,545 0% | $30,210 |
| 2020 | $2,546 +1.4% | $30,210 +15.9% |
| 2019 | $2,511 +6.9% | $26,060 |
| 2018 | $2,349 +0.6% | $26,060 |
| 2017 | $2,335 -1.6% | $26,060 +1.7% |
| 2016 | $2,373 +6.2% | $25,630 |
| 2015 | $2,235 +51.6% | $25,630 |
| 2014 | $1,475 | $25,630 |
Find assessor info on the county website
Neighborhood: 45439
Nearby homes
- $177,2003 bd1 ba1k sqft2114 Mattis Dr, Dayton, OH 45439Off Market

- $235,0004 bd2 ba1.4k sqft2090 Mattis Dr, Dayton, OH 45439For Sale
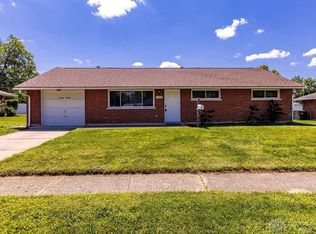
- $177,1003 bd1 ba1k sqft2113 Owendale Dr, Dayton, OH 45439Off Market
- $180,4003 bd1 ba1k sqft2125 Owendale Dr, Dayton, OH 45439Off Market
- $180,5003 bd1 ba1.5k sqft2099 Owendale Dr, Dayton, OH 45439Off Market
- $200,5003 bd1 ba1k sqft2093 Mattis Dr, Dayton, OH 45439Off Market
- $205,0003 bd1 ba1k sqft2111 Mattis Dr, Dayton, OH 45439Sold
- $210,0003 bd1 ba1k sqft2128 Mattis Dr, Dayton, OH 45439Sold
Nearby schools
GreatSchools rating
- 4/10West Carrollton Intermediate SchoolGrades: 5-6Distance: 0.3 mi
- 3/10West Carrollton Middle SchoolGrades: 7-8Distance: 2.5 mi
- 6/10West Carrollton High SchoolGrades: 9-12Distance: 1.9 mi
Schools provided by the listing agent
- District: West Carrollton
Source: DABR MLS. This data may not be complete. We recommend contacting the local school district to confirm school assignments for this home.
Get a cash offer in 3 minutes
Find out how much your home could sell for in as little as 3 minutes with a no-obligation cash offer.
Estimated market value
$195,400
Get a cash offer in 3 minutes
Find out how much your home could sell for in as little as 3 minutes with a no-obligation cash offer.
Estimated market value
$195,400
- Ohio
- Montgomery County
- Dayton
- 45439
- 2100 Mattis Dr
Nearby cities
Nearby neighborhoods
Nearby zip codes
Other Dayton Topics
