Beautiful Single-Story Oasis in Middletown: Fully Updated & Move-In Ready!
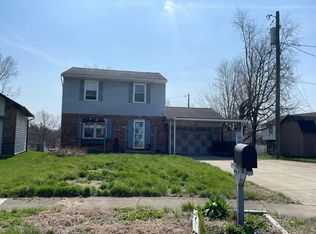
Experience the perfect balance of serene neighborhood living and urban convenience in this impeccably maintained, one-story Middletown home. Tucked away in a quiet setting, this residence keeps you just minutes from premier local shopping and dining. From the pristine curb appeal to the gorgeous interior finishes, every detail of this property reflects true pride of ownership. Step inside to find a bright, modern interior boasting sleek luxury vinyl flooring that flows seamlessly throughout the entire home. Down the hall from the Living Room and Dining Room there are three comfortable bedrooms offer peaceful retreats, sharing a fully updated bathroom that maximizes both style and function. The heart of the house features a beautifully updated kitchen equipped for effortless meal prep and entertaining with access to the spacious deck, perfect for weekend barbecues or morning coffee. The beautifully landscaped yard is entirely enclosed by a full privacy fence, creating a secure sanctuary for relaxation, pets, or play. An additional garden shed provides the perfect storage solution for your outdoor tools. A one-car attached garage with automatic opener offers secure parking and extra storage. A one-year HomeGard warranty is included.
Turn-key, stylish, and centrally located—this Middletown gem is ready for you to move right in!
Accepting backups
$225,000
3724 Ellis Way, Middletown, OH 45044
3beds
1,126sqft
Single Family Residence
Built in 1978
4,791 Square Feet Lot
$224,900 Zestimate®
$200/sqft
$-- HOA
What's special
Three comfortable bedroomsFully updated bathroomPristine curb appealGorgeous interior finishesBright modern interiorBeautifully updated kitchenSleek luxury vinyl flooring
- 25 days
- 424
- 29
Zillow last checked:
Listing updated:
Listed by:
Robert Perry (937)433-1776,
Howard Hanna Real Estate Serv,
Carolyn Gudorf 937-581-2987,
Howard Hanna Real Estate Serv
Source: DABR MLS,MLS#: 967228 Originating MLS: Dayton Area Board of REALTORS
Originating MLS: Dayton Area Board of REALTORSFacts & features
Interior
Bedrooms & bathrooms
- Bedrooms: 3
- Bathrooms: 1
- Full bathrooms: 1
- Main level bathrooms: 1
Primary bedroom
- Level: Main
- Dimensions: 12 x 14
Bedroom
- Level: Main
- Dimensions: 11 x 12
Bedroom
- Level: Main
- Dimensions: 10 x 11
Great room
- Level: Main
- Dimensions: 22 x 14
Kitchen
- Level: Main
- Dimensions: 10 x 11
Heating
- Electric, Forced Air, Heat Pump
Cooling
- Central Air, Heat Pump
Appliances
- Included: Dryer, Dishwasher, Disposal, Microwave, Range, Refrigerator, Washer, Electric Water Heater
Features
- Laminate Counters, Remodeled
- Windows: Double Hung, Double Pane Windows, Vinyl
Interior area
- Total structure area: 1,126
- Total interior livable area: 1,126 sqft
Property
Parking
- Total spaces: 1
- Parking features: Garage, One Car Garage
- Garage spaces: 1
Features
- Levels: One
- Stories: 1
- Patio & porch: Deck
- Exterior features: Deck, Fence, Storage
Lot
- Size: 4,791 Square Feet
- Dimensions: 44' x 109'
Details
- Additional structures: Shed(s)
- Parcel number: Q6542066000080
- Zoning: Residential
- Zoning description: Residential
Construction
Type & style
- Home type: SingleFamily
- Property subtype: Single Family Residence
Materials
- Brick, Frame, Vinyl Siding
- Foundation: Slab
Condition
- Year built: 1978
Community & HOA
Community
- Subdivision: Lemon
HOA
- Has HOA: No
Location
- Region: Middletown
Financial & listing details
- Price per square foot: $200/sqft
- Tax assessed value: $114,840
- Annual tax amount: $2,115
- Date on market: 8/24/2026
Estimated market value
$224,900
$214,000 - $236,000
$1,431/mo
Price history
| Date | Event | Price |
|---|---|---|
| 8/27/2026 | Pending sale | $225,000$200/sqft |
Source: DABR MLS #967228 Report a problem | ||
| 8/24/2026 | Listed for sale | $225,000$200/sqft |
Source:  DABR MLS #967228 Report a problem DABR MLS #967228 Report a problem | ||
Public tax history
| Year | Property taxes | Tax assessment |
|---|---|---|
| 2025 | $2,115 +1.3% | $40,190 |
| 2024 | $2,088 +1.2% | $40,190 |
| 2023 | $2,064 +20.5% | $40,190 +36.4% |
| 2022 | $1,712 +4% | $29,460 |
| 2021 | $1,646 -4% | $29,460 |
| 2020 | $1,715 +24.7% | $29,460 +32.1% |
| 2019 | $1,375 -2.2% | $22,300 |
| 2018 | $1,407 -0.2% | $22,300 |
| 2017 | $1,409 -4.2% | $22,300 |
| 2016 | $1,471 +1.5% | $22,300 |
| 2015 | $1,450 -6.4% | $22,300 |
| 2014 | $1,550 | $22,300 -14.1% |
| 2013 | $1,550 +2.2% | $25,950 |
| 2012 | $1,517 | $25,950 -6.4% |
| 2011 | $1,517 -1.7% | $27,728 -6.2% |
| 2010 | $1,544 +2.2% | $29,562 |
| 2009 | $1,511 -3.6% | $29,562 -8.1% |
| 2008 | $1,568 +12.6% | $32,183 +21% |
| 2007 | $1,392 +0.2% | $26,607 |
| 2006 | $1,390 +2.5% | $26,607 |
| 2005 | $1,356 +14.8% | $26,607 |
| 2004 | $1,181 +1.2% | $26,607 |
| 2003 | $1,167 +12.3% | $26,607 |
| 2002 | $1,039 +3.6% | $26,607 +8% |
| 2001 | $1,003 +0.6% | $24,630 |
| 2000 | $997 | $24,630 |
Find assessor info on the county website
Monthly payment
Est. payment
Payment breakdown
Explore the cost of this home by adjusting the details. Changes won't be saved.Climate risks
Neighborhood: 45044
Nearby schools
Schools provided by the listing agent
- District: Middletown
Source: DABR MLS. This data may not be complete. We recommend contacting the local school district to confirm school assignments for this home.


Similar homes
- $--3 bd2 ba1.3k sqft1509 Daniel Ct, Middletown, OH 45044Auction
 Auction.com 2
 - $--3 bd1 ba1k sqft3620 Greenwood Dr, Middletown, OH 45044Auction
 Auction.com 2
 - $235,0003 bd2 ba1.2k sqft1811 Theresa Ct, Middletown, OH 45044For Sale

 MLS ID #1880245, Alexander Fuller, eXp Realty. Cincy MLS
 - $219,0003 bd2 ba1.1k sqft1609 Lafayette Ave, Middletown, OH 45044For Sale

 MLS ID #968721, Tracy Wieland, Comey & Shepherd REALTORS. DABR MLS
 - $230,0003 bd2 ba1.4k sqft508 Regent Dr, Middletown, OH 45044For SaleMLS ID #1888288, Rodney Muterspaw, Berkshire Hathaway HomeService. Cincy MLS
- $209,9003 bd1 ba1.4k sqft723 Adria Ct, Middletown, OH 45044For SaleMLS ID #967407, Regina Miller, Coldwell Banker Heritage. DABR MLS
- $214,9004 bd2 ba1.2k sqft2403 S Sutphin St, Middletown, OH 45044For SaleMLS ID #967608, Shawna Smith, EquiRealty Group. DABR MLS
- $250,0003 bd2 ba1.6k sqft2613 Bradford Dr, Middletown, OH 45044For SaleMLS ID #1891735, Amanda C. Armontrout, Comey & Shepherd. Cincy MLS
- $210,0003 bd2 ba1.2k sqft3106 Morgan St, Middletown, OH 45044For SaleMLS ID #1891344, Jeffery Campbell, 3CRE Residential Advisors, LLC. Cincy MLS
- $269,9003 bd2 ba1.1k sqft1314 Brentwood St, Middletown, OH 45044For SaleMLS ID #967471, Lindsey Schafer, Coldwell Banker Heritage. DABR MLS
- $207,0003 bd1 ba1.3k sqft106 Burton Rd, Middletown, OH 45044For SaleMLS ID #955227, Tami Holmes, Tami Holmes Realty. DABR MLS
- $181,8883 bd1 ba936 sqft3223 Keays Ave, Middletown, OH 45044For SaleMLS ID #1890988, Luana King, eXp Realty. Cincy MLS
- $230,0003 bd1 ba1.1k sqft429 Leichty Ave, Middletown, OH 45042For SaleMLS ID #1891574, Michelle Schmit, Plum Tree Realty. Cincy MLS
- $249,9003 bd2 ba1.5k sqft2708 Bradford Dr, Middletown, OH 45044For SaleMLS ID #961221, Jeffrey A Young, Sibcy Cline Inc.. DABR MLS
- $248,8952 bd2 ba1.2k sqft6848 Traditions St #39, Middletown, OH 45044New ConstructionDABR MLS
- $248,8952 bd2 ba1.2k sqft6850 Traditions St #38, Middletown, OH 45044New ConstructionDABR MLS
- $190,0003 bd1 ba1.1k sqft213 S Breiel Blvd, Middletown, OH 45044For SaleMLS ID #958991, Tonya Blankenship, Kenship Real Estate Services. DABR MLS
