Discover unparalleled comfort and serene living in this exceptional two-story residence, perfectly situated to offer breathtaking wooded lake views from all rear-facing windows. This home presents a unique dual owner's suite configuration, providing flexible living arrangements and abundant space. The gourmet kitchen is a chef's delight, featuring a convenient breakfast area that seamlessly flows into a large great room, ideal for entertaining and daily life. The finished lower level expands your living options, boasting a walkout access to a deck balcony, creating an effortless indoor-outdoor connection. Every detail has been thoughtfully considered, from the neutral paint palette that enhances the bright interiors to the spacious walk-in closets found throughout the home. This property promises a lifestyle of tranquility and convenience, nestled within a desirable neighborhood that offers both privacy and accessibility. Experience the perfect blend of sophisticated design and natural beauty.
For sale
Price cut: $10K (10/1)
$199,900
9452 Colegate Way #256, West Chester, OH 45011
2beds
1,645sqft
Condominium
Built in 1989
-- sqft lot
$193,700 Zestimate®
$122/sqft
$415/mo HOA
What's special
Finished lower levelGourmet kitchenConvenient breakfast area
- 114 days
- 347
- 20
Zillow last checked:
Listing updated:
Listed by:
Tasha Batsche (937)828-4856,
Glasshouse Realty Group
Source: DABR MLS,MLS#: 962304 Originating MLS: Dayton Area Board of REALTORS
Originating MLS: Dayton Area Board of REALTORSFacts & features
Interior
Bedrooms & bathrooms
- Bedrooms: 2
- Bathrooms: 3
- Full bathrooms: 2
- 1/2 bathrooms: 1
- Main level bathrooms: 1
Bedroom
- Level: Second
- Dimensions: 12 x 14
Bedroom
- Level: Second
- Dimensions: 15 x 13
Breakfast room nook
- Level: Main
- Dimensions: 8 x 9
Family room
- Level: Basement
- Dimensions: 10 x 19
Kitchen
- Level: Main
- Dimensions: 8 x 9
Living room
- Level: Main
- Dimensions: 20 x 17
Recreation
- Level: Basement
- Dimensions: 19 x 12
Heating
- Electric
Cooling
- Central Air
Features
- Basement: Finished
Interior area
- Total structure area: 1,645
- Total interior livable area: 1,645 sqft
Property
Parking
- Parking features: No Garage
Features
- Levels: Two
- Stories: 2
Lot
- Size: 810 Square Feet
- Dimensions: 1645
Details
- Parcel number: M5620251000184
- Zoning: Residential
- Zoning description: Residential
Construction
Type & style
- Home type: Condo
- Property subtype: Condominium
Materials
- Wood Siding
Condition
- Year built: 1989
Community & HOA
Community
- Subdivision: Lake Princeton Condo
HOA
- Has HOA: Yes
- HOA fee: $415 monthly
- HOA name: Towns Properties
- HOA phone: 513-381-8696
Location
- Region: West Chester
Financial & listing details
- Price per square foot: $122/sqft
- Tax assessed value: $187,350
- Annual tax amount: $2,782
- Date on market: 6/20/2026
- Listing terms: Conventional,FHA
Estimated market value
$193,700
$184,000 - $203,000
$1,795/mo
Price history
| Date | Event | Price |
|---|---|---|
| 10/1/2026 | Price change | $199,900-4.8%$122/sqft |
Source:  DABR MLS #962304 Report a problem DABR MLS #962304 Report a problem | ||
| 7/21/2026 | Price change | $209,900-4.6%$128/sqft |
Source: DABR MLS #962304 Report a problem | ||
| 6/21/2026 | Listed for sale | $220,000+48.6%$134/sqft |
Source: DABR MLS #962304 Report a problem | ||
| 2/24/2022 | Sold | $148,000+9.6%$90/sqft |
Source: Public Record Report a problem | ||
| 4/14/2021 | Sold | $135,000$82/sqft |
Source: Public Record Report a problem | ||
| 1/18/2021 | Sold | $135,000-3.5%$82/sqft |
Source: Agent Provided Report a problem | ||
| 11/23/2020 | Pending sale | $139,900$85/sqft |
Source: HER LLC #1683511 Report a problem | ||
| 11/20/2020 | Listed for sale | $139,900+30.1%$85/sqft |
Source: HER LLC #1683511 Report a problem | ||
| 8/3/2009 | Sold | $107,500+7.5%$65/sqft |
Source: Public Record Report a problem | ||
| 4/14/2005 | Sold | $100,000+14.9%$61/sqft |
Source: Public Record Report a problem | ||
| 2/19/2003 | Sold | $87,000+30.8%$53/sqft |
Source: Public Record Report a problem | ||
| 2/26/1998 | Sold | $66,500$40/sqft |
Source: Public Record Report a problem | ||
Public tax history
| Year | Property taxes | Tax assessment |
|---|---|---|
| 2025 | $2,782 +1.8% | $65,570 |
| 2024 | $2,732 +1.4% | $65,570 |
| 2023 | $2,693 +23.6% | $65,570 +69.8% |
| 2022 | $2,180 +11.4% | $38,620 +4.5% |
| 2021 | $1,956 -2.3% | $36,940 |
| 2020 | $2,002 +25% | $36,940 +29% |
| 2019 | $1,601 -1.7% | $28,630 |
| 2018 | $1,630 -1.7% | $28,630 |
| 2017 | $1,659 -5.8% | $28,630 |
| 2016 | $1,760 -0.2% | $28,630 |
| 2015 | $1,763 -9.8% | $28,630 |
| 2014 | $1,954 | $28,630 -7.5% |
| 2013 | $1,954 +10.1% | $30,950 |
| 2012 | $1,774 | $30,950 -16.6% |
| 2011 | $1,774 -1.7% | $37,107 -3.6% |
| 2010 | $1,805 -0.7% | $38,493 -4.3% |
| 2009 | $1,817 +2.8% | $40,226 |
| 2008 | $1,768 +3% | $40,226 +26.8% |
| 2007 | $1,717 -1.2% | $31,721 |
| 2006 | $1,738 +5.5% | $31,721 |
| 2005 | $1,647 +8.8% | $31,721 +0% |
| 2004 | $1,513 +0.6% | $31,717 |
| 2003 | $1,505 +0.6% | $31,717 |
| 2002 | $1,495 +11.4% | $31,717 +25.1% |
| 2001 | $1,342 +5.5% | $25,358 |
| 2000 | $1,272 | $25,358 |
Find assessor info on the county website
Monthly payment
Est. payment
Payment breakdown
Explore the cost of this home by adjusting the details. Changes won't be saved.Climate risks
Neighborhood: 45011
Nearby schools
Schools provided by the listing agent
- District: Lakota
Source: DABR MLS. This data may not be complete. We recommend contacting the local school district to confirm school assignments for this home.

Similar homes
- $204,0002 bd4 ba1.6k sqft4974 Columbia Cir, Hamilton, OH 45011For Sale
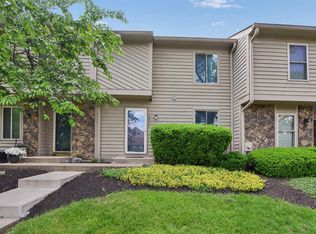
 MLS ID #1893329, Oscar Asesyan, Coldwell Banker Realty. Cincy MLS
 - $199,9002 bd2 ba1.4k sqft124 Chapel Hill Dr #124, Fairfield, OH 45014For Sale
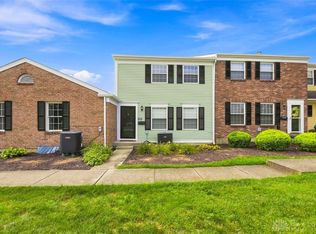
 MLS ID #966371, Dawne Chapman, Coldwell Banker Realty. DABR MLS
 - $199,9003 bd3 ba2.1k sqft3 S Applewood Ct, Fairfield, OH 45014For Sale
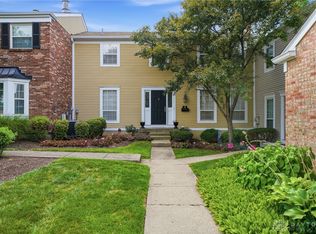 MLS ID #969108, Larry Beebe, Comey & Shepherd REALTORS. DABR MLS
 - $190,0002 bd3 ba1.8k sqft17 Woodview Ct, Cincinnati, OH 45246For Sale
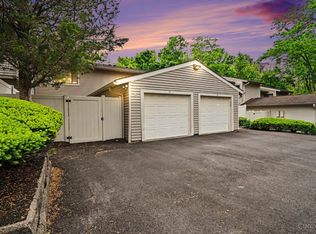 MLS ID #1889649, LeJacob Gibbs, Pivot Realty Group, LLC. Cincy MLS
 - $219,9002 bd2 ba1.2k sqft24 Eland Ct, Fairfield, OH 45014For SaleMLS ID #965049, Shawnee McIntosh, RE/MAX Victory + Affiliates. DABR MLS
- $225,0002 bd2 ba1.3k sqft8171 Autumn Woods Ln APT 103, West Chester, OH 45069For SaleMLS ID #1890015, Ala Jreisat, Keller Williams Advisors. Cincy MLS
- $199,9002 bd2 ba1.4k sqft124 Chapel Hill Dr, Fairfield, OH 45014For SaleMLS ID #1890197, Dawne B. Chapman, Coldwell Banker Realty. Cincy MLS
- $199,9002 bd2 ba1.3k sqft5254 Pros Dr, West Chester, OH 45069For SaleMLS ID #1881193, Jeffrey M Bosse, RE/MAX Preferred Group. Cincy MLS
- $232,0002 bd4 ba1.3k sqft5244 Pros Dr, West Chester, OH 45069For SaleMLS ID #1888858, Deborah S Morgan, Coldwell Banker Realty. Cincy MLS
- $174,9002 bd2 ba1.4k sqft310 Carrington Pl #10-106, Loveland, OH 45140For SaleMLS ID #969081, Meghan Dwyer, Irongate Inc.. DABR MLS
- $239,9003 bd2 ba1.4k sqft7903 Jessies Way APT 303, Fairfield Township, OH 45011For SaleMLS ID #1893005, Landon B. Kirby, eXp Realty. Cincy MLS
- $174,9002 bd2 ba1.4k sqft310 Carrington Pl APT 106, Loveland, OH 45140For SaleMLS ID #1894222, Meghan Dwyer, Irongate Inc.. Cincy MLS
- $179,9002 bd2 ba1k sqft120 Carrington Ln APT 312, Loveland, OH 45140For SaleMLS ID #1888131, Tamra J Berry, Comey & Shepherd. Cincy MLS
- $209,9003 bd3 ba1.5k sqft6714 Washington Cir, Franklin, OH 45005For SaleMLS ID #970700, Lori J Pike, Sibcy Cline Inc.. DABR MLS
- $189,5002 bd2 ba1.1k sqft12041 Carrington Ln APT 103, Loveland, OH 45140For SaleMLS ID #1875830, Kathy Ann Strunk, Coldwell Banker Realty, Anders. Cincy MLS
- $234,9002 bd2 ba1k sqft7331 Chatham Ct APT B, West Chester, OH 45069For SaleMLS ID #1895136, Teri E Benning, Comey & Shepherd. Cincy MLS
- $220,0002 bd2 ba1.7k sqft6668 Ashley Ct, Mason, OH 45040For SaleMLS ID #1891123, Betty Little, Coldwell Banker Realty. Cincy MLS
- $159,9002 bd2 ba1.2k sqft8824 Carrousel Park Cir Unit 59, Cincinnati, OH 45251For SaleMLS ID #970208, Larry Beebe, Comey & Shepherd REALTORS. DABR MLS
- $182,0002 bd2 ba1.2k sqft4300 Regency Ridge Ct APT 208, Cincinnati, OH 45248For SaleMLS ID #1892666, Bradley Schultz, Sibcy Cline, Inc.. Cincy MLS
