Why rent when you can own for less? Enjoy easy, low-maintenance living in this end-unit ranch condominium overlooking the greenbelt in the Today Homes community, complete with clubhouse and pool. Updates include a new washer/dryer (2026), HWH (2023), HVAC (2022), and windows (2021). Features include a primary bedroom with walk-in closet, easy-access walk-in shower, kitchen counter bar, pull-out kitchen storage cabinet, and spacious patio for outdoor enjoyment. Well-maintained mechanicals provide a great starting point to add your own personal touches. Conveniently located near parks, golf, shopping, and I-275
For sale
Price cut: $5K (10/27)
$128,000
25 Moonbeam Ct, Fairfield, OH 45014
2beds
840sqft
Condominium
Built in 1973
-- sqft lot
$-- Zestimate®
$152/sqft
$316/mo HOA
What's special
End-unit ranch condominiumKitchen counter barOverlooking the greenbeltEasy-access walk-in showerPull-out kitchen storage cabinet
- 46 days
- 593
- 24
Likely to sell faster than
Zillow last checked:
Listing updated:
Listed by:
Megan Murray 513-324-8098,
Sibcy Cline, Inc. 513-829-0044
Source: Cincy MLS,MLS#: 1895925 Originating MLS: Cincinnati Area Multiple Listing Service
Facts & features
Interior
Bedrooms & bathrooms
- Bedrooms: 2
- Bathrooms: 1
- Full bathrooms: 1
Primary bedroom
- Features: Walk-In Closet(s)
- Level: First
- Area: 132
- Dimensions: 12 x 11
Bedroom 2
- Level: First
- Area: 110
- Dimensions: 11 x 10
Bedroom 3
- Area: 0
- Dimensions: 0 x 0
Bedroom 4
- Area: 0
- Dimensions: 0 x 0
Bedroom 5
- Area: 0
- Dimensions: 0 x 0
Primary bathroom
- Features: Shower
Bathroom 1
- Features: Full
- Level: First
Dining room
- Level: First
- Area: 72
- Dimensions: 9 x 8
Family room
- Area: 0
- Dimensions: 0 x 0
Kitchen
- Features: Galley, Wood Cabinets, Wood Floor
- Area: 72
- Dimensions: 9 x 8
Living room
- Features: Walkout
- Area: 210
- Dimensions: 15 x 14
Office
- Area: 0
- Dimensions: 0 x 0
Heating
- Forced Air, Gas
Cooling
- Central Air
Appliances
- Included: Microwave, Oven/Range, Dishwasher, Refrigerator, Dryer, Washer, Gas Water Heater
Features
- Windows: Vinyl
- Basement: None
Interior area
- Total structure area: 840
- Total interior livable area: 840 sqft
Property
Parking
- Total spaces: 1
- Parking features: 1 Assigned
Features
- Levels: One
- Stories: 1
Lot
- Size: 814 Square Feet
Details
- Parcel number: A0700130000024
Construction
Type & style
- Home type: Condo
- Architectural style: Ranch
- Property subtype: Condominium
Materials
- Brick
- Foundation: Slab
- Roof: Shingle
Condition
- New construction: No
- Year built: 1973
Utilities & green energy
- Gas: Natural
- Sewer: Public Sewer
- Water: Public
Community & HOA
HOA
- Has HOA: Yes
- Services included: Sewer, Trash, Water, Clubhouse, Pool
- HOA fee: $316 monthly
- HOA name: Towne
Location
- Region: Fairfield
Financial & listing details
- Price per square foot: $152/sqft
- Annual tax amount: $800
- Date on market: 10/1/2026
- Listing terms: No Special Financing
Estimated market value
Not available
Estimated sales range
Not available
Not available
Price history
| Date | Event | Price |
|---|---|---|
| 10/27/2026 | Price change | $128,000-3.8%$152/sqft |
Source:  Cincy MLS #1895925 Report a problem | ||
| 10/22/2026 | Price change | $133,000-3.6%$158/sqft |
Source: Cincy MLS #1895925 Report a problem | ||
| 10/1/2026 | Listed for sale | $138,000+74.7%$164/sqft |
Source: Cincy MLS #1895925 Report a problem | ||
| 7/29/2005 | Sold | $79,000+46.6%$94/sqft |
Source: Cincy MLS #930728 Report a problem | ||
| 10/9/1998 | Sold | $53,900$64/sqft |
Source: Cincy MLS #642437 Report a problem | ||
Public tax history
Tax history is unavailable.
Monthly payment
Est. payment
Payment breakdown
Explore the cost of this home by adjusting the details. Changes won't be saved.Climate risks
Neighborhood: 45014

Similar homes
- $140,0002 bd1 ba1k sqft8 Sunnyside Dr, Fairfield, OH 45014For Sale

 MLS ID #1892862, Natalie Pence, Keller Williams Advisors. Cincy MLS
- $129,5002 bd2 ba996 sqft3920 Mack Rd APT 113, Fairfield, OH 45014For Sale
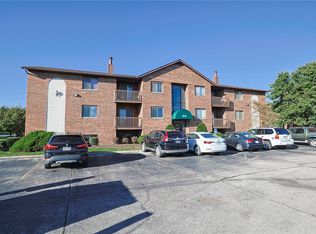
 MLS ID #970520, John F Prazynski, Sibcy Cline Inc.. DABR MLS
- $139,9002 bd2 ba1k sqft5365 Camelot Dr APT 42, Fairfield, OH 45014For Sale
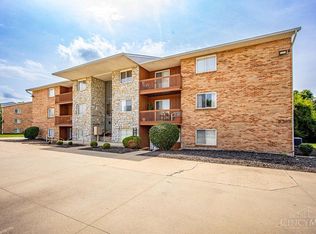 MLS ID #1899597, Scott Baker, Coldwell Banker Realty. Cincy MLS
- $155,0002 bd1 ba990 sqft45 Sunnyside Dr, Fairfield, OH 45014For Sale
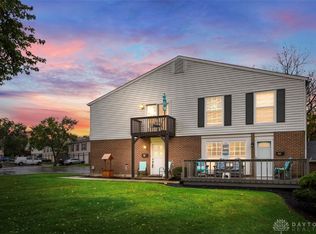 MLS ID #971506, Lynn Schwarber, Comey & Shepherd REALTORS. DABR MLS
- $139,9002 bd2 ba1.1k sqft3225 Heritage Square Dr Unit 31, Cincinnati, OH 45251For SaleMLS ID #1899312, Sandra A. Harris, Sibcy Cline, Inc.. Cincy MLS
- $125,0002 bd2 ba936 sqft1556 Meredith Dr Unit 1, Cincinnati, OH 45231For SaleMLS ID #1890128, Freda R Allen, Comey & Shepherd. Cincy MLS
- $149,9002 bd2 ba1.1k sqft9901 Regatta Dr Unit 105, Colerain Twp, OH 45252For SaleMLS ID #1899999, Julia Arnold, Sibcy Cline, Inc.. Cincy MLS
- $189,9002 bd2 ba1.2k sqft149 Highridge Ct, Fairfield, OH 45014For SaleMLS ID #1898914, Robert Rait, Comey & Shepherd. Cincy MLS
- $182,9002 bd2 ba1.2k sqft118 High Ridge Ct, Fairfield, OH 45014For SaleMLS ID #1889330, Melissa Webster, Sibcy Cline, Inc.. Cincy MLS
- $108,0002 bd1 ba864 sqft3150 Birchway Dr, Cincinnati, OH 45251For SaleMLS ID #1898876, Adrienne N Shipman, Keller Williams Seven Hills Re. Cincy MLS
- $105,9002 bd2 ba1k sqft2680 Lehman Rd #C-309, Cincinnati, OH 45204For SaleMLS ID #1899203, Douglas A Greer, Comey & Shepherd. Cincy MLS
- $139,0002 bd2 ba1k sqft11753 Rose Ln, Cincinnati, OH 45246For SaleMLS ID #1894905, Nicholas Motz, eXp Realty. Cincy MLS
- $160,0003 bd2 ba1k sqft3436 Sunbury Ln #314, Cincinnati, OH 45251For SaleMLS ID #972546, Gregory Sharma, Comey & Shepherd REALTORS. DABR MLS
- $124,9002 bd2 ba1.2k sqft3004 Glenmore Ave Unit 311, Cincinnati, OH 45238For SaleMLS ID #1890287, Cody King, Coldwell Banker Realty. Cincy MLS
- $129,9002 bd2 ba1k sqft3171 Preserve Ln APT 3A, Cincinnati, OH 45239For SaleMLS ID #1888935, Flor D McNally, Keller Williams Advisors. Cincy MLS
- $138,0002 bd2 ba1k sqft3151 Preserve Ln APT 3A, Colerain Twp, OH 45239For SaleMLS ID #1893722, Kyle Sticklen, Sibcy Cline, Inc.. Cincy MLS
- $134,9002 bd2 ba1.1k sqft3211 Heritage Square Dr Unit 5, Cincinnati, OH 45251For SaleMLS ID #1896063, Becky L Hoerst, Keller Williams Seven Hills Re. Cincy MLS
- $156,9002 bd2 ba991 sqft9319 Winton Rd APT 2, Cincinnati, OH 45231For SaleMLS ID #1886496, Angela M Walker, Real of Ohio. Cincy MLS
- $154,9002 bd2 ba1.1k sqft9800 Regatta Dr Unit 101, Cincinnati, OH 45252For SaleMLS ID #1894575, Emma L. Berger, Keller Williams Advisors. Cincy MLS
- $154,0002 bd2 ba970 sqft5250 Muhlhauser Rd, Hamilton, OH 45011For SaleMLS ID #1892217, Robert C Speckert, eXp Realty. Cincy MLS
