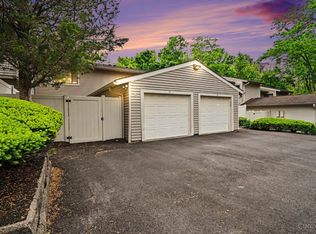
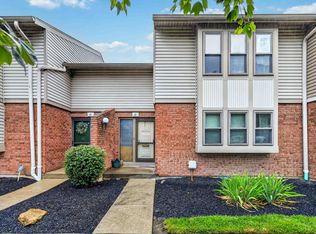
Spacious ranch condo with full finished basement. Main floor features 2 bedrooms, living room with fireplace and walk out to 4 season room, formal dining area and large eat in kitchen. The lower level boasts large family room with fireplace and wet bar, study, full bath, laundry and recreation room. The master bedroom features an on suite of a whirlpool tub, separate shower and double vanity. There are also 2 nice sized closets. The kitchen is large and eat in. Wood cabinets, wood floor and all appliances are included. There is a 2-car attached garage that enters into the unit. The 4-season room is a wonderful addition to the condo and walks out to a deck. There is a nice tree line in the back for privacy. This is a wonderful property with nice features and convenient location.
For sale
$269,900
12178 Peak Dr, Cincinnati, OH 45246
2beds
2,176sqft
:
Get pre-qualified$2,441/mo
Condominium
Built in 1988
-- sqft lot
$-- Zestimate®
$124/sqft
$435/mo HOA
What's special
Full finished basementDouble vanityWet barFormal dining areaWood floorWood cabinetsSeparate shower
- 22 days |
- 465 |
- 29 |
Zillow last checked:
Listing updated:
Listed by:
Debra A. Ayers 513-673-8810,
RE/MAX United Associates 513-655-2300,
Lawrence B. Jebsen 513-673-8820,
RE/MAX United Associates
Source: Cincy MLS,MLS#: 1886147 Originating MLS: Cincinnati Area Multiple Listing Service
Originating MLS: Cincinnati Area Multiple Listing Service
Facts & features
Interior
Bedrooms & bathrooms
- Bedrooms: 2
- Bathrooms: 3
- Full bathrooms: 2
- 1/2 bathrooms: 1
Primary bedroom
- Features: Bath Adjoins, Walk-In Closet(s), Wall-to-Wall Carpet
- Level: First
- Area: 208
- Dimensions: 16 x 13
Bedroom 2
- Level: First
- Area: 110
- Dimensions: 11 x 10
Bedroom 3
- Area: 0
- Dimensions: 0 x 0
Bedroom 4
- Area: 0
- Dimensions: 0 x 0
Bedroom 5
- Area: 0
- Dimensions: 0 x 0
Primary bathroom
- Features: Shower, Tile Floor, Double Vanity, Jetted Tub
Bathroom 1
- Features: Full
- Level: First
Bathroom 2
- Features: Full
- Level: Lower
Bathroom 3
- Features: Partial
- Level: First
Dining room
- Level: First
- Area: 160
- Dimensions: 16 x 10
Family room
- Features: Bookcases, Wall-to-Wall Carpet, Fireplace, Wet Bar
- Area: 400
- Dimensions: 25 x 16
Kitchen
- Features: Planning Desk, Eat-in Kitchen, Wood Cabinets, Wood Floor
- Area: 170
- Dimensions: 17 x 10
Living room
- Features: Walkout, Wall-to-Wall Carpet, Fireplace
- Area: 240
- Dimensions: 16 x 15
Office
- Features: Wall-to-Wall Carpet
- Level: Lower
- Area: 154
- Dimensions: 14 x 11
Heating
- Forced Air, Gas
Cooling
- Central Air
Appliances
- Included: Dishwasher, Dryer, Disposal, Microwave, Oven/Range, Refrigerator, Washer, Gas Water Heater
- Laundry: In Unit
Features
- High Ceilings, Ceiling Fan(s), Recessed Lighting
- Doors: Multi Panel Doors
- Windows: Aluminum Frames, Double Hung, Insulated Windows
- Basement: Full,Finished,WW Carpet
- Number of fireplaces: 2
- Fireplace features: Gas, Wood Burning, Basement, Family Room, Living Room
Interior area
- Total structure area: 2,176
- Total interior livable area: 2,176 sqft
Property
Parking
- Total spaces: 2
- Parking features: Driveway
- Attached garage spaces: 2
- Has uncovered spaces: Yes
Features
- Levels: One
- Stories: 1
- Patio & porch: Deck, Porch
- Has view: Yes
- View description: Trees/Woods
Lot
- Size: 2,221 Square Feet
- Features: Wooded, Less than .5 Acre
Details
- Parcel number: 5990050060500
- Zoning description: Residential
Construction
Type & style
- Home type: Condo
- Architectural style: Transitional
- Property subtype: Condominium
Materials
- Brick, Vinyl Siding
- Foundation: Concrete Perimeter
- Roof: Shingle
Condition
- New construction: No
- Year built: 1988
Utilities & green energy
- Electric: 220 Volts
- Gas: Natural
- Sewer: Public Sewer
- Water: Public
- Utilities for property: Cable Connected
Community & HOA
Community
- Security: Smoke Alarm
HOA
- Has HOA: Yes
- Services included: Sewer, Water, Community Landscaping
- HOA fee: $435 monthly
- HOA name: Cedar Management Gro
Location
- Region: Cincinnati
Financial & listing details
- Price per square foot: $124/sqft
- Tax assessed value: $233,700
- Annual tax amount: $3,590
- Date on market: 7/9/2026
- Listing terms: No Special Financing
Estimated market value
Not available
Estimated sales range
Not available
Not available
Price history
| Date | Event | Price |
|---|---|---|
| 7/23/2026 | Listed for sale | $269,900$124/sqft |
Source:  Cincy MLS #1886147 Report a problem Cincy MLS #1886147 Report a problem | ||
| 7/17/2026 | Pending sale | $269,900$124/sqft |
Source: Cincy MLS #1886147 Report a problem | ||
| 7/9/2026 | Listed for sale | $269,900+25.5%$124/sqft |
Source: Cincy MLS #1886147 Report a problem | ||
| 7/1/2001 | Sold | $215,000$99/sqft |
Source: Cincy MLS #754278 Report a problem | ||
Public tax history
| Year | Property taxes | Tax assessment |
|---|---|---|
| 2024 | $3,088 -1.4% | $81,795 |
| 2023 | $3,132 +22.6% | $81,795 +43.6% |
| 2022 | $2,554 +1.5% | $56,952 |
| 2021 | $2,517 | $56,952 |
| 2020 | $2,517 +5.4% | $56,952 +6% |
| 2019 | $2,389 +6.8% | $53,725 |
| 2018 | $2,236 | $53,725 0% |
| 2017 | $2,236 -16.9% | $53,726 -13.1% |
| 2016 | $2,690 | $61,831 |
| 2015 | $2,690 -0.4% | $61,831 |
| 2014 | $2,700 +4.7% | $61,831 +2% |
| 2013 | $2,579 -0.3% | $60,620 |
| 2012 | $2,588 +24.6% | $60,620 |
| 2011 | $2,077 -12.2% | $60,620 -13.4% |
| 2010 | $2,365 +6.2% | $69,983 |
| 2009 | $2,227 +3.3% | $69,983 |
| 2008 | $2,157 -8% | $69,983 -7% |
| 2007 | $2,346 -11.1% | $75,250 |
| 2006 | $2,640 +0% | $75,250 |
| 2005 | $2,639 +7.9% | $75,250 +16.2% |
| 2003 | $2,446 +6.5% | $64,750 |
| 2002 | $2,297 +9% | $64,750 +15.1% |
| 2001 | $2,107 +3.9% | $56,245 |
| 2000 | $2,028 | $56,245 |
Find assessor info on the county website
Monthly payment
Est. payment
Payment breakdown
Explore the cost of this home by adjusting the details. Changes won't be saved.Climate risks
Neighborhood: 45246
Nearby schools
GreatSchools rating
- 8/10Springdale Elementary SchoolGrades: PK-5Distance: 1 mi
- 6/10Princeton Community Middle SchoolGrades: 6-8Distance: 2.9 mi
- 8/10Princeton High SchoolGrades: 9-12Distance: 3 mi
- $304,0003 bd2 ba1.4k sqft12180 Peak Dr, Cincinnati, OH 45246Off Market
- $290,2002 bd2 ba1.3k sqft12182 Peak Dr, Cincinnati, OH 45246Off Market
- $322,6003 bd2 ba3k sqft12182 Peak, Cincinnati, OH 45246Off Market
- $297,9003 bd3 ba1.1k sqft12174 Peak Dr, Cincinnati, OH 45246Off Market
- $291,6003 bd3 ba1.1k sqft12184 Peak Dr, Cincinnati, OH 45246Off Market
- $293,3003 bd3 ba1.9k sqft12172 Peak Dr, Cincinnati, OH 45246Off Market
- $311,6003 bd2 ba1.2k sqft12179 Peak Dr, Cincinnati, OH 45246Off Market
- $322,3003 bd2 ba1.2k sqft12181 Peak Dr, Cincinnati, OH 45246Off Market
A local agent can set up tours, give advice and negotiate with sellers.
A local lender can help you make sure your offer is ready when you are.
Similar homes
- $200,0002 bd3 ba1.8k sqft17 Woodview Ct, Cincinnati, OH 45246For Sale
 MLS ID #1889649, LeJacob Gibbs, Pivot Realty Group, LLC. Cincy MLS
 - $224,9002 bd2 ba1.1k sqft2 Boxwood Ct, Cincinnati, OH 45246For Sale
 MLS ID #1885283, Douglas B Turner, Robinson Sotheby's Internat'l. Cincy MLS
 - $180,0003 bd3 ba1.9k sqft51 Aspen Ct, Cincinnati, OH 45246For Sale
 MLS ID #1889178, Kellie L Barter, Weichert, REALTORS - R.E. 1790. Cincy MLS
 - $279,0003 bd2 ba1.9k sqft2698 Jupiter Dr, Fairfield, OH 45014For Sale
 MLS ID #1889353, Stephanie Mason, Keller Williams Advisors. Cincy MLS
 - $245,0002 bd2 ba1.5k sqft8512 Breezewood Ct APT 208, West Chester, OH 45069For SaleMLS ID #1888381, Jean H. Clark, Coldwell Banker Realty. Cincy MLS
- $240,0002 bd4 ba1.3k sqft5244 Pros Dr, West Chester, OH 45069For SaleMLS ID #1888858, Deborah S Morgan, Coldwell Banker Realty. Cincy MLS
- $325,0003 bd3 ba1.6k sqft1766 Miles Rd, Cincinnati, OH 45231For SaleMLS ID #1889417, Sarah Nare, The Six Realty, LLC. Cincy MLS
- $349,9004 bd3 ba1.9k sqft818 Clearfield Ln, Cincinnati, OH 45240For SaleMLS ID #1888875, Brian W. Taylor, Domicile, Inc.. Cincy MLS
- $375,0004 bd3 ba2.2k sqft5598 Carlsbad Ct, Fairfield, OH 45014For SaleMLS ID #1889555, Jonathan T. Merkle, Plum Tree Realty. Cincy MLS
- $260,0003 bd2 ba1.5k sqft5752 Lake Superior Dr, Fairfield, OH 45014For SaleMLS ID #1880845, Denis M Joseph, Real of Ohio. Cincy MLS
- $299,9003 bd2 ba2.4k sqft2923 Compton Rd, Cincinnati, OH 45251For SaleMLS ID #1886701, Jordan Fiore, eXp Realty. Cincy MLS
- $295,0003 bd3 ba1.5k sqft296 Beechridge Dr, Cincinnati, OH 45216For SaleMLS ID #1888531, Caitlin Deters, Keller Williams Advisors. Cincy MLS
- $255,0003 bd3 ba1.8k sqft2883 W Tower Ave, Cincinnati, OH 45238For SaleMLS ID #1889318, Jody L Barkley, Comey & Shepherd. Cincy MLS
- $269,9003 bd3 ba1.7k sqft260 Pedretti Ave, Cincinnati, OH 45238For SaleMLS ID #1889637, Patrick J Cagney, Coldwell Banker Realty. Cincy MLS
- $275,0002 bd2 ba1.4k sqft107 Spindle Top Ln, Fort Thomas, KY 41075For SaleMLS ID #644515, Deron Schell, Huff Realty - Florence. NKMLS
- $215,9003 bd4 ba1.6k sqft33 Wildwood Dr, Fairfield, OH 45014For SaleMLS ID #1888184, Kevin T Conley, Plum Tree Realty. Cincy MLS
- $235,0003 bd2 ba1.4k sqft942 Goodhue Cir, Cincinnati, OH 45240For SaleMLS ID #1880775, Penny L Worley, Keller Williams Pinnacle Group. Cincy MLS
- $338,0004 bd3 ba1.7k sqft12067 Brookway Dr, Cincinnati, OH 45240For SaleMLS ID #1885389, Rakesh Ram, Coldwell Banker Realty. Cincy MLS
- $265,0003 bd3 ba1.4k sqft5477 Hanover Cir, Cincinnati, OH 45230For SaleMLS ID #1887012, Barbara A. Kaetzel, Plum Tree Realty. Cincy MLS
- $288,0002 bd3 ba1.6k sqft566 Maple Ln, Mason, OH 45040For Sale
 MLS ID #963438, Bruce R Koehler, Comey & Shepherd REALTORS. DABR MLS
