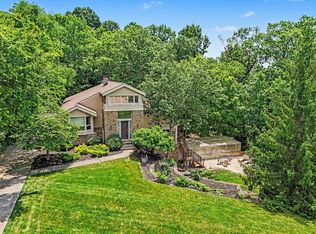
Experience exceptional luxury in this custom-built ranch offering over 7,000 square feet of thoughtfully designed living space on more than an acre overlooking the scenic Ohio River. Timeless craftsmanship and premium finishes are showcased throughout, including geothermal heating, a slate roof, copper gutters and downspouts, extensive crown molding, and the convenience of an elevator.
The gourmet kitchen is designed for both everyday living and entertaining, featuring custom cabinetry, granite countertops, an oversized island with seating, a spacious walk-in pantry, and a hidden bar. The open living room is anchored by a beautiful fireplace and complemented by a charming crow's nest and private library, creating inviting spaces to relax or gather.
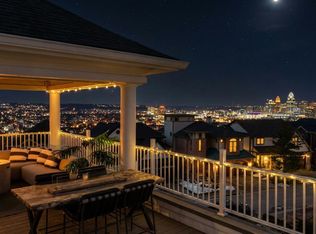
The luxurious first-floor primary suite offers comfort and convenience, along with first-floor laundry for effortless one-level living. Step onto the elevated enclosed porch and enjoy breathtaking panoramic views of the Ohio River year-round. A separate enclosed wellness retreat features a steam shower and swim spa, creating a true at-home sanctuary.
The expansive lower level is perfectly suited for entertaining with a wet bar, spacious game room, and two additional bedrooms, providing ample space for guests.
This extraordinary estate seamlessly blends elegant design, modern efficiency, and resort-style amenities in a truly one-of-a-kind riverfront setting.
For sale
$1,275,000
617 Mary Ingles Hwy, Newport, KY 41076
4beds
4,823sqft
Single Family Residence, Residential
Built in 2012
1.04 Acres Lot
$-- Zestimate®
$264/sqft
$-- HOA
What's special
- 39 days |
- 2,407 |
- 151 |
Zillow last checked:
Listing updated:
Listed by:
Patrick Cagney 513-319-7312,
Coldwell Banker Realty
Source: NKMLS,MLS#: 644547
Facts & features
Interior
Bedrooms & bathrooms
- Bedrooms: 4
- Bathrooms: 5
- Full bathrooms: 4
- 1/2 bathrooms: 1
Primary bedroom
- Features: Fireplace(s), Carpet Flooring, Walk-In Closet(s), Bath Adjoins, Ceiling Fan(s)
- Level: First
- Area: 324
- Dimensions: 18 x 18
Bedroom 2
- Features: Carpet Flooring, Ceiling Fan(s)
- Level: First
- Area: 182
- Dimensions: 14 x 13
Bedroom 3
- Features: Carpet Flooring
- Level: Lower
- Area: 221
- Dimensions: 17 x 13
Bedroom 4
- Features: Carpet Flooring
- Level: Lower
- Area: 169
- Dimensions: 13 x 13
Bathroom 2
- Features: Hardwood Floors
- Level: First
- Area: 56
- Dimensions: 8 x 7
Bathroom 3
- Features: Full Finished Bath, Shower, Tile Flooring
- Level: First
- Area: 54
- Dimensions: 9 x 6
Bathroom 4
- Features: Full Finished Bath, Tub With Shower, Tile Flooring
- Level: Lower
- Area: 50
- Dimensions: 10 x 5
Breakfast room
- Features: Tile Flooring
- Level: First
- Area: 100
- Dimensions: 10 x 10
Dining room
- Features: Chandelier, Hardwood Floors
- Level: First
- Area: 270
- Dimensions: 18 x 15
Entry
- Features: Closet(s), Entrance Foyer, Hardwood Floors
- Level: First
- Area: 144
- Dimensions: 18 x 8
Family room
- Features: Walk-Out Access, Carpet Flooring, Wet Bar
- Level: Lower
- Area: 1188
- Dimensions: 36 x 33
Game room
- Level: Lower
- Area: 308
- Dimensions: 28 x 11
Kitchen
- Features: Walk-Out Access, Kitchen Island, Gourmet Kitchen, Eat-in Kitchen, Pantry, Wood Cabinets, Recessed Lighting, Tile Flooring
- Level: First
- Area: 513
- Dimensions: 27 x 19
Laundry
- Features: Built-in Features, Utility Sink, Tile Flooring
- Level: First
- Area: 88
- Dimensions: 11 x 8
Library
- Features: Bookcases, Hardwood Floors
- Level: Second
- Area: 192
- Dimensions: 16 x 12
Living room
- Features: Walk-Out Access, Fireplace(s), Recessed Lighting, Hardwood Floors
- Level: First
- Area: 810
- Dimensions: 30 x 27
Office
- Features: Bookcases, Hardwood Floors
- Level: First
- Area: 192
- Dimensions: 16 x 12
Other
- Level: Lower
- Area: 640
- Dimensions: 32 x 20
Primary bath
- Features: Shower With Bench, Shower, Tub, Tile Flooring
- Level: First
- Area: 156
- Dimensions: 13 x 12
Heating
- Geothermal
Cooling
- Central Air
Appliances
- Included: Other, Gas Cooktop, Dishwasher, Disposal, Double Oven, Dryer, Microwave, Refrigerator, Washer
- Laundry: Laundry Room, Main Level
Features
- Kitchen Island, Wet Bar, Walk-In Closet(s), Sound System, Pantry, Granite Counters, Eat-in Kitchen, Crown Molding, Bookcases, Built-in Features, Cathedral Ceiling(s), Ceiling Fan(s), Elevator, High Ceilings, Natural Woodwork, Recessed Lighting
- Doors: Multi Panel Doors
- Windows: Double Hung, Wood Frames
- Basement: Crawl Space,Full
- Number of fireplaces: 3
- Fireplace features: Gas, Wood Burning
Interior area
- Total structure area: 4,823
- Total interior livable area: 4,823 sqft
Property
Parking
- Total spaces: 3
- Parking features: Attached, Driveway, Garage, Garage Door Opener, Garage Faces Side
- Attached garage spaces: 3
- Has uncovered spaces: Yes
Accessibility
- Accessibility features: Accessible Elevator Installed
Features
- Levels: One
- Stories: 1
- Patio & porch: Enclosed, Patio
- Fencing: Metal
Lot
- Size: 1.04 Acres
- Features: Wooded
Details
- Parcel number: 9999912680.00
- Zoning description: Residential
Construction
Type & style
- Home type: SingleFamily
- Architectural style: Ranch
- Property subtype: Single Family Residence, Residential
- Attached to another structure: Yes
Materials
- Brick
- Foundation: Poured Concrete
- Roof: Slate
Condition
- Existing Structure
- New construction: No
- Year built: 2012
Utilities & green energy
- Sewer: Public Sewer
- Water: Cistern
- Utilities for property: Propane
Community & HOA
Community
- Security: Smoke Detector(s)
HOA
- Has HOA: No
Location
- Region: Newport
Financial & listing details
- Price per square foot: $264/sqft
- Date on market: 7/10/2026
- Cumulative days on market: 39 days
Estimated market value
Not available
Estimated sales range
Not available
Not available
Price history
| Date | Event | Price |
|---|---|---|
| 7/10/2026 | Listed for sale | $1,275,000$264/sqft |
Source:  NKMLS #644547 Report a problem NKMLS #644547 Report a problem | ||
Public tax history
Tax history is unavailable.
Monthly payment
Est. payment
Payment breakdown
Explore the cost of this home by adjusting the details. Changes won't be saved.Climate risks
Neighborhood: 41076
Nearby schools
GreatSchools rating
- 10/10Woodfill Elementary SchoolGrades: K-5Distance: 1.2 mi
- 8/10Highlands Middle SchoolGrades: 6-8Distance: 1 mi
- 10/10Highlands High SchoolGrades: 9-12Distance: 0.9 mi
Schools provided by the listing agent
- Elementary: Johnson Elementary
- Middle: Highlands Middle School
- High: Highlands High
Source: NKMLS. This data may not be complete. We recommend contacting the local school district to confirm school assignments for this home.
- $346,700-- bd-- ba1.7k sqft617B Mary Ingles Hwy, Highland Heights, KY 41076Off Market
- $1,215,0003 bd3 ba4.6k sqft104 Bivouac Point, Fort Thomas, KY 41075Off Market
- $726,260-- bd-- ba-- sqft104 Bivouac Point, Fort Thomas, KY 41075Off Market
- $1,102,600-- bd-- ba4.8k sqft103 Bivouac Point, Fort Thomas, KY 41075Off Market
- $1,018,400-- bd2 ba3k sqft102 Bivouac Point, Fort Thomas, KY 41075Off Market
- $1,133,7003 bd2 ba4.9k sqft105 Bivouac Point, Fort Thomas, KY 41075Off Market
- $736,400-- bd-- ba2.7k sqft101 Bivouac Point, Fort Thomas, KY 41075Off Market
- $1,402,300-- bd-- ba5.5k sqft147 Manor Ln, Newport, KY 41075Off Market
A local agent can set up tours, give advice and negotiate with sellers.
A local lender can help you make sure your offer is ready when you are.
Similar homes
- $1,195,0006 bd5 ba3.4k sqft29 Meadow Ln, Fort Thomas, KY 41075For Sale
 MLS ID #645688, Susan Huff, Huff Realty - Florence. NKMLS
 - $1,299,9004 bd5 ba3.6k sqft101 Watch Hill Ln, Newport, KY 41071For Sale
 MLS ID #645389, The Berens Team, Keller Williams Realty Service. NKMLS
 - $949,9994 bd5 ba4.5k sqft6311 Mercers Pointe Dr, Cincinnati, OH 45244For Sale

 MLS ID #1890071, Tessa J. Casey, Keller Williams Distinctive RE. Cincy MLS
 - $1,585,0005 bd5 ba4.9k sqft42 Stardust Point, Fort Thomas, KY 41075For Sale
 MLS ID #644518, Kim Hermann, Huff Realty - CC. NKMLS
 - $999,9954 bd3 ba3.5k sqft1 Colonel Pointe Dr, Wilder, KY 41076For SaleMLS ID #640848, Teresa Kraft, Coldwell Banker Realty FM. NKMLS
- $950,0003 bd3 ba3.6k sqft5739 Sanctuary Pl, Cincinnati, OH 45230For SaleMLS ID #1888982, Scott A Oyler, Coldwell Banker Realty. Cincy MLS
- $1,155,0006 bd4 ba4.3k sqft628 Nelson Pl, Newport, KY 41071For SaleMLS ID #645069, Stephanie Benedetti, RE/MAX Victory + Affiliates. NKMLS
- $759,9003 bd3 ba2.4k sqft5 S Shaw Ln, Fort Thomas, KY 41075For SaleMLS ID #644928, Melissa Pryor, RE/MAX Victory + Affiliates. NKMLS
- $1,499,0004 bd5 ba3.7k sqft436 Heathgate Rd, Cincinnati, OH 45255For SaleMLS ID #1886734, Julia Packer P Wesselkamper, Coldwell Banker Realty. Cincy MLS
- $1,195,0004 bd4 ba3.4k sqft1080 Tuscany Pl, Cincinnati, OH 45226New ConstructionMLS ID #1879421, Brian Hubert, Comey & Shepherd. Cincy MLS
- $1,349,9003 bd3 ba3.2k sqft1126 Fuller St, Cincinnati, OH 45202For SaleMLS ID #1890222, Chris Henkaline, Coldwell Banker Realty. Cincy MLS
- $1,275,0003 bd4 ba3.6k sqft89 W 14th St, Newport, KY 41071New ConstructionMLS ID #638049, Cory Jennewein, RE/MAX Victory + Affiliates. NKMLS
- $1,145,0004 bd4 ba3.4k sqft3617 Archer Ave, Cincinnati, OH 45208For SaleMLS ID #1885805, Eric Surkamp, Comey & Shepherd. Cincy MLS
- $1,290,0003 bd4 ba4.3k sqft548 Liberty Hl, Cincinnati, OH 45202For SaleMLS ID #1882173, Mike Franz, Coldwell Banker Realty. Cincy MLS
- $639,9005 bd4 ba2.8k sqft202 Stonycreek Ct, Cold Spring, KY 41076For SaleMLS ID #644158, Jim Schack, RE/MAX Victory + Affiliates. NKMLS
- $1,390,0004 bd5 ba4.2k sqft83 W 14th St, Newport, KY 41071New ConstructionMLS ID #638050, Cory Jennewein, RE/MAX Victory + Affiliates. NKMLS
- $1,375,0003 bd3 ba3.9k sqft92 Watch Hill Ln, Newport, KY 41071For SaleMLS ID #641928, Michael Costantini, 3CRE Advisors. NKMLS
- $1,886,4583 bd3 ba4.3k sqft793 Fairbanks Ln, Southgate, KY 41071New ConstructionMLS ID #642997, Sheila Leighty, Huff Realty - CC. NKMLS
- $1,190,0003 bd4 ba2.5k sqft3723 Isabella Ave Unit 5, Cincinnati, OH 45209New ConstructionMLS ID #1876056, Daniel Baron, Keller Williams Advisors. Cincy MLS
- $1,140,0003 bd4 ba2.4k sqft3723 Isabella Ave #7, Cincinnati, OH 45209New ConstructionMLS ID #1876042, Daniel Baron, Keller Williams Advisors. Cincy MLS
