Stunning 4,200-Square-Foot Home on 3 Acres!
Welcome to this beautiful, spacious 4,200-square-foot home nestled on 3 peaceful acres in a picturesque country setting. Enjoy wonderful views of the surrounding countryside and farmland while having the privacy and tranquility you've been looking for.
This gorgeous home has been thoughtfully updated with new fixtures throughout, a new hot water heater, a new roof, new garage doors, and many additional updates and amenities. The modern updates and spacious layout make this home ideal for comfortable everyday living and entertaining.
The property also features an already-fenced area perfect for small livestock or animals, whether you're considering chickens, goats, or other small animals. An additional barn provides even more versatility and can be used for animal housing, storage, a workshop, or even an additional business opportunity.
Located conveniently near Dry Ridge and Owenton, this property offers the peacefulness of country living while remaining close to nearby communities and amenities.
If you're looking for a beautiful, updated home with acreage, privacy, incredible views, a barn, and plenty of possibilities, come check this one out! This is a great property and a great opportunity you won't want to miss!
For sale
Price cut: $301K (9/22)
$899,000
1475 Jonesville Rd, Owenton, KY 40359
4beds
4,200sqft
Farm, Residential
Built in 2004
3 Acres Lot
$-- Zestimate®
$214/sqft
$-- HOA
What's special
New hot water heaterPicturesque country settingNew roofNew garage doors
- 68 days
- 321
- 17
Likely to sell faster than
Zillow last checked:
Listing updated:
Listed by:
Tina Eades 423-215-0943,
Kentucky Homes and Land LLC
Source: NKMLS,MLS#: 645001
Facts & features
Interior
Bedrooms & bathrooms
- Bedrooms: 4
- Bathrooms: 4
- Full bathrooms: 3
- 1/2 bathrooms: 1
Primary bedroom
- Features: Bath Adjoins, Ceiling Fan(s), Carpet Flooring, Window Treatments
- Level: First
- Area: 400
- Dimensions: 20 x 20
Bedroom 2
- Features: Ceiling Fan(s), Carpet Flooring
- Level: First
- Area: 144
- Dimensions: 12 x 12
Bedroom 3
- Features: Ceiling Fan(s), Carpet Flooring
- Level: First
- Area: 144
- Dimensions: 12 x 12
Bedroom 4
- Features: Ceiling Fan(s), Carpet Flooring, Wood Flooring, Walk-In Closet(s), Walk-Out Access
- Level: Second
- Area: 300
- Dimensions: 20 x 15
Bathroom 2
- Features: Double Vanity, Full Finished Bath, Tile Flooring, Tub With Shower
- Level: First
- Area: 32
- Dimensions: 8 x 4
Bathroom 3
- Features: Hardwood Floors, Wood Flooring
- Level: First
- Area: 20
- Dimensions: 5 x 4
Other
- Features: Tile Flooring, Utility Sink
- Level: First
- Area: 32
- Dimensions: 8 x 4
Family room
- Features: French Doors, Fireplace(s), Laminate Flooring, Walk-Out Access
- Level: Basement
- Area: 400
- Dimensions: 20 x 20
Great room
- Description: Custom plantation shutters
- Features: Ceiling Fan(s), Fireplace(s), Hardwood Floors, Wood Flooring
- Level: First
- Area: 625
- Dimensions: 25 x 25
Kitchen
- Features: Breakfast Bar, Eat-in Kitchen, Hardwood Floors, Kitchen Island, Pantry, Wood Cabinets, Wood Flooring, Window Treatments
- Level: First
- Area: 375
- Dimensions: 25 x 15
Laundry
- Features: Tile Flooring
- Level: First
- Area: 32
- Dimensions: 8 x 4
Media room
- Features: Laminate Flooring, Walk-Out Access, Wired for Sound
- Level: Basement
- Area: 400
- Dimensions: 20 x 20
Office
- Features: Laminate Flooring, Recessed Lighting, Walk-Out Access
- Level: Basement
- Area: 216
- Dimensions: 18 x 12
Primary bath
- Features: Jetted Tub, Tile Flooring, Window Treatments
- Level: First
- Area: 256
- Dimensions: 16 x 16
Heating
- Forced Air, Electric
Cooling
- Central Air
Appliances
- Included: Stainless Steel Appliance(s), Electric Cooktop, Electric Oven, Convection Oven, Cooktop, Dishwasher, Dryer, Microwave, Oven, Refrigerator, Washer
- Laundry: Electric Dryer Hookup, Laundry Room, Main Level
Features
- Kitchen Island, Walk-In Closet(s), Stone Counters, Soaking Tub, Pantry, Open Floorplan, Eat-in Kitchen, Double Vanity, Chandelier, Breakfast Bar, Cathedral Ceiling(s), Ceiling Fan(s), Central Vacuum, High Ceilings, Natural Woodwork, Recessed Lighting, Vaulted Ceiling(s), Master Downstairs
- Doors: Pocket Door(s), Multi Panel Doors
- Windows: Vinyl Clad Window(s)
- Attic: Storage
- Number of fireplaces: 2
- Fireplace features: Stone, Gas, Wood Burning
Interior area
- Total structure area: 4,200
- Total interior livable area: 4,200 sqft
Video & virtual tour
Property
Parking
- Total spaces: 2
- Parking features: Attached, Detached, Driveway, Garage, Garage Door Opener
- Attached garage spaces: 2
- Has uncovered spaces: Yes
Features
- Levels: Three Or More,One
- Stories: 3
- Patio & porch: Covered, Deck, Enclosed, Patio, Porch
- Exterior features: Private Yard, Fire Pit, Balcony, Lighting
- Fencing: Barbed Wire,Partial,Perimeter,Wire,Wood
- Has view: Yes
- View description: Pond, Trees/Woods
- Has water view: Yes
- Water view: Pond
- Waterfront features: Creek
Lot
- Size: 3 Acres
- Dimensions: 1,857,834
- Features: Cleared, Pasture, Wooded
- Residential vegetation: Partially Wooded
Details
- Additional structures: Outbuilding, Garage(s), Barn(s), Shed(s), Storage
- Parcel number: 0720000002.00
- Zoning description: Residential, Agricultural
- Other equipment: Fuel Tank(s), Home Theater, Sump Pump
Construction
Type & style
- Home type: SingleFamily
- Architectural style: Chalet
- Property subtype: Farm, Residential
Materials
- Shingle Siding, Vinyl Siding
- Foundation: Concrete Perimeter, Poured Concrete
- Roof: Asphalt,Shingle
Condition
- Existing Structure
- New construction: No
- Year built: 2004
Details
- Warranty included: Yes
Utilities & green energy
- Sewer: Septic Tank
- Water: Public
- Utilities for property: Propane
Community & HOA
Community
- Security: Smoke Detector(s)
- Subdivision: None
HOA
- Has HOA: No
Location
- Region: Owenton
Financial & listing details
- Price per square foot: $214/sqft
- Tax assessed value: $271,300
- Annual tax amount: $3,244
- Date on market: 7/23/2026
- Cumulative days on market: 68 days
- Road surface type: Paved
Estimated market value
Not available
Estimated sales range
Not available
Not available
Price history
| Date | Event | Price |
|---|---|---|
| 9/22/2026 | Price change | $899,000-25.1%$214/sqft |
Source:  NKMLS #645001 Report a problem NKMLS #645001 Report a problem | ||
| 7/24/2026 | Listed for sale | $1,200,000$286/sqft |
Source: NKMLS #645001 Report a problem | ||
Public tax history
| Year | Property taxes | Tax assessment |
|---|---|---|
| 2025 | $3,244 +2.7% | $271,300 |
| 2024 | $3,158 -0.6% | $271,300 +0.4% |
| 2023 | $3,176 +1% | $270,300 -0.1% |
| 2022 | $3,143 -0.1% | $270,500 |
| 2021 | $3,146 -2.1% | $270,500 |
| 2020 | $3,212 -0.3% | $270,500 0% |
| 2019 | $3,221 +3.5% | $270,600 |
| 2018 | $3,113 +2% | $270,600 |
| 2017 | $3,053 -0.8% | $270,600 |
| 2016 | $3,077 +34.2% | $270,600 +33.1% |
| 2015 | $2,294 +7.4% | $203,300 |
| 2012 | $2,135 | $203,300 |
Find assessor info on the county website
Monthly payment
Est. payment
Payment breakdown
Explore the cost of this home by adjusting the details. Changes won't be saved.Climate risks
Neighborhood: 40359
Nearby schools
Schools provided by the listing agent
- Elementary: Owen County Elementary
- Middle: Maurice Bowling Middle School
- High: Owen County High
Source: NKMLS. This data may not be complete. We recommend contacting the local school district to confirm school assignments for this home.
Similar homes
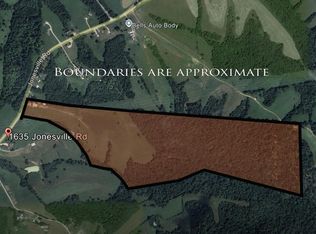
- $624,0004 bd4 ba3.3k sqft3515 Highway 127 N, Owenton, KY 40359For Sale
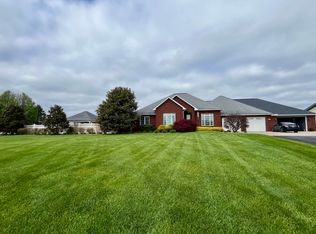 MLS ID #641462, Melissa Kemper, Kemper Realty, LLC. NKMLS
 - $895,0004 bd4 ba2.9k sqft15779 Teal Rd, Verona, KY 41092For Sale
 MLS ID #646378, Tina Vogelpohl, Keller Williams Realty Service. NKMLS
 - $899,9994 bd4 ba2.7k sqft403 E High St, Warsaw, KY 41095For Sale
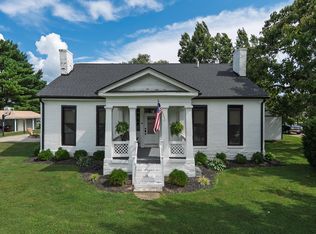 MLS ID #644995, JoLynn Johnston, e-Merge Real Estate Victory. NKMLS
 - $564,0005 bd3 ba4.7k sqft3480 Fairview Rd, Owenton, KY 40359For Sale
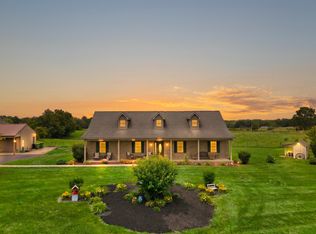 MLS ID #643422, Tina Eades, Kentucky Homes and Land LLC. NKMLS
 - $499,0004 bd4 ba3.2k sqft4646 Hinton Webber Rd, Corinth, KY 41010For Sale
 MLS ID #26002623, Barbara Curtis, Coldwell Banker McMahan. Imagine MLS
