Welcome to where luxury, privacy, and country living come together on a breathtaking property you'll be proud to call home.
Enter through the private gated driveway and follow the winding drive to this custom-built home, perfectly positioned to take advantage of the surrounding countryside and scenic views.
Designed with both entertaining and everyday living in mind, the home features an inviting open floor plan, soaring ceilings, and an abundance of natural light. The spacious kitchen flows seamlessly into the living and dining areas, creating the ideal gathering space for family and friends.
The home also features a large, finished basement that significantly expands the living space. Complete with two bedrooms, a dedicated office, and generous flex space, the lower level is ideal for guests, a home business, multigenerational living, or recreation.
Step outside to the beautiful wrap around concrete porch, and a wonderfully landscaped patio featuring a pergola, outdoor seating area, and stunning views of the surrounding countryside. The expansive yard offers plenty of room to relax, entertain, or simply enjoy the peaceful setting.
Car enthusiasts, hobbyists, and those needing extra storage will love the oversized and conditioned attached garage, providing ample room for vehicles, equipment, tools, and recreational toys. A long, winding driveway welcomes you home, while the meticulously maintained grounds showcase the pride of ownership throughout the property.
Whether you're looking for a peaceful retreat, a place to entertain, or room to grow, this one-of-a-kind property delivers. Enjoy the tranquility of rural Kentucky while remaining within a convenient drive of shopping, dining, and major highways.
For sale
Price cut: $25K (10/13)
$1,275,000
2919 State Highway 16, Glencoe, KY 41046
5beds
2,400sqft
Single Family Residence, Residential
Built in 2023
29.95 Acres Lot
$-- Zestimate®
$531/sqft
$-- HOA
What's special
Large finished basementMeticulously maintained groundsSpacious kitchenPrivate gated drivewayLong winding drivewayInviting open floor planWinding drive
- 85 days
- 408
- 26
Zillow last checked:
Listing updated:
Listed by:
David Slusser 859-814-7426,
Flat Fee MLS
Source: NKMLS,MLS#: 645065
Facts & features
Interior
Bedrooms & bathrooms
- Bedrooms: 5
- Bathrooms: 4
- Full bathrooms: 3
- 1/2 bathrooms: 1
Primary bedroom
- Features: Carpet Flooring
- Level: First
- Area: 196
- Dimensions: 14 x 14
Bedroom 2
- Features: Carpet Flooring, Walk-In Closet(s)
- Level: First
- Area: 187
- Dimensions: 17 x 11
Bedroom 3
- Features: Carpet Flooring, Walk-In Closet(s)
- Level: First
- Area: 187
- Dimensions: 17 x 11
Bedroom 4
- Features: Luxury Vinyl Flooring, Walk-In Closet(s)
- Level: Lower
- Area: 210
- Dimensions: 14 x 15
Bedroom 5
- Features: Luxury Vinyl Flooring, Walk-In Closet(s)
- Level: Lower
- Area: 252
- Dimensions: 14 x 18
Bathroom 2
- Description: Half Bath
- Features: Full Finished Half Bath, See Remarks
- Level: First
- Area: 21
- Dimensions: 3 x 7
Bathroom 3
- Description: Jack & Jill
- Features: Double Vanity, Full Finished Bath, See Remarks
- Level: First
- Area: 50
- Dimensions: 10 x 5
Bathroom 4
- Features: Full Finished Bath
- Level: Lower
- Area: 63
- Dimensions: 9 x 7
Other
- Features: Built-in Features
- Level: First
- Area: 54
- Dimensions: 9 x 6
Other
- Features: Luxury Vinyl Flooring
- Level: Lower
- Area: 405
- Dimensions: 27 x 15
Kitchen
- Features: Eat-in Kitchen, Kitchen Island, Luxury Vinyl Flooring, Wood Cabinets, Walk-Out Access
- Level: First
- Area: 640
- Dimensions: 20 x 32
Laundry
- Features: Luxury Vinyl Flooring
- Level: First
- Area: 84
- Dimensions: 12 x 7
Living room
- Features: Luxury Vinyl Flooring, Fireplace(s)
- Level: First
- Area: 480
- Dimensions: 20 x 24
Office
- Features: Luxury Vinyl Flooring
- Level: Lower
- Area: 196
- Dimensions: 14 x 14
Other
- Features: Storage
- Level: Lower
- Area: 315
- Dimensions: 35 x 9
Primary bath
- Features: Soaking Tub, Shower
- Level: First
- Area: 130
- Dimensions: 10 x 13
Heating
- Geothermal
Cooling
- Geothermal
Appliances
- Included: Electric Cooktop, Dishwasher, Double Oven, Refrigerator, Water Softener
- Laundry: Electric Dryer Hookup, Laundry Room, Main Level
Features
- Kitchen Island, Walk-In Closet(s), Storage, Open Floorplan, Double Vanity, Cathedral Ceiling(s), Recessed Lighting
- Windows: Vinyl Frames
- Has basement: Yes
- Number of fireplaces: 1
- Fireplace features: Electric
Interior area
- Total structure area: 2,400
- Total interior livable area: 2,400 sqft
Property
Parking
- Total spaces: 8
- Parking features: Attached, Driveway, Garage, Heated Garage
- Attached garage spaces: 8
- Has uncovered spaces: Yes
Features
- Levels: One
- Stories: 1
- Patio & porch: Covered, Patio, Porch
- Exterior features: Private Yard, Fire Pit
- Has view: Yes
- View description: Trees/Woods
Lot
- Size: 29.95 Acres
- Dimensions: 29.948 Acres
Details
- Additional structures: Pergola, Garage(s)
- Parcel number: 30AF04
Construction
Type & style
- Home type: SingleFamily
- Architectural style: Ranch
- Property subtype: Single Family Residence, Residential
Materials
- Vertical Siding
- Foundation: Poured Concrete
- Roof: Metal
Condition
- Existing Structure
- New construction: No
- Year built: 2023
Utilities & green energy
- Sewer: Septic Tank
- Water: Public
- Utilities for property: Cable Available, Water Available
Community & HOA
HOA
- Has HOA: No
Location
- Region: Glencoe
Financial & listing details
- Price per square foot: $531/sqft
- Tax assessed value: $480,000
- Annual tax amount: $3,868
- Date on market: 7/27/2026
- Cumulative days on market: 85 days
- Road surface type: Gravel, Paved
Estimated market value
Not available
Estimated sales range
Not available
Not available
Price history
| Date | Event | Price |
|---|---|---|
| 10/13/2026 | Price change | $1,275,000-1.9%$531/sqft |
Source:  NKMLS #645065 Report a problem | ||
| 7/27/2026 | Listed for sale | $1,300,000+79.3%$542/sqft |
Source: NKMLS #645065 Report a problem | ||
| 6/23/2022 | Listing removed | -- |
Source: NKMLS #603661 Report a problem | ||
| 3/22/2022 | Listed for sale | $725,000$302/sqft |
Source: NKMLS #602275 Report a problem | ||
Public tax history
| Year | Property taxes | Tax assessment |
|---|---|---|
| 2025 | $3,868 -0.2% | $363,984 |
| 2024 | $3,875 -0.7% | $363,984 |
| 2023 | $3,905 +32.3% | $363,984 +32.8% |
| 2022 | $2,951 +2848.1% | $273,984 +2949.7% |
| 2021 | $100 | $8,984 -81.4% |
| 2018 | -- | $48,191 |
Find assessor info on the county website
Monthly payment
Est. payment
Payment breakdown
Explore the cost of this home by adjusting the details. Changes won't be saved.Climate risks
Neighborhood: 41046
Nearby schools
Schools provided by the listing agent
- Elementary: Gallatin County Elementary
- Middle: Gallatin County Middle School
- High: Gallatin County High
Source: NKMLS. This data may not be complete. We recommend contacting the local school district to confirm school assignments for this home.

Similar homes
- $899,0004 bd4 ba2.9k sqft875 Mosby Creek Rd, Sparta, KY 41086For Sale
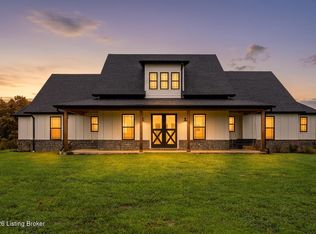
 MLS ID #1728300, Teresa K Barnes, Abbot Realty & Auction. Metro Search Inc. LLC DBA Apex MLS
- $899,9994 bd4 ba2.7k sqft403 E High St, Warsaw, KY 41095For Sale
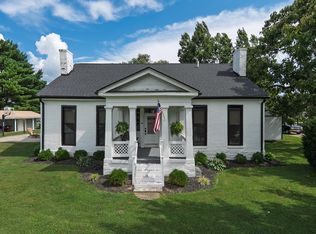 MLS ID #644995, JoLynn Johnston, e-Merge Real Estate Victory. NKMLS
- $999,9994 bd4 ba3.5k sqft302 Bullock Pen Dr, Crittenden, KY 41030For Sale
 MLS ID #646045, Blaire Hancock, Simple Fee Realty. NKMLS
- $650,0004 bd3 ba2.7k sqft4300 Lost Boulder Ln, Verona, KY 41092For Sale
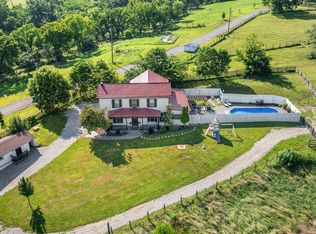 MLS ID #646354, Nicole Riegler, RE/MAX Victory + Affiliates. NKMLS
