Not your average cabin -- this is the one people remember after the showing.
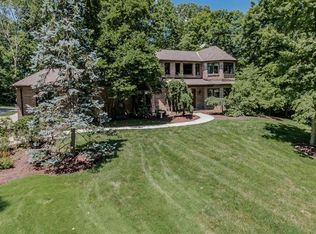
Welcome to a showstopping 5 bedroom, 3 full bath log home on just over 2 private, tree-lined acres. Step inside to soaring living space anchored by a dramatic two-story stone fireplace with wood-burning stove -- the kind of centerpiece that makes every gathering feel like an event. Hardwood flooring runs throughout, and the gourmet kitchen with granite counters is built for real cooking and entertaining.
The primary suite is a retreat of its own, complete with a private balcony. A finished basement expands your living options for guests, a media room, or whatever you need more space for.
Outside is where this property really earns the ''wow.'' Covered front porch for quiet mornings. Back patio for evenings. Half-court basketball / sports court, outdoor bar, and gym area for fun that never needs a membership. Partially fenced yard, surrounded by trees -- peaceful, private, and ready for weekends that feel like a getaway without leaving home.
If you've been waiting for a log home with presence, privacy, and outdoor living that actually delivers -- this is it. Schedule your private tour today!
*Realtor related to seller
Pending
$775,000
12223 Gaines Way, Walton, KY 41094
5beds
2,580sqft
Single Family Residence, Residential, Cabin
Built in 1987
2.07 Acres Lot
$-- Zestimate®
$300/sqft
$-- HOA
What's special
Back patio for eveningsSoaring living spaceHardwood flooring runs throughout
- 11 days
- 847
- 62
Likely to sell faster than
Zillow last checked:
Listing updated:
Listed by:
Kyle Art 859-462-2096,
RE/MAX Victory + Affiliates,
Hunter Ahlfeld 859-279-8854,
RE/MAX Victory + Affiliates
Source: NKMLS,MLS#: 647223
Facts & features
Interior
Bedrooms & bathrooms
- Bedrooms: 5
- Bathrooms: 3
- Full bathrooms: 3
Primary bedroom
- Features: Bath Adjoins, Cathedral Ceiling(s), Ceiling Fan(s), Carpet Flooring, Walk-In Closet(s)
- Level: Second
- Area: 483
- Dimensions: 23 x 21
Bedroom 2
- Features: Ceiling Fan(s), Carpet Flooring
- Level: First
- Area: 156
- Dimensions: 13 x 12
Bedroom 4
- Features: Carpet Flooring
- Level: Basement
- Area: 1
- Dimensions: 1 x 1
Bedroom 5
- Features: Carpet Flooring
- Level: Basement
- Area: 1
- Dimensions: 1 x 1
Bathroom 2
- Features: Full Finished Bath, Hardwood Floors, Tub With Shower
- Level: First
- Area: 1
- Dimensions: 1 x 1
Bathroom 3
- Features: Full Finished Bath, Shower, Luxury Vinyl Flooring
- Level: Basement
- Area: 1
- Dimensions: 1 x 1
Breakfast room
- Features: Hardwood Floors, Walk-Out Access
- Level: First
- Area: 285
- Dimensions: 19 x 15
Den
- Features: See Remarks
- Level: Second
- Area: 1
- Dimensions: 1 x 1
Dining room
- Features: Hardwood Floors, Walk-Out Access
- Level: First
- Area: 228
- Dimensions: 19 x 12
Entry
- Features: Hardwood Floors
- Level: First
- Area: 84
- Dimensions: 14 x 6
Family room
- Features: Carpet Flooring
- Level: Basement
- Area: 1
- Dimensions: 1 x 1
Kitchen
- Features: Gourmet Kitchen, Hardwood Floors, Kitchen Island, Pantry
- Level: First
- Area: 342
- Dimensions: 19 x 18
Laundry
- Features: Hardwood Floors, Utility Sink
- Level: First
- Area: 54
- Dimensions: 9 x 6
Living room
- Features: Ceiling Fan(s), Fireplace(s), Hardwood Floors
- Level: First
- Area: 456
- Dimensions: 24 x 19
Loft
- Features: Carpet Flooring, Walk-Out Access
- Level: Second
- Area: 322
- Dimensions: 23 x 14
Primary bath
- Features: Ceramic Tile Flooring, Double Vanity, Shower With Bench
- Level: Second
- Area: 1
- Dimensions: 1 x 1
Heating
- Has Heating (Unspecified Type)
Cooling
- Central Air
Appliances
- Included: Stainless Steel Appliance(s), Electric Range, Dishwasher, Disposal, Microwave, Refrigerator
- Laundry: Electric Dryer Hookup, Laundry Room, Main Level, Washer Hookup
Features
- Kitchen Island, Walk-In Closet(s), Storage, Pantry, Open Floorplan, Granite Counters, Eat-in Kitchen, Double Vanity, Built-in Features, Ceiling Fan(s), Natural Woodwork
- Doors: Barn Door(s)
- Windows: Wood Frames
- Has basement: Yes
- Number of fireplaces: 1
- Fireplace features: Stone
Interior area
- Total structure area: 2,580
- Total interior livable area: 2,580 sqft
Property
Parking
- Total spaces: 2
- Parking features: Attached, Driveway, Garage, Garage Door Opener, Garage Faces Side
- Attached garage spaces: 2
- Has uncovered spaces: Yes
Features
- Levels: Two
- Stories: 2
- Patio & porch: Covered, Patio, Porch
- Exterior features: Private Yard
- Fencing: Split Rail
- Has view: Yes
- View description: Trees/Woods
Lot
- Size: 2.07 Acres
- Features: Sloped
- Residential vegetation: Partially Wooded
Details
- Additional structures: Outbuilding, Gazebo, Shed(s), Storage
- Parcel number: 077.0006006.00
- Zoning description: Residential
Construction
Type & style
- Home type: SingleFamily
- Architectural style: Log
- Property subtype: Single Family Residence, Residential, Cabin
Materials
- Log
- Foundation: Poured Concrete
- Roof: Shingle
Condition
- Existing Structure
- New construction: No
- Year built: 1987
Utilities & green energy
- Sewer: Septic Tank
- Water: Public
Community & HOA
HOA
- Has HOA: No
Location
- Region: Walton
Financial & listing details
- Price per square foot: $300/sqft
- Tax assessed value: $444,300
- Annual tax amount: $5,027
- Date on market: 10/2/2026
- Cumulative days on market: 11 days
- Road surface type: Paved
Estimated market value
Not available
Estimated sales range
Not available
Not available
Price history
| Date | Event | Price |
|---|---|---|
| 10/4/2026 | Pending sale | $775,000$300/sqft |
Source:  NKMLS #647223 Report a problem NKMLS #647223 Report a problem | ||
| 10/2/2026 | Listed for sale | $775,000-7.6%$300/sqft |
Source: NKMLS #647223 Report a problem | ||
| 10/2/2026 | Listing removed | -- |
Source: Owner Report a problem | ||
| 9/23/2026 | Price change | $839,000-3%$325/sqft |
Source: Owner Report a problem | ||
| 9/15/2026 | Listed for sale | $865,000+108.4%$335/sqft |
Source: Owner Report a problem | ||
| 12/10/2021 | Sold | $415,000+3.8%$161/sqft |
Source: eXp Realty #71221901 Report a problem | ||
| 10/24/2021 | Pending sale | $400,000$155/sqft |
Source: NKMLS #554063 Report a problem | ||
| 10/19/2021 | Listed for sale | $400,000+10.3%$155/sqft |
Source: NKMLS #554063 Report a problem | ||
| 3/15/2018 | Sold | $362,500$141/sqft |
Source: Public Record Report a problem | ||
| 3/10/2018 | Pending sale | $362,500$141/sqft |
Source: Florence #512680 Report a problem | ||
| 1/11/2018 | Price change | $362,500-2%$141/sqft |
Source: Florence #509505 Report a problem | ||
| 12/11/2017 | Price change | $369,750-2.7%$143/sqft |
Source: Florence #509505 Report a problem | ||
| 11/11/2017 | Price change | $379,900-7.3%$147/sqft |
Source: Florence #509505 Report a problem | ||
| 10/3/2017 | Listed for sale | $410,000+18.8%$159/sqft |
Source: Florence #509505 Report a problem | ||
| 9/11/2013 | Sold | $345,000$134/sqft |
Source: Public Record Report a problem | ||
Public tax history
| Year | Property taxes | Tax assessment |
|---|---|---|
| 2025 | $5,027 +8.7% | $444,300 +7.1% |
| 2024 | $4,625 -3.6% | $415,000 |
| 2023 | $4,798 +1.2% | $415,000 |
| 2022 | $4,742 +16.5% | $415,000 +16.9% |
| 2021 | $4,072 -3.6% | $355,000 |
| 2020 | $4,224 | $355,000 |
| 2019 | $4,224 +3.6% | $355,000 +2.9% |
| 2018 | $4,077 +1.3% | $345,000 |
| 2017 | $4,026 | $345,000 |
| 2015 | $4,026 +2.5% | $345,000 +25.1% |
| 2013 | $3,926 | $275,700 |
| 2012 | -- | $275,700 |
| 2011 | -- | $275,700 |
| 2010 | -- | $275,700 |
| 2009 | -- | $275,700 |
Find assessor info on the county website
Monthly payment
Est. payment
Payment breakdown
Explore the cost of this home by adjusting the details. Changes won't be saved.Climate risks
Neighborhood: 41094
Nearby schools
Schools provided by the listing agent
- Elementary: New Haven Elementary
- Middle: Gray Middle School
- High: Ryle High
Source: NKMLS. This data may not be complete. We recommend contacting the local school district to confirm school assignments for this home.


Similar homes
- $878,0005 bd5 ba3k sqft568 Lassing Way, Walton, KY 41094For Sale
 MLS ID #644874, Cindy Shetterly, Keller Williams Realty Service. NKMLS
 - $750,0003 bd3 ba2.5k sqft1027 Beaver Rd, Walton, KY 41094For Sale
 MLS ID #645716, Kathy Wolfe, Keller Williams Realty Service. NKMLS
 - $560,0004 bd3 ba2.3k sqft10509 Killarney Dr, Union, KY 41091For Sale
 MLS ID #647249, Dawn Craven, Coldwell Banker Realty FM. NKMLS
 - $935,0004 bd4 ba2.7k sqft842 Bay Colt Ln, Union, KY 41091For Sale
 MLS ID #647297, Karen Jackson, ERA Real Solutions Realty. NKMLS
