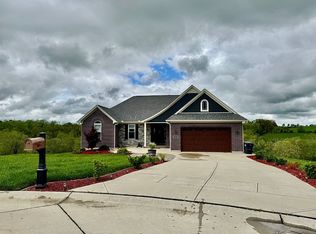
*Open House!* Sunday, Oct. 18th from 1:30-3PM!* ( No Bengals Game!)*
40+ ACRES • ONE-LEVEL LIVING • WOODS • TRAILS • WILDLIFE • SUNSETS! **NOW AVAILABLE with purchase: Additional 1+Acre Parcel!**
5-Bedroom 4-Baths!
Looking for more land, more privacy & room to make country living your own? This spacious ranch offers the best of both worlds--a private NKY retreat with Cincinnati still within reach! The main level offers an impressive 4 bedrooms -3 full baths, including a spacious Primary Suite with 2 walk-in closets, adjoining bath, double vanities, garden soaking tub+ tiled shower, plus direct access to the deck overlooking the woods & beautiful Kentucky sunsets. The open, eat-in kitchen features an island, pantry and plenty of gathering space, with first-floor laundry, guest rooms & flexible space for a home office.
The walkout LL adds even more possibilities, including an additional BR #5 +full bath #4--ideal for guests, extended living, recreation, hobbies or working from home.
But the LAND is the star of the show! Explore 40+Acres of predominantly rolling, natural Kentucky woodland with recreational trails, an open former pasture area, creeks, abundant wildlife and room to roam. Deer & turkey are frequent visitors, & the property features cedar and walnut trees, wild apple trees & blackberry bushes. Former cattle pasture area with some fencing, and has been zoned for agricultural/tree-farm use.
Spend your days hiking, hunting, riding the ATV or side-by-side, checking trail cameras, gardening, enjoying the above-ground pool, or simply relaxing on the deck as the sun sets over your own woods. There's plenty of room to imagine a future garage, barn or workshop to suit your needs. Enjoy the peace and privacy of country living while remaining in Kenton County, with Independence, Simon Kenton H.S., I-75 & Greater Cincy within reach. Downtown Cincinnati is ab 28 miles away, & the surrounding countryside is home to farms, wineries & the NKY Back Roads Wine Tr
For sale
Price cut: $50K (10/5)
$699,000
15538 Gardnersville Rd, Demossville, KY 41033
5beds
3,600sqft
Single Family Residence, Residential
Built in 2005
40.78 Acres Lot
$-- Zestimate®
$194/sqft
$-- HOA
What's special
Garden soaking tubFirst-floor laundryAbundant wildlifeOne-level livingRolling natural kentucky woodlandOpen eat-in kitchenCedar and walnut trees
- 47 days
- 2,211
- 197
Likely to sell faster than
Zillow last checked:
Listing updated:
Listed by:
Charles Zimmerman 859-982-3039,
Add A Pad Realty,
Leslie Blair 859-982-3039,
Add A Pad Realty
Source: NKMLS,MLS#: 646035
Facts & features
Interior
Bedrooms & bathrooms
- Bedrooms: 5
- Bathrooms: 4
- Full bathrooms: 4
Primary bedroom
- Features: Bath Adjoins, Ceiling Fan(s), Carpet Flooring, Fireplace(s), Tray Ceiling(s), Luxury Vinyl Flooring, Walk-In Closet(s), Walk-Out Access
- Level: First
- Area: 315
- Dimensions: 21 x 15
Bedroom 2
- Features: Bath Adjoins, Luxury Vinyl Flooring
- Level: First
- Area: 154
- Dimensions: 14 x 11
Bedroom 3
- Features: Luxury Vinyl Flooring
- Level: First
- Area: 140
- Dimensions: 14 x 10
Bedroom 4
- Features: Walk-In Closet(s)
- Level: Basement
- Area: 280
- Dimensions: 20 x 14
Bedroom 5
- Features: Walk-In Closet(s), Walk-Out Access
- Level: Basement
- Area: 400
- Dimensions: 20 x 20
Other
- Features: Double Doors, Luxury Vinyl Flooring
- Level: First
- Area: 132
- Dimensions: 12 x 11
Dining room
- Features: Chandelier, Luxury Vinyl Flooring
- Level: First
- Area: 132
- Dimensions: 11 x 12
Entry
- Features: Luxury Vinyl Flooring
- Level: First
- Area: 48
- Dimensions: 8 x 6
Exercise room
- Features: See Remarks
- Level: Basement
- Area: 154
- Dimensions: 14 x 11
Family room
- Features: See Remarks
- Level: Basement
- Area: 800
- Dimensions: 40 x 20
Kitchen
- Features: Kitchen Island, Pantry, Recessed Lighting, Gourmet Kitchen, Luxury Vinyl Flooring
- Level: First
- Area: 323
- Dimensions: 19 x 17
Laundry
- Features: Tile Flooring, Utility Sink
- Level: First
- Area: 70
- Dimensions: 10 x 7
Living room
- Features: Ceiling Fan(s), Fireplace(s), Luxury Vinyl Flooring
- Level: First
- Area: 320
- Dimensions: 20 x 16
Office
- Features: Carpet Flooring, Walk-Out Access
- Level: First
- Area: 143
- Dimensions: 13 x 11
Heating
- Heat Pump, Forced Air
Cooling
- Central Air
Appliances
- Included: Stainless Steel Appliance(s), Electric Cooktop, Convection Oven, Dishwasher, Disposal, Double Oven, Microwave, Refrigerator
- Laundry: Laundry Room, Main Level
Features
- Kitchen Island, Tray Ceiling(s), Storage, Pantry, Open Floorplan, Entrance Foyer, Eat-in Kitchen, Chandelier, Butler's Pantry, Ceiling Fan(s), Recessed Lighting
- Windows: Double Hung, Vinyl Frames
- Basement: Other,See Remarks,Full
- Number of fireplaces: 1
- Fireplace features: Electric
Interior area
- Total structure area: 4,196
- Total interior livable area: 3,600 sqft
Property
Parking
- Parking features: Driveway
- Has uncovered spaces: Yes
Features
- Levels: One
- Stories: 1
- Patio & porch: Covered, Deck, Porch
- Exterior features: Private Yard, Lighting
- Fencing: Barbed Wire,Partial
- Has view: Yes
- View description: Trees/Woods, Valley
- Waterfront features: Creek, Stream
Lot
- Size: 40.78 Acres
- Dimensions: 40.7845
- Features: See Remarks, Cleared, Pasture, Rolling Slope, Sloped, Wooded
- Residential vegetation: Other, See Remarks, Brush, Cedar Trees, Heavily Wooded, Hickory Trees, Marketable Timber, Partially Wooded, Pine Trees
Details
- Additional parcels included: 40+ acres
- Parcel number: 0670000019.00
- Zoning description: Residential, Agricultural
Construction
Type & style
- Home type: SingleFamily
- Architectural style: Ranch
- Property subtype: Single Family Residence, Residential
Materials
- Vinyl Siding
- Foundation: Poured Concrete
- Roof: Asphalt,Shingle
Condition
- Existing Structure
- New construction: No
- Year built: 2005
Utilities & green energy
- Sewer: Septic Tank
- Water: Public
Community & HOA
HOA
- Has HOA: No
Location
- Region: Demossville
Financial & listing details
- Price per square foot: $194/sqft
- Tax assessed value: $336,800
- Annual tax amount: $4,011
- Date on market: 8/26/2026
- Cumulative days on market: 48 days
- Road surface type: Paved
Estimated market value
Not available
Estimated sales range
Not available
Not available
Price history
| Date | Event | Price |
|---|---|---|
| 10/5/2026 | Price change | $699,000-6.7%$194/sqft |
Source:  NKMLS #646035 Report a problem NKMLS #646035 Report a problem | ||
| 9/13/2026 | Price change | $749,000-5.1%$208/sqft |
Source: NKMLS #646035 Report a problem | ||
| 8/26/2026 | Listed for sale | $789,000+236.5%$219/sqft |
Source: NKMLS #646035 Report a problem | ||
| 4/30/2009 | Sold | $234,500+768.5%$65/sqft |
Source: Public Record Report a problem | ||
| 9/12/2005 | Sold | $27,000$8/sqft |
Source: Public Record Report a problem | ||
Public tax history
| Year | Property taxes | Tax assessment |
|---|---|---|
| 2025 | $4,011 +31.1% | $336,800 +34.9% |
| 2024 | $3,059 -3.2% | $249,700 |
| 2023 | $3,161 -2% | $249,700 |
| 2022 | $3,226 -1.8% | $249,700 |
| 2021 | $3,285 +3% | $249,700 +6.5% |
| 2020 | $3,188 | $234,500 |
| 2019 | $3,188 +1.2% | $234,500 |
| 2018 | $3,151 | $234,500 |
| 2017 | $3,151 +5.3% | $234,500 |
| 2015 | $2,992 +1.4% | $234,500 |
| 2014 | $2,950 | $234,500 |
| 2013 | $2,950 | $234,500 +449.2% |
| 2004 | -- | $42,700 |
Find assessor info on the county website
Monthly payment
Est. payment
Payment breakdown
Explore the cost of this home by adjusting the details. Changes won't be saved.Climate risks
Neighborhood: 41033
Nearby schools
Schools provided by the listing agent
- Elementary: Piner Elementary
- Middle: Twenhofel Middle School
- High: Simon Kenton High
Source: NKMLS. This data may not be complete. We recommend contacting the local school district to confirm school assignments for this home.
- $55,0005.86 acres15552 Gardnersville Rd, Demossville, KY 41033Off Market
- $70,00011.51 acres15558 Gardnersville Rd, Demossville, KY 41033Off Market
- $414,4003 bd2 ba2.1k sqft15528 Gardnersville Rd, Demossville, KY 41033Off Market
- $491,000-- bd-- ba-- sqft15562 Gardnersville Rd, Demossville, KY 41033Off Market
Similar homes
- $725,0003 bd3 ba3.7k sqft3172 Monticello Way, Verona, KY 41092For Sale
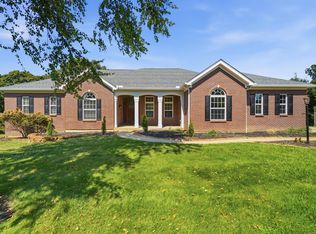 MLS ID #647132, Eric Surkamp, Comey & Shepherd, Inc. NKMLS
 - $678,5004 bd4 ba3k sqft14933 Cool Springs Blvd, Union, KY 41091For Sale
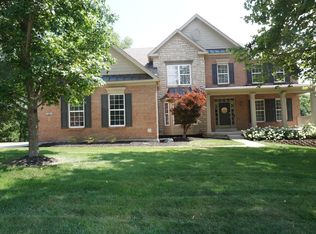 MLS ID #647140, Steven Popham, Save Direct Realty Inc.. NKMLS
 - $649,0004 bd4 ba3.4k sqft12052 Jockey Club Dr, Union, KY 41091For Sale
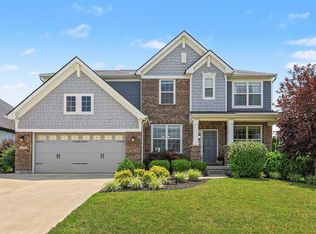 MLS ID #647345, John Lorms Home Team, Keller Williams Realty Service. NKMLS
 - $855,9004 bd3 ba2.8k sqft995 Camin Ln, Walton, KY 41094For Sale By Owner