Now this is a unique & awesome property!! The main residence is an absolutely stunning & sprawling brick ranch on 35 acres featuring 3 - 4 bedrooms, 2.5 baths, finished walk-up basement, huge 3-car garage, amazing sun room, 1st floor laundry, newer geothermal hvac & newly paved driveway! Gorgeous remodeled kitchen w/ hardwood floors, island, granite counters & pantry. Spacious primary suite w/ his & her closets along w/ a luxury tiled shower in the adjoining primary bath. 10 ft ceilings, a ton of windows provide lots of natural lighting, double sided fireplace, central vac system, newer water heater, water softener & more! Sweet rec room w/ pool table along w/ possible 4th bedroom in the finished basement. Tons of storage as well.
But wait...there's more! The property includes a 1 bed, 1 bath guest house w/ a walk-out basement. Very nice covered patio area, 24 x 40 pole barn (w/ electric) & cattle barn, stocked pond (has a dock) and of course 35 usable & scenic acres. Just mins from the Gallatin County Airport! Schedule your private showing today!
For sale
Price cut: $50.1K (7/9)
$1,199,900
4982 State Highway 47, Ghent, KY 41045
3beds
3,748sqft
:
Get pre-qualified$7,465/mo
Single Family Residence, Residential
Built in 2000
35.22 Acres Lot
$1,146,300 Zestimate®
$320/sqft
$-- HOA
What's special
Cattle barnFinished walk-up basementDouble sided fireplaceGorgeous remodeled kitchenTons of storageCentral vac systemNewly paved driveway
- 18 days |
- 227 |
- 14 |
Zillow last checked:
Listing updated:
Listed by:
James Mirick 513-638-7539,
Pivot Realty Group
Source: NKMLS,MLS#: 644475
Facts & features
Interior
Bedrooms & bathrooms
- Bedrooms: 3
- Bathrooms: 3
- Full bathrooms: 2
- 1/2 bathrooms: 1
Primary bedroom
- Features: Carpet Flooring, Window Treatments, Walk-In Closet(s), Bath Adjoins
- Level: First
- Area: 322
- Dimensions: 23 x 14
Bedroom 2
- Features: Carpet Flooring, Window Treatments
- Level: First
- Area: 156
- Dimensions: 13 x 12
Bedroom 3
- Features: Carpet Flooring, Window Treatments
- Level: First
- Area: 168
- Dimensions: 14 x 12
Bedroom 4
- Features: Carpet Flooring
- Level: Basement
- Area: 130
- Dimensions: 13 x 10
Other
- Features: Hardwood Floors
- Level: First
- Area: 182
- Dimensions: 14 x 13
Other
- Features: Walk-Out Access, Carpet Flooring, Storage
- Level: Basement
- Area: 720
- Dimensions: 40 x 18
Breakfast room
- Features: Hardwood Floors
- Level: First
- Area: 204
- Dimensions: 17 x 12
Dining room
- Features: Window Treatments, Chandelier, Hardwood Floors
- Level: First
- Area: 168
- Dimensions: 14 x 12
Family room
- Features: Fireplace(s), Window Treatments, Recessed Lighting, Hardwood Floors
- Level: First
- Area: 204
- Dimensions: 17 x 12
Kitchen
- Features: Window Treatments, Kitchen Island, Eat-in Kitchen, Pantry, Hardwood Floors, Crown Molding
- Level: First
- Area: 195
- Dimensions: 15 x 13
Laundry
- Features: Tile Flooring
- Level: First
- Area: 156
- Dimensions: 12 x 13
Living room
- Features: Fireplace(s), Window Treatments, Recessed Lighting, Hardwood Floors
- Level: First
- Area: 952
- Dimensions: 34 x 28
Other
- Features: Walk-Out Access
- Level: First
- Area: 448
- Dimensions: 32 x 14
Heating
- Geothermal
Cooling
- Geothermal
Appliances
- Included: Stainless Steel Appliance(s), Gas Cooktop, Dishwasher, Double Oven, Dryer, Microwave, Refrigerator, Water Softener
- Laundry: Gas Dryer Hookup, Main Level
Features
- Kitchen Island, Walk-In Closet(s), Pantry, Open Floorplan, Granite Counters, Eat-in Kitchen, Double Vanity, Crown Molding, High Ceilings
- Windows: Vinyl Frames
- Attic: Storage
- Number of fireplaces: 1
- Fireplace features: Double Sided, Gas, Wood Burning
Interior area
- Total structure area: 3,748
- Total interior livable area: 3,748 sqft
Property
Parking
- Total spaces: 3
- Parking features: Driveway, Garage, Garage Faces Rear, Oversized
- Garage spaces: 3
- Has uncovered spaces: Yes
Features
- Levels: One
- Stories: 1
- Patio & porch: Covered
- Has view: Yes
- View description: Pond, Trees/Woods, Valley
- Has water view: Yes
- Water view: Pond
Lot
- Size: 35.22 Acres
- Features: Cleared, Level, Rolling Slope, Wooded
Details
- Additional structures: Outbuilding, Garage(s), Barn(s), Gazebo, Guest House
- Parcel number: 3823
- Zoning description: Residential
Construction
Type & style
- Home type: SingleFamily
- Architectural style: Ranch
- Property subtype: Single Family Residence, Residential
Materials
- Brick
- Foundation: Poured Concrete
- Roof: Shingle
Condition
- New construction: No
- Year built: 2000
Utilities & green energy
- Sewer: Septic Tank
- Water: Public
Community & HOA
Community
- Subdivision: Unknown
HOA
- Has HOA: No
Location
- Region: Ghent
Financial & listing details
- Price per square foot: $320/sqft
- Tax assessed value: $325,500
- Annual tax amount: $3,633
- Date on market: 7/9/2026
- Cumulative days on market: 68 days

JJ Mirick
(513) 638-7539
By pressing Contact Agent, you agree that the real estate professional identified above may call/text you about your search, which may involve use of automated means and pre-recorded/artificial voices. You don't need to consent as a condition of buying any property, goods, or services. Message/data rates may apply. You also agree to our Terms of Use. Zillow does not endorse any real estate professionals. We may share information about your recent and future site activity with your agent to help them understand what you're looking for in a home.
Estimated market value
$1,146,300
$1.09M - $1.20M
$2,544/mo
Price history
| Date | Event | Price |
|---|---|---|
| 7/9/2026 | Price change | $1,199,900-4%$320/sqft |
Source:  NKMLS #644475 Report a problem NKMLS #644475 Report a problem | ||
| 5/21/2026 | Listed for sale | $1,250,000+229.8%$334/sqft |
Source: NKMLS #642816 Report a problem | ||
| 7/13/2016 | Listing removed | $379,000$101/sqft |
Source: Smith Klink Realty & Auction #1443421 Report a problem | ||
| 4/13/2016 | Pending sale | $379,000$101/sqft |
Source: Smith Klink Realty & Auction #1443421 Report a problem | ||
| 3/30/2016 | Listed for sale | $379,000-36.8%$101/sqft |
Source: Smith Klink Realty & Auction #1443421 Report a problem | ||
| 8/21/2015 | Listing removed | $599,900$160/sqft |
Source: Keller Williams - Keller Williams Advisor's Realty #444783 Report a problem | ||
| 6/28/2015 | Listed for sale | $599,900+822.9%$160/sqft |
Source: Keller Williams - Keller Williams Advisor's Realty #444783 Report a problem | ||
| 8/1/1993 | Sold | $65,000$17/sqft |
Source: Agent Provided Report a problem | ||
Public tax history
| Year | Property taxes | Tax assessment |
|---|---|---|
| 2024 | $3,633 +0.9% | $325,500 |
| 2023 | $3,600 +0.9% | $325,500 |
| 2022 | $3,568 +0.6% | $325,500 |
| 2021 | $3,545 +0.7% | $325,500 |
| 2020 | $3,520 +0.8% | $325,500 |
| 2019 | $3,490 +1.8% | $325,500 |
| 2018 | $3,427 | $325,500 |
| 2017 | -- | $325,500 +1105.6% |
| 2016 | -- | $27,000 -90.7% |
| 2015 | -- | $289,400 |
| 2014 | -- | $289,400 |
| 2013 | -- | $289,400 |
| 2011 | -- | $289,400 +0.1% |
| 2010 | $2,434 | $289,000 |
Find assessor info on the county website
Monthly payment
Est. payment
Payment breakdown
Explore the cost of this home by adjusting the details. Changes won't be saved.Climate risks
Neighborhood: 41045
Nearby schools
GreatSchools rating
- 2/10Cartmell Elementary SchoolGrades: 2-4Distance: 8.2 mi
- 2/10Carroll County Middle SchoolGrades: 5-8Distance: 9.5 mi
- 2/10Carroll County High SchoolGrades: 9-12Distance: 8.1 mi
Schools provided by the listing agent
- Elementary: Cartmell Elementary
- Middle: Carroll County Middle School
- High: Carroll County High
Source: NKMLS. This data may not be complete. We recommend contacting the local school district to confirm school assignments for this home.
- $96,0004 bd2 ba1.5k sqft4924 State Highway 47, Ghent, KY 41045Off Market
- $63,0004 bd2 ba1.5k sqft4924 State Highway 47, Ghent, KY 41045Off Market
- $325,5003 bd2 ba1.5k sqft4924 Ky Highway 47, Ghent, KY 41045Off Market
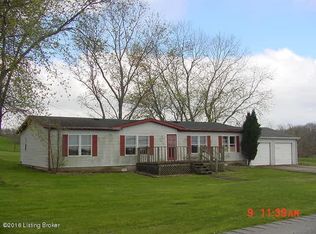
- $304,100-- bd-- ba-- sqft4832 State Highway 47, Ghent, KY 41045Off Market
- $333,800-- bd-- ba-- sqft1830 Sharon Rd, Ghent, KY 41045Off Market
- $34,600-- bd-- ba-- sqft1585 Sharon Rd, Ghent, KY 41045Off Market
- $309,5002 bd-- ba998 sqft3161 Dividing Ridge Rd, Sanders, KY 41083Off Market
- $304,000-- bd-- ba-- sqft4698 State Highway 47, Ghent, KY 41045Off Market
Similar homes
- $1,195,0004 bd4 ba3k sqft1779 Long Branch Fork Rd, Turners Station, KY 40075For Sale

 MLS ID #1712007, Garrett Ackles, Semonin Realtors. Metro Search Inc. LLC DBA Apex MLS
 - $1,100,0002 bd1 ba1.8k sqft12375 Melock Rd, Vevay, IN 47043Active
 MLS ID #22112035, Brad Garrison, Whitetail Properties. MIBOR as distributed by MLS GRID
 - $1,100,0004 bd2 ba3.8k sqft2904 N Rykers Ridge Road, Madison, IN 47250For Sale
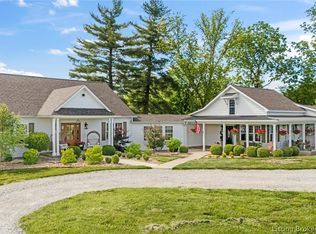 MLS ID #202608456, Scott Lynch, F.C. Tucker/Scott Lynch Group. SIRA
 - $999,9003 bd3 ba3k sqft3896 Long Run Rd, Vevay, IN 47043Active
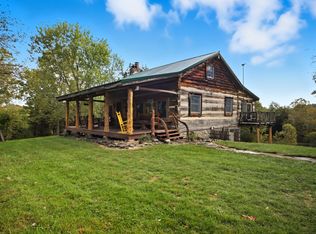 MLS ID #22067741, Brad Garrison, Whitetail Properties. MIBOR as distributed by MLS GRID
 - $899,9004 bd4 ba3.8k sqft3745 Sweet Owen Rd, Owenton, KY 40359For SaleMLS ID #640702, Cullen Wainscott, Berkshire Hathaway HomeService. NKMLS
- $675,0004 bd3 ba2.5k sqft4300 Lost Boulder Ln, Verona, KY 41092For SaleMLS ID #644917, Nicole Riegler, RE/MAX Victory + Affiliates. NKMLS
- $900,0004 bd4 ba3.7k sqft101 Frontage Rd, Campbellsburg, KY 40011For SaleMLS ID #1712629, Martha Hemminger, simpler.realestate. Metro Search Inc. LLC DBA Apex MLS
- $750,0003 bd3 ba4k sqft2502 Highway 55, Carrollton, KY 41008For SaleMLS ID #1715713, Cody C Hembree, Realty ONE Group River Valley. Metro Search Inc. LLC DBA Apex MLS
- $640,0002 bd1 ba1.8k sqft12375 Melock Rd #2, Vevay, IN 47043ActiveMLS ID #22112066, Brad Garrison, Whitetail Properties. MIBOR as distributed by MLS GRID
- $799,9003 bd4 ba2.5k sqft264 Cedarwood Rd, Bedford, KY 40006For SaleMLS ID #1712077, Scott Lynch, FC Tucker/Scott Lynch Group. Metro Search Inc. LLC DBA Apex MLS
- $1,600,0003 bd3 ba4k sqft2502 State Highway 55, Carrollton, KY 41008For SaleMLS ID #1713414, Cody C Hembree, Realty ONE Group River Valley. Metro Search Inc. LLC DBA Apex MLS
- $895,0004 bd3 ba3.7k sqft3279 Ballantree Way, Verona, KY 41092For SaleMLS ID #644258, The Apex Group, Keller Williams Realty Service. NKMLS
- $749,9003 bd3 ba3.7k sqft3172 Monticello Way, Verona, KY 41092For SaleMLS ID #641026, Brett Butler, Comey & Shepherd, Inc. NKMLS
- $625,0005 bd4 ba4.6k sqft2081 Bells Ridge Rd, Bedford, KY 40006For SaleMLS ID #1721810, Justin M Clifford, Realty ONE Group River Valley. Metro Search Inc. LLC DBA Apex MLS
