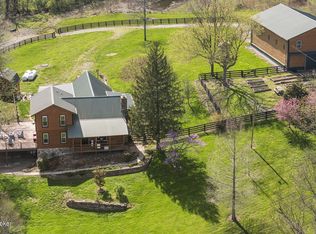
Check out this rare opportunity in Carroll County! This stunning 3-bedroom, 3 full bath log home with an indoor pool is offered on approximately 5.75 acres, including a pole barn and beautifully remodeled tobacco barn. Additional land is available, including ~25 acres of leased crop ground across the road and ~220 acres of adjoining wooded recreational land. Customize the acreage to fit your vision. See MLS 01713414 for the full 250-acre offering.
Pending
$750,000
2502 Highway 55, Carrollton, KY 41008
3beds
4,092sqft
Single Family Residence
Built in 1983
5.75 Acres Lot
$-- Zestimate®
$183/sqft
$-- HOA
What's special
- 176 days
- 7
- 0
Zillow last checked:
Listing updated:
Listed by:
Cody C Hembree 502-693-5137,
Realty ONE Group River Valley
Source: Metro Search Inc. LLC DBA Apex MLS,MLS#: 1715713
Facts & features
Interior
Bedrooms & bathrooms
- Bedrooms: 3
- Bathrooms: 3
- Full bathrooms: 3
Bedroom
- Level: First
- Area: 179.55
- Dimensions: 13.30 x 13.50
Bedroom
- Level: Second
- Area: 111.72
- Dimensions: 9.80 x 11.40
Bedroom
- Level: Second
- Area: 162.74
- Dimensions: 15.80 x 10.30
Full bathroom
- Level: First
- Area: 72.52
- Dimensions: 9.80 x 7.40
Full bathroom
- Level: Second
- Area: 43.68
- Dimensions: 5.60 x 7.80
Full bathroom
- Level: Basement
- Area: 53.95
- Dimensions: 6.50 x 8.30
Kitchen
- Level: First
- Area: 383.04
- Dimensions: 28.80 x 13.30
Laundry
- Level: First
- Area: 50.35
- Dimensions: 9.50 x 5.30
Living room
- Level: First
- Area: 316.02
- Dimensions: 22.90 x 13.80
Loft
- Level: Second
- Area: 180.25
- Dimensions: 10.30 x 17.50
Other
- Level: Basement
- Area: 357.54
- Dimensions: 30.30 x 11.80
Sun room
- Description: Pool Room/Living Area
- Level: First
- Area: 1490.4
- Dimensions: 36.80 x 40.50
Heating
- Heat Pump
Cooling
- Ductless, Central Air
Features
- Basement: Walkout Finished,Walkout Part Fin
- Number of fireplaces: 1
Interior area
- Total structure area: 3,052
- Total interior livable area: 4,092 sqft
- Finished area above ground: 3,052
- Finished area below ground: 1,040
Property
Parking
- Parking features: Off Street, Detached, Driveway
- Has uncovered spaces: Yes
Features
- Stories: 2
- Patio & porch: Deck, Patio, Porch
- Has private pool: Yes
- Pool features: In Ground
- Has spa: Yes
- Spa features: Heated
- Fencing: Split Rail,Partial
- Waterfront features: Creek
Lot
- Size: 5.75 Acres
- Features: Pond on Lot, Will Divide, Wooded
Details
- Additional structures: Barn(s), Garage(s), Outbuilding
- Parcel number: 0
Construction
Type & style
- Home type: SingleFamily
- Architectural style: Traditional,Other
- Property subtype: Single Family Residence
Materials
- Other, Log
- Foundation: Slab, Concrete Perimeter
- Roof: Metal
Condition
- Year built: 1983
Utilities & green energy
- Sewer: Septic Tank
- Water: Public
- Utilities for property: Electricity Connected, Propane
Community & HOA
Community
- Subdivision: None
HOA
- Has HOA: No
Location
- Region: Carrollton
Financial & listing details
- Price per square foot: $183/sqft
- Date on market: 4/27/2026
- Electric utility on property: Yes
Estimated market value
Not available
Estimated sales range
Not available
$2,653/mo
Price history
| Date | Event | Price |
|---|---|---|
| 9/15/2026 | Pending sale | $750,000$183/sqft |
Source:  Metro Search Inc. LLC DBA Apex MLS #1715713 Report a problem Metro Search Inc. LLC DBA Apex MLS #1715713 Report a problem | ||
| 4/27/2026 | Listed for sale | $750,000$183/sqft |
Source: Metro Search Inc. LLC DBA Apex MLS #1715713 Report a problem | ||
Public tax history
Tax history is unavailable.
Monthly payment
Est. payment
Payment breakdown
Explore the cost of this home by adjusting the details. Changes won't be saved.Climate risks
Neighborhood: 41008
Similar homes
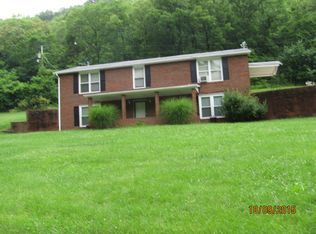
- $640,0003 bd3 ba3.6k sqft3118 State Highway 36, Carrollton, KY 41008For Sale
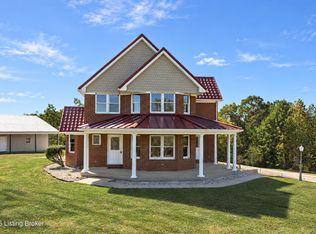
 MLS ID #1731207, Nicole Elliott, Keller Williams Realty Service. Metro Search Inc. LLC DBA Apex MLS
 - $399,0003 bd3 ba2.4k sqft2043 Lock Rd, Carrollton, KY 41008For Sale
 MLS ID #1716580, Delsyn Vanwinkle, Schuler Bauer Real Estate Services ERA Powered. Metro Search Inc. LLC DBA Apex MLS
 - $825,0004 bd3 ba3.7k sqft66 Browning Ln, Milton, KY 40045For Sale
 MLS ID #643717, Lisa Bush, Century 21 Premiere Properties. NKMLS
 - $575,0005 bd4 ba4.6k sqft2081 Bells Ridge Rd, Bedford, KY 40006For Sale
 MLS ID #1721810, Justin M Clifford, Realty ONE Group River Valley. Metro Search Inc. LLC DBA Apex MLS
 - $825,0003 bd3 ba2.4k sqft2304 Eminence Rd, Eminence, KY 40019For SaleMLS ID #1725421, W. Robert Coomes, KY Homes and Farms Real Estate. Metro Search Inc. LLC DBA Apex MLS
- $850,0005 bd3 ba2.4k sqft494 Wooded Hills Rd, Pendleton, KY 40055For SaleMLS ID #1728139, David Finley, Realty ONE Group River Valley. Metro Search Inc. LLC DBA Apex MLS
- $758,8434 bd3 ba2.4k sqft5100 Sycamore Ridge Ln, La Grange, KY 40031For SaleMLS ID #1731712, Walt Schumm, RE/MAX Real Estate Champions. Metro Search Inc. LLC DBA Apex MLS
- $639,9004 bd4 ba2.3k sqft3212 Old Sligo Rd, La Grange, KY 40031For SaleMLS ID #1725853, Irvin Lyons, RE/MAX Executive Group, Inc.. Metro Search Inc. LLC DBA Apex MLS
- $955,0005 bd3 ba4.2k sqft2942 N Pendleton Rd, Pendleton, KY 40055For SaleMLS ID #1729000, Rebekah Riley, BERKSHIRE HATHAWAY HomeServices, Parks & Weisberg Realtors. Metro Search Inc. LLC DBA Apex MLS
- $799,9994 bd4 ba3k sqft4920 Sycamore Run Dr, La Grange, KY 40031For SaleMLS ID #1721719, Ron Fonk, Forman, Jones & Associates REALTORS. Metro Search Inc. LLC DBA Apex MLS
